
Fairfield County, Connecticut Land For Sale (64 results)
Want to post your listings on AcreValue? View Listing Plans
AcreValue offers multiple types of land for sale in Fairfield County, so if you’re looking for a new ranch, farm, recreational property, hunting ground, developmental property, or land investment you’ve come to the right place. Regardless of what your needs or objectives are for your land, we have a large inventory of available parcels that are updated regularly. Therefore, it’s very likely that we have the perfect parcel that meets all the search criteria & specifications that you’ve been searching for. Additionally, because our land for sale listings are always being updated due to the frequency of land being sold or new land listings being put on the market, make sure that you are checking back with AcreValue regularly for updates. When you find the perfect land parcel and you are ready to take the next steps you can easily connect directly with the listing agent to help you facilitate your land purchase. Browse AcreValue's Connecticut land for sale page to find more potential opportunities in Connecticut that fit your needs. We wish you the best of luck in finding your next ranch, farm, recreational property, hunting ground, developmental property, or land investment.
09/06/2026
$550,000
1.25 ac.
ACTIVE
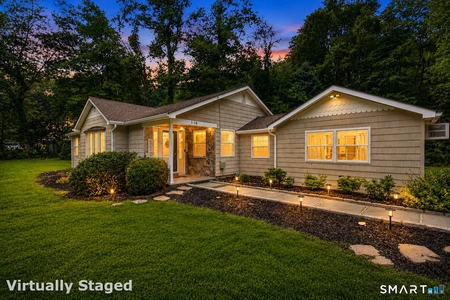
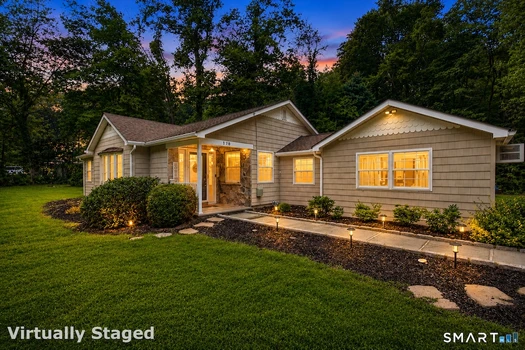
Fairfield County - 178 Church Street, Monroe, CT
Easy one-level living awaits in this completely remodeled and freshly painted three-bedroom ranch in desirable Monroe. The updated kitchen features quartz countertops, a stylish backsplash, and premium smart stainless-steel appliances, flowing seamlessly into the dining area. The spacious primary bedroom offers a vaulted ceiling with recessed lighting, hardwood floors, two ample closets, and sliding glass doors leading to a private patio. Two additional generously sized bedrooms with hardwood floors are located on the opposite side of the home. The beautifully renovated full bath features a glass shower enclosure, modern vanity, and contemporary mirror. A bright and sunny sunroom provides flexible additional living or dining space and opens to a stone patio-perfect for entertaining or relaxing outdoors. Additional updates include a newer above-ground oil tank, crown molding, recessed lighting, and energy-efficient LED fixtures. An expansive driveway provides ample off-street parking and leads to an oversized detached two-car garage offering abundant storage and workspace. Schedule your private showing before it's gone!

05/23/2026
$7,252,000
16 ac.
ACTIVE
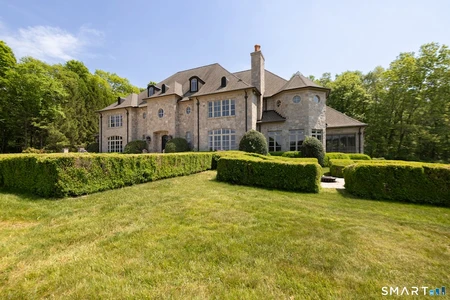
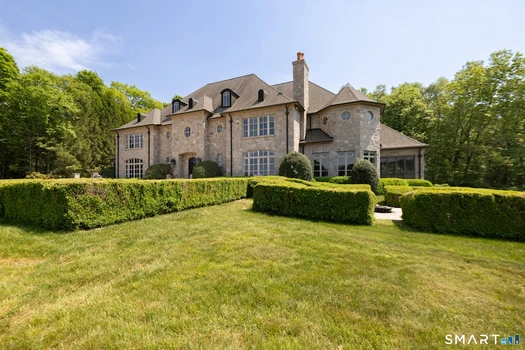
Fairfield County - 7 Equestrian Ridge, Newtown, CT
Commandingly sited above the Aspetuck River, this exceptional 9,600+ sq ft cut stone manor offers sweeping views of a 40 acre horse farm and an estate setting rarely available. A long, stately driveway sets a grand first impression, opening to a large courtyard framed by manicured boxwoods. As you enter the home, a grand hall and great room with a dramatic view of the outdoor waterfall establishes the scale and craftsmanship found throughout. The custom kitchen blends beauty and function with a SubZero armoire style refrigerator and freezer, double Viking gas range, and dual Fisher & Paykel dishwashers. A separate full caterer's kitchen-with additional refrigeration, dishwasher, and oven-supports effortless entertaining. Sun filled formal rooms, a richly detailed library, and a stunning river view sunroom showcase the home's craftsmanship. Wide plank cherry floors, solid cherry doors, and a custom wet bar with soapstone counters, built-in entertainment center, and tin ceiling add warmth and character. An elevator services all three levels. Six fireplaces, a walk-in wine room, and a media room with stadium seating elevate the lifestyle experience. A private caretaker/au pair apartment with its own entrance provides flexibility. With 6 garages, expansive lawns, and complete privacy-yet only 65 miles from NYC-this residence delivers an extraordinary blend of beauty and serenity. Some additional highlights: *Certainy Grand Manor 50 year architectural roof shingles. *Ashlar cut stone - frame with stone veneer *Temperature controlled walk in wine roof off dining room *Grand staircase with wrought iron railings *Accordion Thermopane glass doors with pull down screens in sunroom. Power shades and power exterior awnings. * Belgian block driveway entry * Three room apartment with private entry. *Grand sweeping staircase - additional back staircase.

09/06/2026
$2,395,000
2.21 ac.
ACTIVE
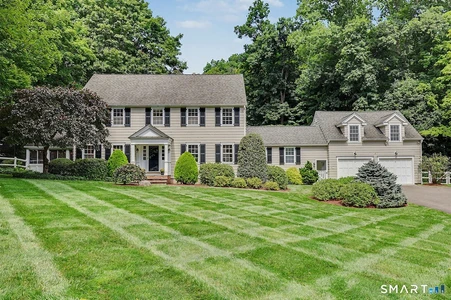
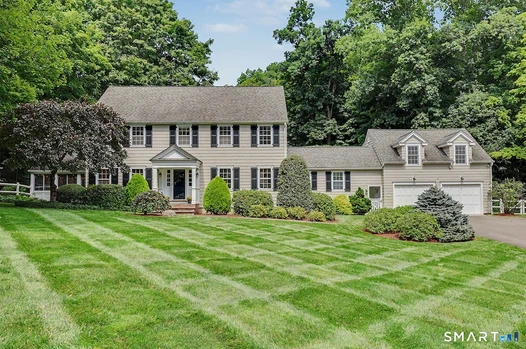
Fairfield County - 128 Cobblers Hill Road, Fairfield, CT
This beautifully crafted 4,600 sq. ft. Colonial, built by renowned builder Frank Dooley, combines exceptional craftsmanship with thoughtful design. Located on a welcoming cul-de-sac in lower Greenfield Hill, the home features spacious rooms with clear sightlines that create a comfortable flow. At the center of the home, a generous kitchen seamlessly connects to the dining area and one of two large stone patios, ideal for both everyday living and entertaining. The expansive family room and elegant front-to-back living room each feature a fireplace, while a charming sunporch offers a cozy retreat. A finished bonus room above the garage provides flexible space for 5th bed, media room. Upstairs, four spacious bedrooms include a well-appointed primary suite with 2 full baths, an ensuite bedroom, and two additional bedrooms sharing an updated hall bath. Abundant custom built-in storage throughout and a finished third floor office enhances the home's versatility. The level, fenced, and beautifully landscaped 2+acres, designed by Oliver's Nursery, features irrigation and outdoor lighting. A 11'-23' room accessible from the yard and garage offers extra storage with finishing potential. Enjoy the convenience of walking to local shops and the farmers market, with easy access to downtown Fairfield, Merritt Pkwy, and I-95. This home offers effortless living in a prime location where everyday life feels relaxed and refined.

08/27/2026
$615,000
1.32 ac.
ACTIVE
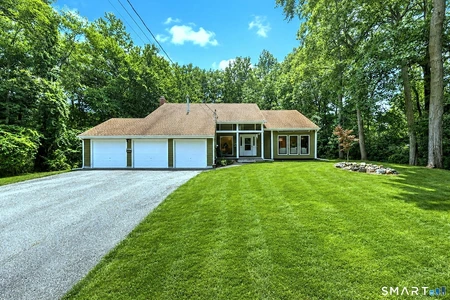
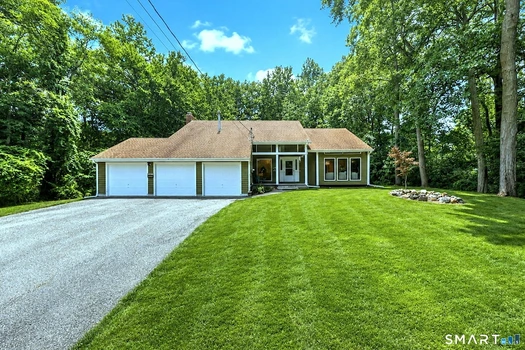
Fairfield County - 405 Shelton Road, Trumbull, CT
Set back from the road in a peaceful, private setting, this spacious 4-bedroom, 2.5-bath contemporary home offers the perfect blend of privacy, comfort, and convenience. The dramatic living room serves as the heart of the home, featuring soaring vaulted ceilings, an open staircase to the upper level, and new contemporary windows that enhance the home's architectural style while filling the space with natural light. The living room flows seamlessly into the dining room, where natural light creates a warm and inviting setting for everyday living and entertaining. The galley-style kitchen extends across the back of the home and is ideally situated between the dining room and family room, offering generous workspace, abundant cabinetry, newer appliances, and an ideal space for a dining table. An expansive picture window above the sink overlooks the private backyard. The family room features a floor-to-ceiling brick fireplace and sliding glass door leading to a newly installed patio. Hardwood flooring extends throughout the home. The upper level offers a spacious primary bedroom, three additional generously sized bedrooms, and two full baths. Additional features include a main-level laundry room, mini-split systems on both levels, a new basement waterproofing system, natural gas heat, and a spacious three-car garage offering ample room for vehicles, storage, or hobbies. Conveniently located near shopping, dining, town parks and recreational activities for all ages, this well-maintained home offers a short commute to area train stations and major highway connections while maintaining the privacy and tranquility of its tucked-away setting.

08/25/2026
$995,000
5.47 ac.
ACTIVE
Fairfield County - 799 N Salem Road, Ridgefield, CT
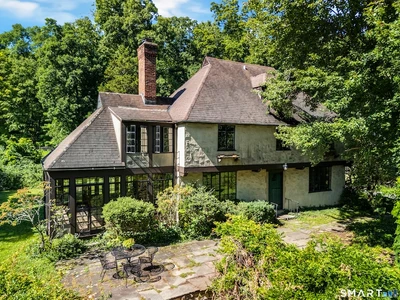
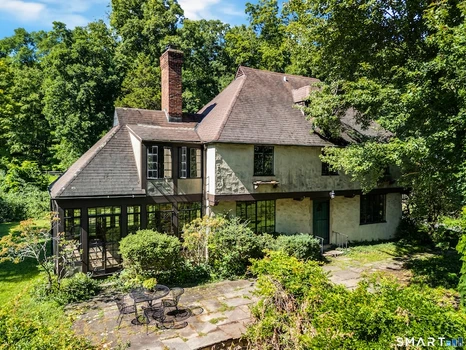
Multiple offers received. Highest and best by 5:00pm, Tuesday September 1st. Set on 5.47 private acres with access from both North Salem Road and Old Sib Road, this remarkable 1928 residence presents a rare opportunity to reimagine an estate rich in history, character and extraordinary potential. Tucked at the top of a long approach, the 10-room, 3-bedroom, 3.5-bath home is a true time capsule, retaining architectural details that speak to its nearly century-old past, including original Hope steel windows, textured stucco, period millwork and beautifully proportioned rooms. The home unfolds with an understated European sensibility, offering a series of distinctive spaces including gracious living and dining rooms. An expansive, light-filled sunroom was added in 1960. Original details and unexpected architectural moments offer a foundation for thoughtful restoration while leaving room to make it your own. The property itself is equally compelling. A four-stall barn with tack room and attached shed, riding ring and paddock reflect its longtime equestrian use and offer possibilities for horses, hobby farming or the creation of a private country compound. A detached guest house/garage provides additional space ready to be completely reimagined. Property may offer subdivision potential, subject to buyer due diligence and all applicable municipal and regulatory approvals. A rare opportunity for the buyer with vision to bring this distinctive property into its next chapter

06/01/2026
$649,900
1.08 ac.
ACTIVE
Fairfield County - 106 Greenwood Lane, Monroe, CT
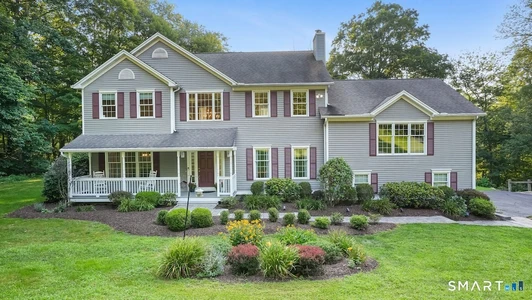
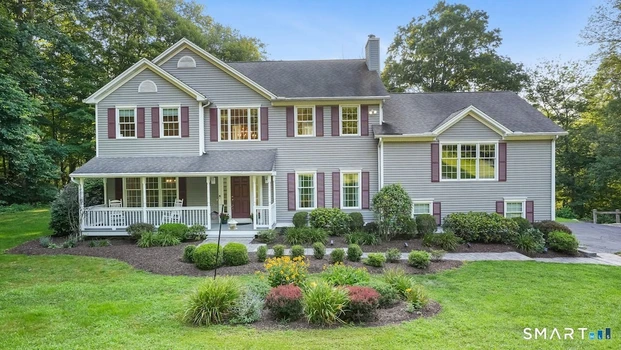
Welcome Home to 106 Greenwood Lane! This home boasts an extra 0utdoor heated with electrical woodworking building which can be used for a multitude of uses & has extra parking spaces... This spacious 3 BR, 2 Full Bath 1 partial single-family home is beautifully situated on a gorgeous 1.08-acre lot in Monroe! Relax at home in the light & bright sunroom or on the expansive back deck with cabanas and an above ground pool. Enjoy your hobbies in the heated out-building space currently used as a workshop or turn it into a pool house or whatever suits your needs. Offering 2,379 sq. ft. of versatile living space, this 1971 classic features a large light-filled living room with a feature fireplace. Great layout with generous bedroom sizes, a 2 car attached garage, and plenty of storage space. Extra outdoor storage is available in the two sheds. The 806 sq. ft finished lower level boasts a playroom with a bar & a second fire place, office and laundry room/ 1/2 bath. Enjoy the peace and quiet of a sprawling, tree-lined lot on a cul-de-sac while remaining just moments from local shopping, dining, and award-winning schools. A fantastic value with endless potential-move right in or bring your custom design updates to make it your own!

08/14/2026
$894,900
2.52 ac.
ACTIVE
Fairfield County - 32 Pine Tree Hill Road, Newtown, CT
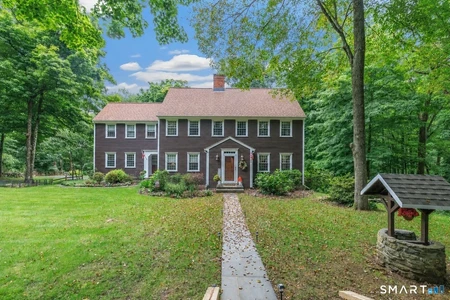
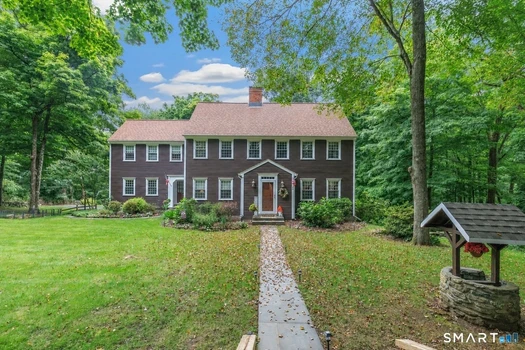
Welcome to 32 Pine Tree Hill Road, an exquisite, meticulously maintained 4-bedroom, 2.5-bath center-hall Colonial offering privacy, elegance, and an ideal Newtown location. Set on over two acres surrounded by Newtown Forest Association open space, this exceptional home feels like a private retreat. A dramatic two-story foyer welcomes you with abundant natural light, rich hardwood floors, and beautiful architectural details. Two story foyer leads to the formal sitting room, while the elegant dining room features tray ceilings and wainscoting. The bright, spacious kitchen offers a center island, pantry, stainless steel appliances, and triple sliders to an expansive deck overlooking the peaceful wooded setting. The spectacular great room features cathedral ceilings, floor-to-ceiling windows, hand-scraped wide-plank wood floors, and a striking river rock hearth with wood-burning stove. A private office and mudroom/laundry complete the main level. Upstairs, the primary suite offers a walk-in closet and spa-like bath with cathedral ceiling, Jacuzzi tub, Palladian window, separate shower, and double vanity. Three additional bedrooms and a full bath complete the upper level. The finished lower level provides versatile recreation, gym, and sitting space. Ideally located near shopping, dining, Routes 25 and I-84, with easy access to lower Fairfield County. Come see why it's nicer in Newtown!

09/02/2026
$799,900
2 ac.
ACTIVE
Fairfield County - 132 Hammertown Road, Monroe, CT
Set behind classic stone walls on 2 acres in Monroe's Hammertown District, this beautifully sited Colonial offers 5 bedrooms and 3 full baths. Inside, nearly 3,600 square feet unfold over three finished levels, with re-sanded & freshly stained hardwood floors, traditional millwork & a beautiful floor Plan. Two wood-burning fireplaces set the tone - one anchoring the family room for cool fall & winter nights, the other warming the spacious walk-out lower-level family room. The eat-in kitchen serves up granite counters, a center island, breakfast bar, pantry and sliders to the expansive deck overlooking a private yard bordering conservation land - the natural hub for holiday hosting. A rare, town-approved main-floor in-law apartment is a home within the home: a private entrance opens to a beautiful eat-in kitchen (remodeled in 2021), a large bedroom w/2 closets, a full bath & an office/den w/access to a large deck - ideal for extended family or guests. Upstairs, the primary bedroom includes a full bath, hardwood floors & 3 closets. The upper floor is completed by 3 additional bedrooms & a full bath. Central air, thermopane windows, mudroom, 2-car under-house garage & full walk-out finished basement with abundant storage. Spend spring, summer & fall afternoons on your large expansive deck listening to nature (the hummingbirds are regulars) as your perennial gardens bloom. Minutes to Monroe's town center, parks, pool, library, & schools Meticulously maintained & updated: freshly painted exterior trim with new sills & regraded white-stone driveway (2026), new main-level bath flooring (2025), Roth oil tank (2023), new water heater (2022), major tree work with annual lawn care (2022) & refinished hardwoods (2021). Come and make your memories here!

07/30/2026
$1,575,000
2.55 ac.
ACTIVE
Fairfield County - 8 Indian Rock Place, Wilton, CT
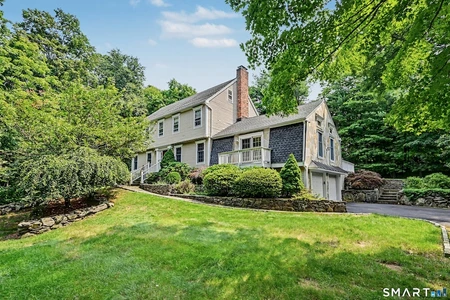
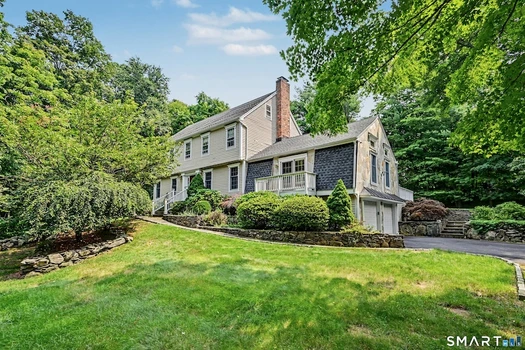
Nestled on a quiet cul-de-sac, this beautifully expanded center hall Colonial offers timeless architecture, exceptional craftsmanship, and an open floor plan designed for today's lifestyle. At the heart of the home is a chef's kitchen where soaring vaulted ceilings and exposed beams create an extraordinary sense of space. The expansive eat-in kitchen flows seamlessly into the equally impressive family room, making it the ideal setting for everyday living and effortless entertaining. Designed for the serious cook, the kitchen is appointed with Viking; double ovens, warming drawer, cooktop, and a Sub-Zero refrigerator, generous center island, custom cabinetry, and abundant workspace. French doors from both the kitchen and family room open to the deck overlooking the private backyard, creating an easy indoor-outdoor connection. Formal living and dining rooms provide elegant gathering spaces. Upstairs, the primary suite offers a full bath and fireplace. Three additional bedrooms are generously sized and share a well-appointed full bath. The walk-out lower level offers exceptional flexibility with a full bath and entrance through the under-house garage, making it ideal for an au pair, in-law suite, guest quarters, home office, gym, or recreation space. Beautiful stone walls, and mature landscaping, surround the home in this sought-after location conveniently just minutes from schools, shopping, commuting routes, and all the Fairfield County has to offer.
06/19/2026
$3,750,000
1.43 ac.
ACTIVE
Fairfield County - 1 Oak Drive, New Fairfield, CT
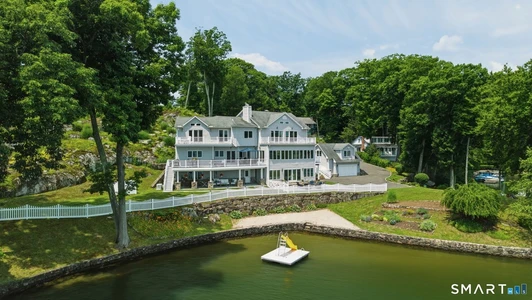
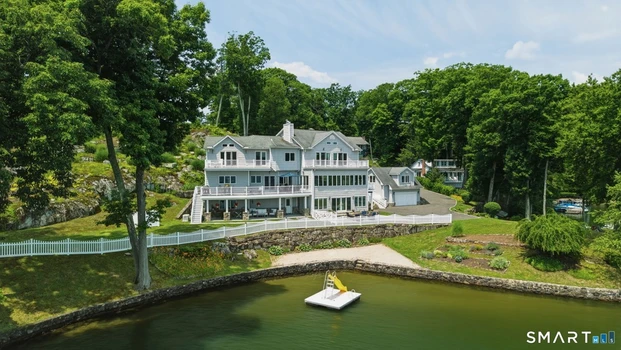
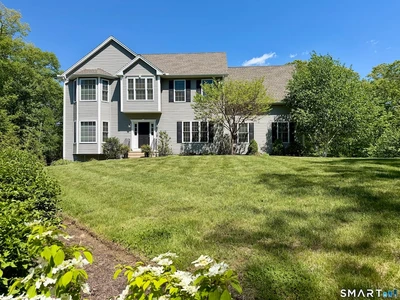
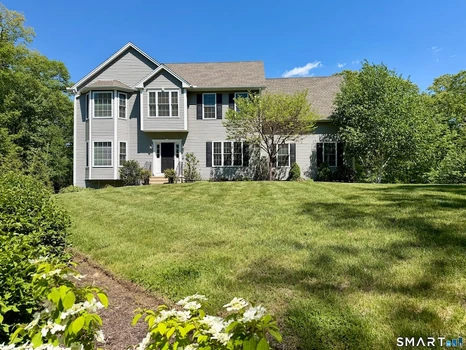
Welcome to lakefront living at its finest on Candlewood Lake. Set on a private, level waterfront lot with over 450' of shoreline, this exceptional 3-bedroom home, rebuilt in 2006, offers breathtaking panoramic views and more than 6,000 SF of living space in one of the lake's most coveted settings. Designed for comfortable living and entertaining, the spacious main level flows seamlessly from inviting living and family rooms into an open kitchen and dining area. Generously sized rooms throughout provide comfort and flexibility, while every room enjoys stunning water views, creating an extraordinary connection to the lake. The lower level offers additional living space ideal for guests, fitness, hobbies, or entertaining, with direct access to the outdoor living areas and waterfront. Outside, professionally landscaped gardens frame the property and create a beautiful backdrop for lakeside living. Relax on the patios, enjoy the private dock, or simply take in the ever-changing scenery. The level shoreline provides effortless access to the water, a rare and highly sought-after feature on Candlewood Lake. Just 75 miles from Manhattan, this remarkable property offers the perfect balance of peaceful waterfront living and convenient access to New York City. A detached garage with bonus space above provides added flexibility. Located in the sought-after Hollywyle community, this is more than a home-it's a rare opportunity to experience the very best of Candlewood Lake.
04/11/2026
$1,050,000
2.12 ac.
ACTIVE
Fairfield County - 7 Jet Brook Road, Newtown, CT
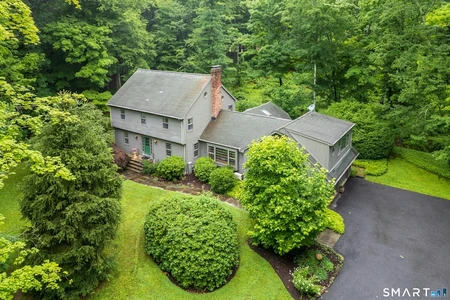
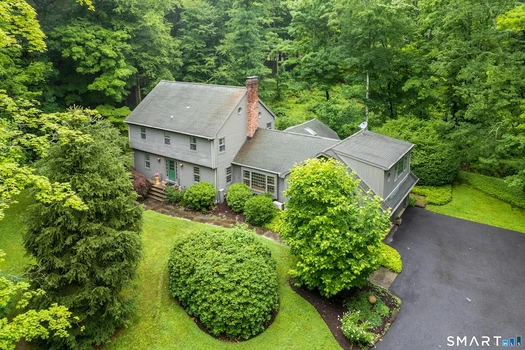
Welcome Home to 7 Jet Brook Road! This stunning, light-filled with an open layout 4-BR, 3.5-BA home built in 2017 is beautifully situated on a private 2.12 acre lot in desirable Newtown. This meticulously maintained residence boasts gleaming hardwood floors and offers a thoughtful floor plan featuring a formal dining room with coffered ceilings, a separate living room, first floor home office or guest room and a large bright and inviting family room with recessed lighting and a beautiful gas fireplace. The chef's kitchen is perfect for entertaining as it has an expansive granite island, stainless steel appliances, tons of storage, includes a pantry and walks out to the back deck with a gas-grill hookup for effortless entertaining. First floor laundry room adds to the many conveniences in this home. Upstairs highlights include a primary suite with a tray ceiling adding to it's architectural drama, a walk-in closet, large en suite bathroom with tile shower, granite counters and a soaking tub with private views. Two more full baths add convenience to the remaining three bedrooms and second office or playroom option. The beautifully finished walk-out basement with extensive wood trim hosts a playroom and gym option and a large 3-car garage. Modern essentials like a whole-house generator, radon system, storage shed (added in 2021) make this home move-in ready and worry-free. Entertain in the evening outside on your maintenance free deck or around the fire pit!
07/08/2026
$910,000
2.11 ac.
ACTIVE
Fairfield County - 28 Winding Brook Lane, Redding, CT
Nestled on a quiet residential loop in one of Redding's desirable neighborhoods, this beautifully maintained 4-bedroom, 3 full and 1 half bath center hall Colonial offers timeless design, generous living space, and a secluded setting surrounded by mature landscaping. The gracious floor plan begins with a large living room that flows seamlessly into the formal dining room, where dramatic floor-to-ceiling windows fill the space with natural light and provide beautiful views of the yard. The kitchen combines warmth and function with rich wood cabinetry, soapstone countertops, stainless steel appliances, a large eat-in area, and generous workspace for everyday living. A butler's pantry between the kitchen and dining room provides additional storage, a prep sink, a desk/work area. The inviting family room features a classic fireplace, an oversized picture window, and hardwood floors. A screened porch and expansive deck overlook the backyard, offering an ideal setting for outdoor dining, relaxing, or entertaining. A highlight - the bonus suite above the garage, featuring a full bath and walk-in closet. Ideal as an in-law or au pair suite, guest quarters, home office, or recreation room. Upstairs, the primary suite is complemented by three additional bedrooms, including one with a charming loft that creates a unique retreat for reading, play, or additional sleeping space. This exceptional Colonial offers flexible living spaces, comfort, and a peaceful setting. The home also has two finished rooms in the basement and a generator.
08/05/2026
$5,190,000
2.27 ac.
ACTIVE
Fairfield County - 48 Old Farm Road, Wilton, CT
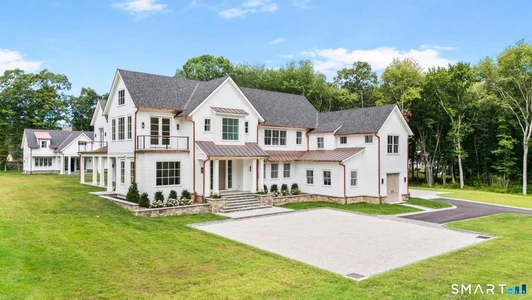
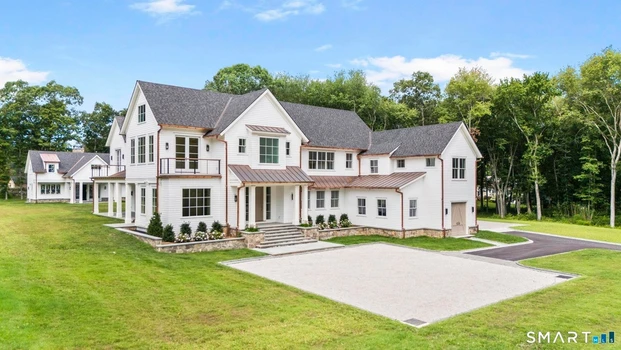
Set beyond stone walls and a landscaped entrance, 48 Old Farm Road is a newly completed Wilton residence blending timeless New England architecture with a bright, refined modern interior. The open central hall makes an immediate impression with pale oak floors, abundant natural light and a striking staircase with black metal balusters. Generously proportioned living spaces feature custom millwork, expansive windows and seamless flow for everyday living and entertaining. The kitchen opens to the main gathering areas and overlooks the rear grounds. Spacious bedrooms include vaulted ceilings, large windows and beautifully finished baths with stone surfaces, frameless glass showers and thoughtfully selected fixtures. An elevator adds convenience between levels, while the three-car garage, broad driveway and multiple covered outdoor areas enhance daily function. Mature trees, open lawn, stonework and a private setting create the feel of a composed country property. An approved proposed pool is shown on the property survey, and the detached 2000 sq. ft. accessory building may be converted into a pool house, $620 per foot plus the pool. Served by Wilton Public Schools and convenient to Wilton Center, local amenities and Metro-North service to New York City. 6368 sq. ft. Main House - 2000 sq. ft. Pool House $620.00 price per foot plus pool.
02/03/2026
$3,200,000
4.6 ac.
ACTIVE
Fairfield County - 6 Hoyt Road, Sherman, CT
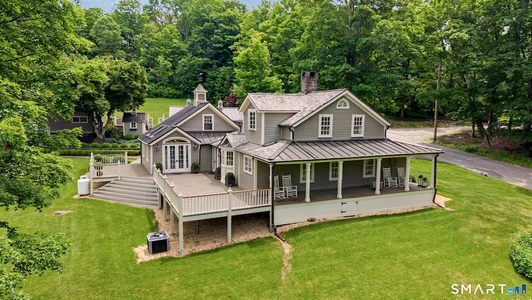
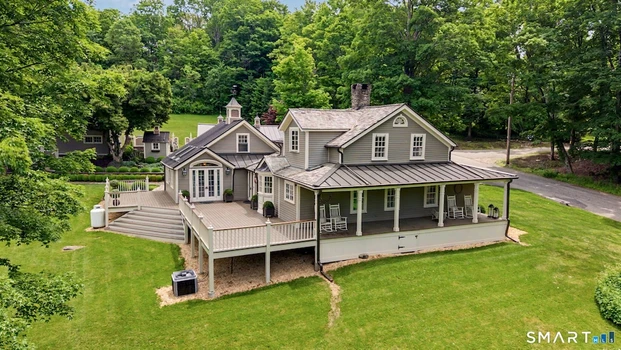
Black Dog Farm, owned by artist Elaine Voghelle, an exceptional estate offering a refined storybook ambiance. The fully restored 1803 Antique Eyebrow Colonial Farmhouse is set on 4.6 acres of prime land along the Appalachian Trail. Renovations throughout the home are executed to the highest standard. The property includes several substantial outbuildings, including a three-level cottage, a two-car detached garage, a sauna and spa room, Tabacco Barn & an expansive horse barn with fully operational paddocks complete with water and electricity. The artist's extraordinary vision brings the estate to life, creating a museum-quality residence that embodies elegance and sophistication. Rare materials and uncompromising attention to detail are evident throughout, including white oak hardwood floors sourced from MOMA, custom handmade mahogany windows fitted with imported wavy German glass, and advanced argon gas insulation. The chef's kitchen is thoughtfully designed with gnarled brass pulls, leathered limestone marble countertops, and a handmade, hand-painted tile backsplash. The retreat was constructed using Pennsylvania Lichen Stone, with stone walls and pillars carefully built to replicate the craftsmanship of centuries past. Bronze metal seamed-heated roofs, snow guards, and cupolas crown each structure, providing both durability and architectural distinction. The grounds are beautifully landscaped with rows of English dwarf boxwoods. Price Reduction!! Do not miss this once-in-a-lifetime opportunity to own a truly one-of-a-kind historic property. This unique offering features multiple outbuildings totaling approximately 1,000 finished square feet, providing endless possibilities for storage, workshops, studios, or additional functional space. Rich with character and charm this 1803 home fully remodeled with quality original design and products, this property is perfect for buyers seeking history, charm, and versatility all in one remarkable investment.

09/03/2026
$1,399,000
3.78 ac.
ACTIVE
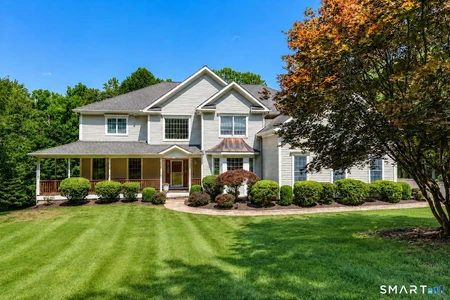
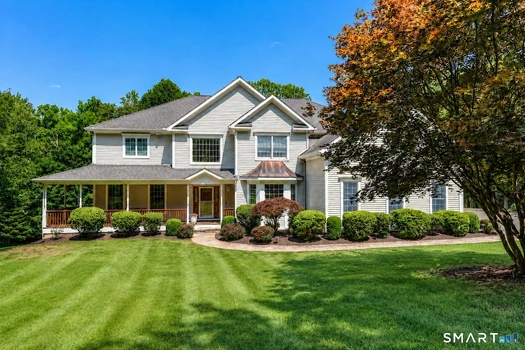
Fairfield County - 44 Old Green Road, Sandy Hook, CT
**Exquisite 4-Bedroom Colonial on a Private Lot** Welcome to your dream home-a stunning 4-bedroom colonial nestled on an interior lot with a 3-car garage, offering both privacy and luxury. Professionally landscaped with elegant landscape lighting, security lighting, and motion detection, this home is a true gem. As you enter through the grand 2-story foyer adorned with a new chandelier, you'll be greeted by gleaming hardwood floors that flow throughout the main level. The formal dining room is a masterpiece, featuring a tray ceiling, crown molding, medallion, built-in speakers, and fixtures and mirrors from Drexel Heritage. The adjacent butler's pantry, complete with a wine rack and raised panel cabinetry, adds a touch of convenience and sophistication. The living room boasts hardwood floors, integrated speakers, 2-piece crown molding, and a stylish half bath with tile flooring. A dedicated office space, equipped with built-ins, a closet, and recessed lighting, provides the perfect environment for productivity. The chef's kitchen is a culinary delight, featuring a new double oven, a 5-burner Monogram cooktop, a GE Profile refrigerator, a GE dishwasher, and stunning granite countertops. The kitchen's functional design includes a two-level desk area with granite surfaces and opens seamlessly to the family room. Here, vaulted ceiling you'll find a floor-to-ceiling stone fireplace, hardwood floors, recessed lighting, speakers, and French doors leading out to a large deck. The deck overlooks a sparkling in-ground pool with a new heater, filter, and pump, stonework and expansive pool area surrounded by custom pavers and retaining wall with exterior lighting for evening enjoyment. A charming sunroom off the kitchen, adorned with a teak ceiling and teak paneling, also opens to the deck, creating a perfect indoor-outdoor flow. Upstairs, the laundry room features a slop sink, a storage closet, and tile flooring for added convenience. The primary bedroom suite is a luxurious retreat, complete with a tray ceiling, his-and-her walk-in closets, and a lavish bath featuring a steam shower, a jacuzzi tub, and all-new recessed lighting. A large guest bedroom with an en-suite bath with tile flooring. Two additional spacious bedrooms, one with a cedar closet, share another well-appointed bath. The lower level is designed for entertainment and relaxation, featuring an office, a music room, and a huge play/rec room with sliders that open to the backyard. A half bath and an exercise area in the unfinished basement complete this level. Additional amenities include central vacuum, a 2-year-old water holding tank, 400-amp electric service, irrigation system, heating coil on roof, partial house generator and convenient access to new shopping areas, dining, and I-84. This impeccable home offers a perfect blend of elegance, comfort, and modern convenience. Don't miss the opportunity to make it yours! Some photos enhanced. Please see the Property Feature Sheet for additional details and highlights of this wonderful home.

08/28/2026
$1,049,900
1.01 ac.
ACTIVE
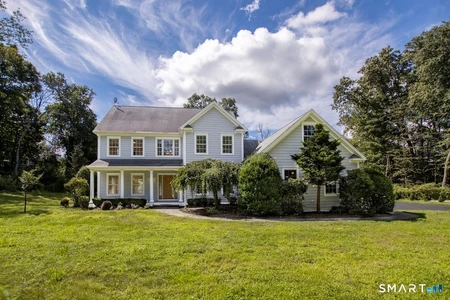
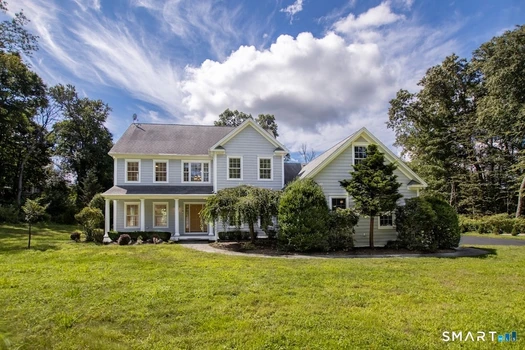
Fairfield County - 24 Plum Tree Lane, Trumbull, CT
Set on a beautifully private, level 1.01-acre lot on the Fairfield/Easton line, this custom-built 2007 Colonial offers an exceptional combination of space, style, flexibility, and location. With 4 bedrooms, 4 full baths, a 3-car garage, public water and sewer, and a fabulous level backyard with excellent pool potential, this is the Fairfield County gem you have been hoping to find! A dramatic two-story foyer introduces the sunny interior, where beautifully refinished hardwood floors and fresh paint create a move-in-ready feel throughout. The formal living and dining rooms feature crown and picture-frame molding, while the spacious gourmet eat-in kitchen offers granite countertops, stainless steel appliances, and a large center island/breakfast bar plus pantry. Open to the kitchen, the family room is anchored by a dramatic stone fireplace and vaulted ceilings creating a wonderful gathering space for everyday living and entertaining. Sliders from both the kitchen and family room lead to the expansive rear deck, hot tub, and stunning level backyard. Upstairs, the spacious primary suite features a tray ceiling, walk-in closet, and en-suite bath with double sinks and a whirlpool tub. Two additional second-floor bedrooms share a Jack-and-Jill bath with double sinks. Exceptional flexibility continues with a first-floor bedroom that can serve as an office conveniently located near a full bath, plus an additional office and full bath in the finished lower level. With high ceilings, a custom bar, wet sink, dual wine refrigerators, home theater with surround sound, and generous areas for exercise, hobbies, recreation, and entertaining, the lower level also offers excellent potential for a private guest or au pair suite. Outside, the level acre provides wonderful privacy and room to play, entertain, garden, or create the pool setting you've been dreaming about. A party-sized deck, large storage shed, 3-car attached garage, and ample driveway parking complete the property. Additional features include central air conditioning, thermopane windows, public water, and public sewer - offering the convenience of newer construction without well or septic systems. Ideally located just off Park Avenue South, with convenient access to the Merritt Parkway, Route 8, I-95, Metro-North, Fairfield beaches, Trumbull parks, shopping, dining, and Trumbull's fantastic schools, this exceptional home delivers privacy and space without sacrificing accessibility. Don't miss the walkthrough video for an immersive look at everything this remarkable property has to offer.

08/27/2026
$549,900
1.07 ac.
ACTIVE
Fairfield County - 1 Algonquin Trail, Sandy Hook, CT
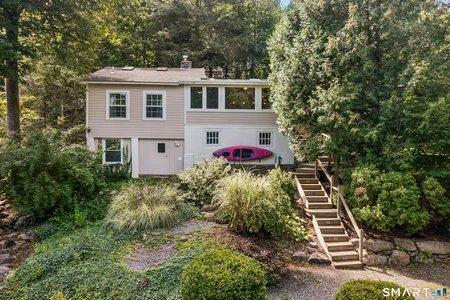
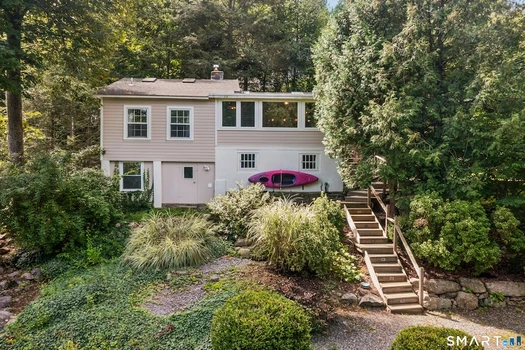
Year-round living with water views, beach and dock access just steps from your door! Welcome to 1 Algonquin Trail, a charming cottage offering the relaxed feel of a waterside retreat with the comfort of a home to enjoy in every season. Inside, vaulted ceilings, exposed beams and natural stone accents add warmth and character, while the open floor plan connects the kitchen, dining and living areas, creating a welcoming space to cook, gather and entertain-all while enjoying views of the water. The main home features two full baths & two bedrooms plus a flex space that could be used as an office or additional living area. A separate one-bedroom building with full electrical service adds even more versatility and can serve as guest space or studio. Outside, relax or entertain on the covered bluestone patio featuring a ceiling fan and lighting, and enjoy the convenience of an enclosed outdoor shower after a day by the water. The upper portion of the property features a level grassy area, providing additional room for outdoor activities, gardening or simply enjoying the surroundings. All of this on a generous 1.07-acre setting-an impressive amount of outdoor space for this lake neighborhood. Best of all, the beach, dock and water are just a short stroll away, making it easy to enjoy everything this special home has to offer. So grab your paddleboard, kayak and beach chair and get ready to enjoy a lake lifestyle-all year long! Optional Beach Association is $300/yr and $400/yr Boat slip. Paddleboard and canoe rack also available for low fee. Professionally prepared architectural plans for a freestanding garage are available, offering the next owner a head start on adding additional garage and storage space. Optional membership in the Cedarhurst Association is available for a low annual fee. Boat slip use is subject to an additional fee. There are two driveways (one off Algonquin and the other off of Mohawk Trail). Please use the driveway off of Mohawk Trail (use 4 Mohawk Trail on GPS).

08/20/2026
$799,000
2.68 ac.
ACTIVE
Fairfield County - 6 Great Pond Lane, Redding, CT
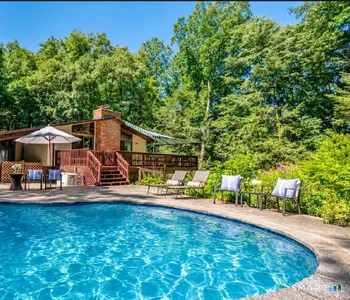
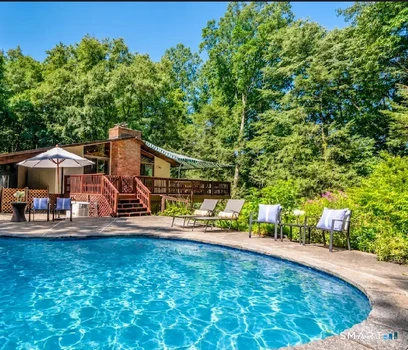
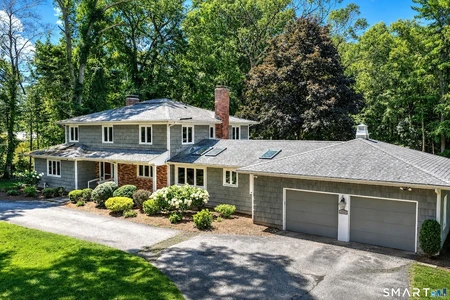
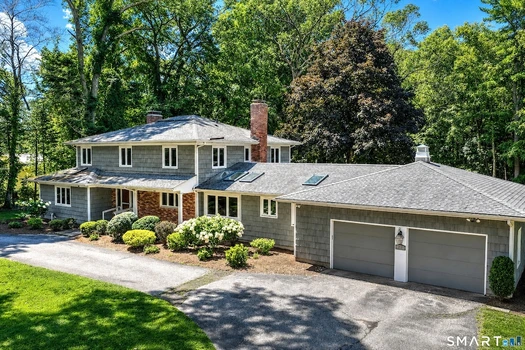
Discover a private Mid-Century Modern sanctuary tucked at the end of a cul-de-sac, approached by a quiet wooded lane and set on 2.68 private, rolling acres. Designed to embrace its natural setting, the upper-level living spaces were completely renovated in 2022, with soaring wood ceilings, oak hardwood floors, walls of glass, custom mahogany windows, a massive fireplace, and 2 sets of Andersen sliders opening to a huge deck overlooking lush perennial gardens and an in-ground pool. The show-stopping chef's kitchen features a Wolf induction range, undercounter oven, Bosch refrigerator, Electrolux dishwasher, custom granite countertops with bar seating and waterfall edge, and a 140-bottle wine refrigerator. Three spacious bedrooms with gorgeous wood ceilings are located on the garden level, including a primary bedroom with a beautiful built-in bookcase and sliders to a private outdoor garden area. A full bath and laundry area complete this level. The spectacular backyard features a gunite pool, lush landscaping, newly refinished expansive deck, and partially fenced grounds. Recent improvements include new lower-level flooring, ductless HVAC (2023), and a whole-house generator. Near the Ridgefield border in West Redding, with easy access to Route 7 and I-84, this exceptional property offers the perfect balance of privacy, natural beauty, and convenience. A truly remarkable home made for both entertaining and unwinding. Come experience it for yourself. Please DO NOT drive up the private driveway without a confirmed appointment for the privacy and safety of renters. Home is NOT AT ALL visible from street and can only be shown with a confirmed appointment. Thank you :) The field card states 4 bedrooms, there are 3. Generator is whole house but the oven, range and some upstairs lights needs to be added to generator for electrical -can easily be updated by new owner.

08/18/2026
$985,000
1.13 ac.
ACTIVE
Fairfield County - 24 Inverness Road, Trumbull, CT
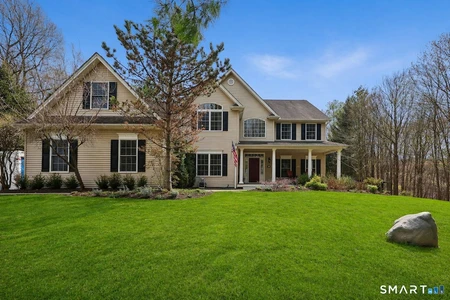
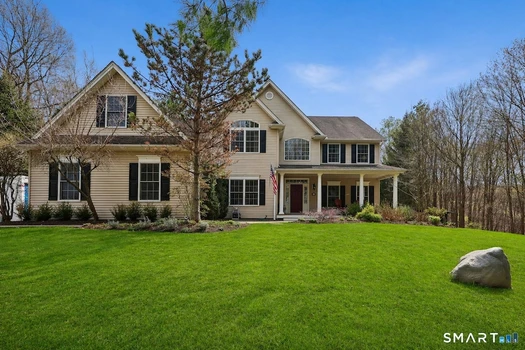
Location! Wonderful custom colonial in sought after Tashua neighborhood on Easton border. Exceptional floor plan offers gracious entry foyer and elegant staircase. Library/office accented by built ins. Adjacent full bath. Fabulous fully appointed kitchen features center island, tons of cabinets, newer appliances and large dining area. Sun-drenched formal dining room. Beaufiful family room offers brick/marble wood burning fireplace and wet bar. Delightful sunroom boasts skylights and brick accent wall with cozy fireplace. Step out to deck and patio overlooking gorgeous private level property. First floor playroom/room/2nd office or bedroom with adjacent full bath makes for in-law or guests' area. Convenient 1st floor laundry room provides cabinetry. The upper level offers large primary suite featuring full bath and two walk in closets with built-ins. 3 additional large, sunlit bedrooms share beautifully updated hall bath. Hardwood floors under carpeting- Newly updated lower level adds bonus space for gym or recreation room. Attached 2 car garage, circular driveway. Newer windows and skylights bring the outside in! Easy in-law potential. Abundant storage. Seamless flow makes this home a pleasure for everyday comfortable living or yearlong entertaining. Note. Property is 1.12 acre w/ .38 acre in Trumbull /.74 acre in Easton w/215.00 taxes. Many updates and meticulously maintained. Great opportunity to add personal choices to home with impressive floorplan in idyllic setting!

04/24/2026
$1,100,000
2.65 ac.
ACTIVE
Fairfield County - 3E E Lake Road, Danbury, CT
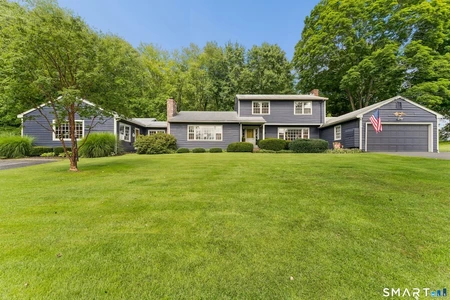
A refined blend of scale, light, and modern comfort, this exceptional Danbury residence is set on 2.65 private acres, offering both architectural presence and everyday livability. A dramatic interior unfolds with soaring 9+ ft ceilings, rich hardwood floors, and a striking vaulted family room with fireplace-creating a true centerpiece for gathering. The chef's kitchen is equally compelling, appointed with granite surfaces, a substantial island, and seamless flow into formal and informal dining spaces. The main level is further enhanced by a formal living room, powder room, and an office with French doors-ideal for today's work-from-home lifestyle. Upstairs, the primary suite delivers a quiet retreat with generous proportions, walk-in closet, and spa-like bath, while additional bedrooms provide flexibility for guests, office, or lifestyle needs. A ready-to-finish lower level adds dynamic bonus space-ideal for recreation, media, or fitness. Outdoors, an expansive deck and patio seamlessly extend the living space, thoughtfully designed with both covered and open-air sections for shaded relaxation or sun-filled entertaining, all overlooking the property's sweeping grounds. A private hot tub enhances the backyard experience, while in the front, a dedicated firepit area offers year-round enjoyment with tranquil views of East Lake Reservoir-an ideal backdrop for evening gatherings. Positioned for the modern commuter, the home offers easy access to highways and trains to NYC.
08/15/2026
$725,000
1.02 ac.
ACTIVE
Fairfield County - 14 Jo Mar Drive, Sandy Hook, CT
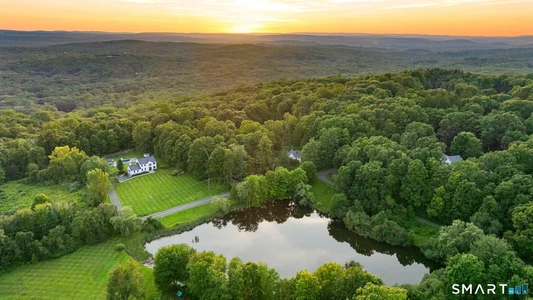
Welcome to this beautifully maintained, sprawling 3,200-square-foot, four-bedroom home, ideally situated on a cul-de-sac with 1+ acres of level yard and private back deck-perfect for entertaining, outdoor activities, and playtime. A standout feature is the main-level in-law apartment, offering exceptional flexibility with its own full kitchen, living room, bedroom with walk-in closet, office, private entrance, and private deck. Ideal for guests, this versatile space also offers potential rental income. The office features an additional private entrance, creating a convenient option for a client-ready home office or professional workspace. The main living area provides an abundance of comfortable gathering and flex space, including a kitchen, spacious living room, formal dining room, family room, den, and office-plenty of room for everyday living, working from home, and entertaining. Upstairs, you'll find three additional bedrooms and a full bathroom. A three-car + garage, two driveways, lots of closets and full basement add even more functionality and storage. With its versatile floor plan, private in-law accommodations, expansive living spaces, level property, and cul-de-sac setting with wonderful neighborhood feel, this pride-of-ownership home has so much to offer and is ready to welcome its next owners. Close to Route I-84, schools, downtown Sandy Hook with shops, restaurants and park. Additional highlights of this spectacular home are 2023 Furnace, 2022 Exterior Paint, 2022 Chimney rebuilt (roof level up), 2021 New Main line to house/septic, 2021 New water heater system, 2018 - well wires checked, 2006 Septic upgrade with new fields and new well, 2000 Oil tank removed. ALL OFFERS MUST BE SUBMITTED ON THE SMART MLS STANDARD FORM CONTRACT PER THE SELLER'S REQUEST. THANK YOU.
08/16/2026
$1,500,000
5.45 ac.
ACTIVE
Fairfield County - 40 Great Ring Road, Sandy Hook, CT
Rare opportunity to own an exceptional 5.45-acre country retreat featuring a beautifully updated home and pool set on 2.02 acres, plus an adjacent 3.43-acre lot offering added privacy and exciting possibilities for the future. Across the road, a picturesque pond feels like your own-great for fishing and skating. At the heart of the home is a modern chef's kitchen with a large island and Sub-Zero, Wolf and Miele appliances, opening to a spacious informal dining room. Two sets of sliders lead to the wraparound deck overlooking rolling lawns and the pool-the perfect setting for al fresco dining and sunset views. The fantastic family room, with vaulted beamed ceiling and fireplace, is an inviting place to gather for movie nights or relaxed weekends at home. Outside, summer living takes center stage with a 20x40 saltwater pool and cabana complete with kitchenette and bathroom-perfect for effortless entertaining and long afternoons by the pool. And if that's not enough, Lake Zoar just two miles away, offering boating, fishing, hiking and relaxing days at Eichler's Cove Beach. Recent improvements include new Hardie siding, windows and doors throughout, a Tesla car charger, and Tesla Solar Roof with Powerwalls for self-sustaining power-providing energy efficiency and added peace of mind, especially for those enjoying the property as a weekend or second home. Less than 90 minutes from NYC, yet worlds away, this is country living at its best.

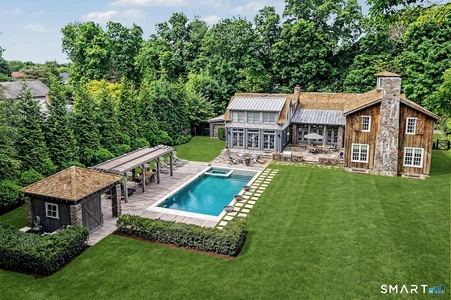
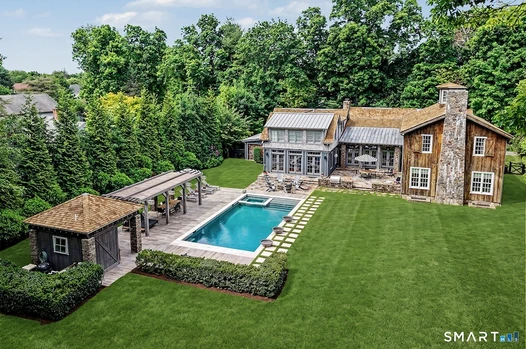
08/12/2026
$3,995,000
1 ac.
ACTIVE
Fairfield County - 1061 Cedar Road, Southport, CT
Tucked behind mature landscaping on a beautifully private 1 acre setting, this extraordinary Southport residence is a home that reveals itself slowly, filled with warmth, character, and timeless craftsmanship. Designed for both everyday living and effortless entertaining, the nearly 6,000 SF home offers 6 bedrooms, 5.5 baths, soaring beamed ceilings, reclaimed wood, antique doors, wide-plank floors, and an exceptional collection of gathering spaces. The heart of the home is an inviting chef's kitchen that opens seamlessly to the family room, while the dramatic great room, lined with floor-to-ceiling bookcases and a library ladder, creates a space unlike anything else on the market. A private 1st floor guest suite, elegant library, and luxurious primary suite with fireplace complete the home's thoughtful design. Outside, the property feels more like a private resort than a backyard. Stone terraces surround a spectacular Gunite pool and spa with 3 cascading fountains, complemented by a beautifully appointed pool house, covered outdoor dining beneath a bamboo canopy, built-in grilling area, fire pit, and integrated sound system, creating an unforgettable setting for summer gatherings or quiet evenings at home. Located just minutes from Southport Village, beaches, Metro-North, restaurants, shopping, and top-rated public and private schools, 1061 Cedar Road offers the rare combination of architectural distinction, exceptional privacy, and an effortless Connecticut lifestyle.
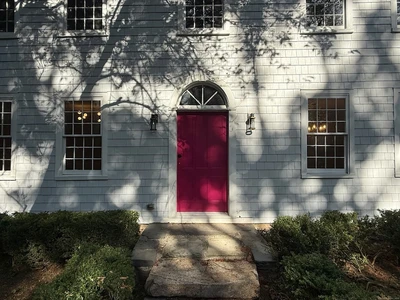
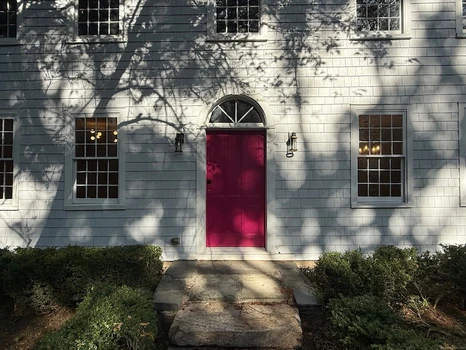
11/08/2025
$1,065,000
4.81 ac.
ACTIVE
Fairfield County - 332 Belden Hill Road, Wilton, CT
Set on an exceptional 4.81-acre property. this rare offering provides unmatched privacy, scenic beauty, and the opportunity to create your own walking trails-all within one of South Wilton's most desirable locations. Potential to add an ADU Accesory Dweling Unit, Barn/garage for horse lovers, hiking trails ertc. 4 Bedrooms | 2 Full Baths | 1 Half Bath 10 total rooms across three full levels True third floor with full ceiling height Walk-out lower level with finishing potential Central chimney with 5 fireplaces (3 gas, 2 wood-burning) Classic post-and-beam construction Refinished wide-plank hardwood floors Two staircases to the upper level Spacious eat-in kitchen Recent Upgrades & Enhancements Fully painted interior and exterior Updated bathrooms with modern finishes LED lighting throughout Brushed gold fixtures, hardware, and accents New backsplash Upgraded Decora-style switches and outlets (many with dimmers) New asphalt driveway with dual entrances, Belgian block,Bluestone patio, ideal for outdoor entertaining. Comfort, Efficiency & Smart Features This home offers a seamless blend of historic charm and modern living with thoughtfully integrated systems throughout. Gas hot water baseboard heat and energy-efficient mini-split systems provide year-round comfort with quiet, high-quality air conditioning and supplemental heating. An on-demand hot water system ensures continuous supply. Smart home features include: WiFi-enabled thermostats for remote climate control Keyless entry (phone, fingerprint, key fob, code, or key) Outdoor camera system with real-time monitoring Dusk-to-dawn exterior lighting for ambiance and security Outdoor Living The picturesque grounds are a true highlight-featuring a private pond, expansive open space, and the potential for custom walking trails. Enjoy outdoor living on the bluestone patio, complemented by a large storage shed and beautifully designed driveway with dual access points. A Rare Opportunity Previously listed during renovations, the home did not reflect its full potential. Now fully completed and move-in ready, it is ready to be properly appreciated. Ideally located just minutes from I-95, the Merritt Parkway, Wilton Center, top-rated schools, and the train station, this is a rare opportunity to own a truly special property where history, character, and modern comfort come together. 3D tour available upon request.

04/04/2026
$2,595,000
3.92 ac.
ACTIVE
Fairfield County - 32 Steep Hill Road, Weston, CT
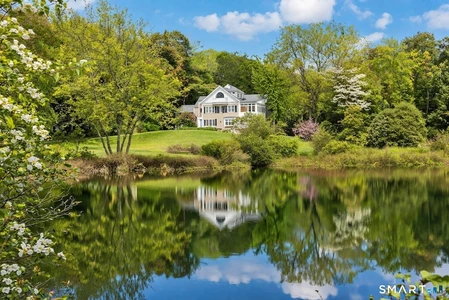
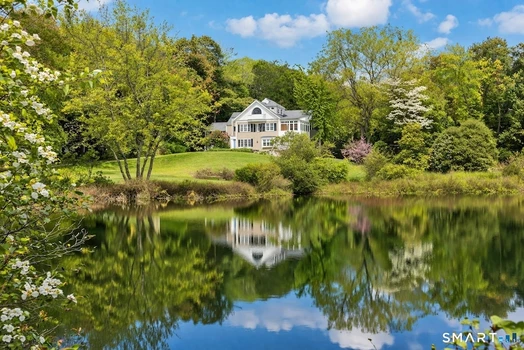
A RARE property. The 28- year owners lovingly restored their 18th century antique and expanded it to 6,050 SF of modern comfort on its 4 acres including a 11/4 ac. pond. Albeit, the renovation of the property's antique 1,100 SF, 2 BR continually-rented cottage may be the financial coup for 42% marginal tax bracket (Fed+CT) buyers who assume a 6.25%, 80% ($2,080,000 of 2.6M asking) 30 yr. fixed mortgage. The rent, presently $30,000/yr., and tax advantaged deductions will contribute funds that amortize $915,000 of the 2.080M. Accordingly, the effective purchase price could be $1,685,000. High-quality finishes aside, consider the setting: brook-fed pond for large-mouth-bass anglers and visiting egrets; stunning fall foliage surrounding the pond; 450 ft. long, bleached-stone, maple tree-lined driveway to the main house; just a 2-minute drive to the Weston Town Center and K-12 school campus; 150 SF of veggie-intensive raised beds along with wild blackberries, and Concord grapes where you meander; pool site plans rendered and readied for the buyer; oversized-windows and 3rd floor balcony offering sweeping views; and a massive front lawn for that Great Tent celebration. Inside, a 2025-new heating system slashes the gas bill; a home office space w/ fireplace has its own private entrance; and the former, acclaimed NYC chef/owner's professionally equipped kitchen is central to the home's 5 entertaining areas, while a 600 SF bonus room with its own full kitchen invites countless uses.


1
2
3

