
Fayette County, Georgia Land For Sale (39 results)
Want to post your listings on AcreValue? View Listing Plans
AcreValue offers multiple types of land for sale in Fayette County, so if you’re looking for a new ranch, farm, recreational property, hunting ground, developmental property, or land investment you’ve come to the right place. Regardless of what your needs or objectives are for your land, we have a large inventory of available parcels that are updated regularly. Therefore, it’s very likely that we have the perfect parcel that meets all the search criteria & specifications that you’ve been searching for. Additionally, because our land for sale listings are always being updated due to the frequency of land being sold or new land listings being put on the market, make sure that you are checking back with AcreValue regularly for updates. When you find the perfect land parcel and you are ready to take the next steps you can easily connect directly with the listing agent to help you facilitate your land purchase. Browse AcreValue's Georgia land for sale page to find more potential opportunities in Georgia that fit your needs. We wish you the best of luck in finding your next ranch, farm, recreational property, hunting ground, developmental property, or land investment.
08/19/2026
$1,399,900
22.9 ac.
ACTIVE
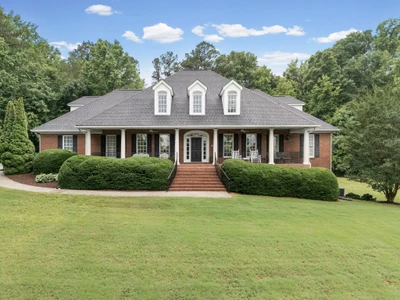
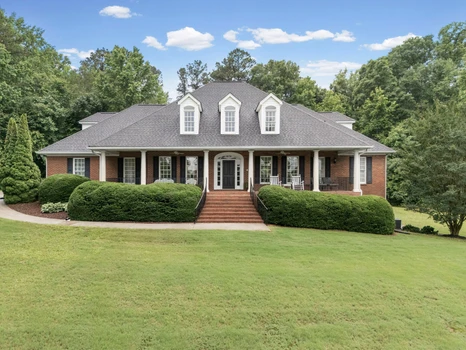
Fayette County - 699 Bankstown Road, Brooks, GA
GORGEOUS & PRIVATE ESTATE ON 22.9 +/- ACRES W/ A SPRING-FED POND & BISHOP CREEK ON PROPERTY. Beautiful Custom 4-Sided Brick Home, w/ a pool, on a Finished Basement. The home features hardwood floors, columns & arches, crown molding, master suite on main w/ garden tub, separate shower & walk-in closet. Living room w/ gorgeous fireplace, mantle & floor to ceiling windows. Den with french doors, separate dining room w/ french doors off kitchen. The kitchen features solid surface counters, breakfast bar, breakfast area w/ large windows & back patio access to pool w/ large brick columns & fencing. Double wall oven, pantry, cooktop, dishwasher & custom cabinets. Full bath in hall off garage, mudroom w/ refrigerator, laundry room w/sink and window. Roomy finished basement w/ movie room, large living room, office space, rec room, potential bedroom, mechanical room, bunker/safe room. Exterior basement entry w/ outdoor shower. Three big secondary bedrooms & two baths upstairs with potential fourth bedroom or bonus room. Potential third bath upstairs. Barn w/ power & storage. Walking & riding trails along Bishop Creek. This property is a must see!

04/24/2026
$785,000
15.3 ac.
ACTIVE
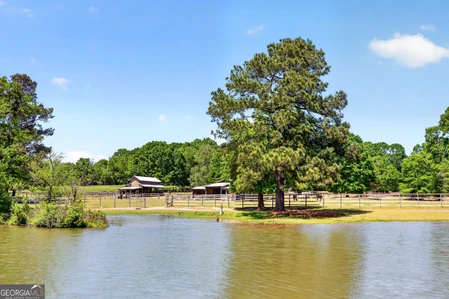
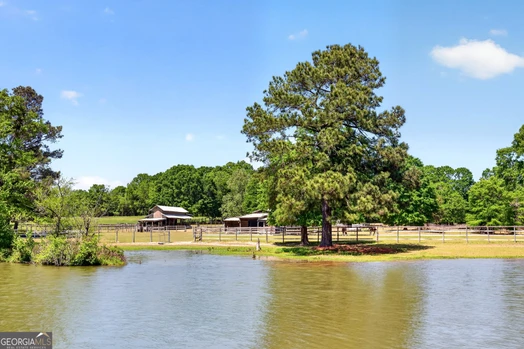
Fayette County - 511 West McIntosh Road, Brooks, GA
Experience the ultimate equestrian lifestyle on this stunning 15.3-acre horse farm in sought-after Brooks, featuring both Flint River frontage and shared access to a private lake, surrounded by mature trees and scenic views. At the center of it all is a thoughtfully designed equestrian setup built for both function and enjoyment, with three barns totaling 13 matted stalls, a foaling stall, established fencing, a dog run off one of the barns, and ample space for riding and expansion. There is a shavings storage area off the main barn, a hay bale unroller, feed room and plenty of storage in the barns. A separate heated and cooled building serves as a tack room and includes a convenient half bath, adding flexibility and functionality. The 2,505 sq ft home offers 4 bedrooms and 3 bathrooms, positioned to capture peaceful views of horses grazing just beyond your windows, while a new composite multi-level deck provides the perfect setting for relaxing or entertaining overlooking scenic views of the property. With lake frontage on a privately owned lake shared by only two owners and approximately 833' of Flint River frontage along the property, this is more than a home-it's a lifestyle-ride, relax, fish, and enjoy it all from your own backyard.

08/24/2026
$1,495,000
55 ac.
ACTIVE
Fayette County - 607 Grant Road, Brooks, GA
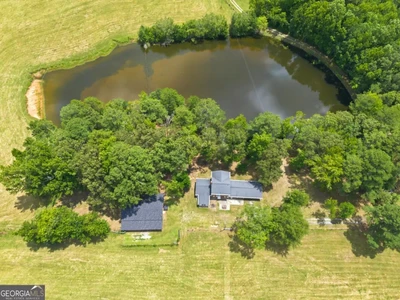
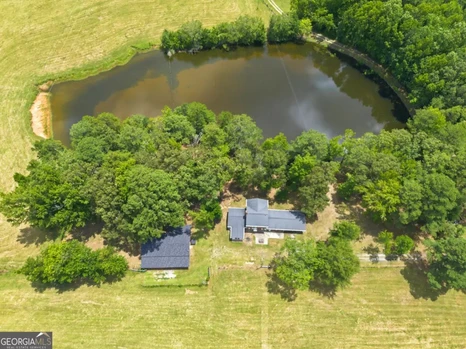
Rare Brooks acreage with history, heart, and exceptional long-term potential. Set on 55.24 surveyed acres, this legacy property offers the kind of privacy, land utility, and peaceful rural setting that is increasingly hard to find in Fayette County. A private double-gated entrance opens to a long winding driveway where the home is tucked well away from the road, overlooking the pond, open fields, and surrounding countryside. Originally loved and maintained as a working farm, the property includes fenced pasture areas, farm infrastructure, a barn, and an impressive 2,087 sq ft workshop with power, 200-amp service, 220-volt capability, and a separate meter, creating outstanding flexibility for equipment, hobbies, farm use, recreation, or future estate plans. The existing home is full of character and ready for its next chapter. Comfortable and livable as-is, it features antique finishes and offers a wonderful opportunity for a thoughtful modern renovation. The main level includes a kitchen, dining room, family room, sunroom, primary suite with bath, and a mudroom/laundry area off the carport. Upstairs are three additional bedrooms and a full bath. The setting is beautiful, with views across the pond and pasture beyond. The land is the true centerpiece. With approximately 804 feet of road frontage, Agricultural-Residential zoning, and a 5-acre minimum lot size, the property offers multiple possible paths: create a private estate, enjoy farm life, build a private retreat, hold as a recreational property, or explore future estate-lot division, subject to buyer verification and governmental approval. The pond, pastures, wooded areas, privacy, and rural infrastructure combine to create a property with both immediate enjoyment and long-term possibility. This land was once the heart of a working cattle farm and the fulfillment of its former owner's dream. Pastures were thoughtfully managed for rotating cattle, while the pond, open meadows, wooded edges, and private setting became the backdrop for years of outdoor living, fishing, camping, riding, exploring, and gathering. Today, the property invites its next owner to create their own version of that story, whether that means restoring farm life, building a private estate, creating trails, enjoying weekends by the pond, keeping animals, storing equipment, planting gardens, or simply preserving the peace and quiet of Brooks. This is more than acreage. It is a Brooks legacy property with a story, a setting, and the space to create something truly

06/17/2026
$518,000
0.73 ac.
ACTIVE
Fayette County - 100 Lakemont Circle, Fayetteville, GA
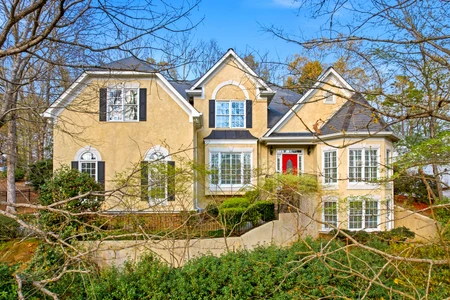
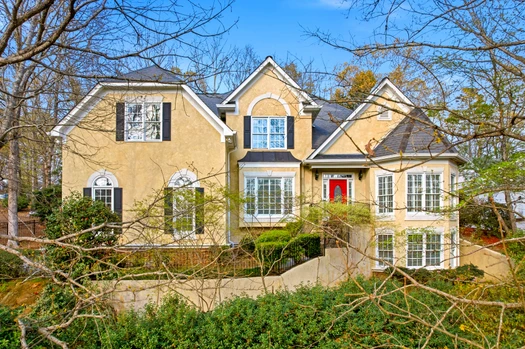
A SOUTHERN CLASSIC WITH GRAND SCALE AND TIMELESS PRESENCE. Inspired by an era when Southern homes were designed with generous proportions and elegant flow, this distinguished 3-sided brick residence delivers a sense of space, character, and architectural presence. From the moment you enter, the home makes an impression. In true traditional style, a dramatic foyer is flanked by a formal living room and formal dining room-both spacious and well-proportioned-setting the tone for what lies ahead. A signature John Wieland double staircase defines the home's architectural identity-one rising from the front entry and the other tucked near the kitchen-creating both visual impact and everyday functionality. Inside, the layout delivers a rare combination of flexibility and scale. Three distinct living spaces offer endless possibilities: a formal living room perfectly suited for a private office or sitting room, a spacious family room designed for gathering, and a standout sunroom filled with natural light and overlooking the backyard. At the heart of the home, the kitchen is centrally located and thoughtfully connected to the main living areas. It features granite countertops, quality oak cabinetry, a generous pantry, and stainless steel appliances-including a five-burner gas cooktop, built-in microwave, and dishwasher-designed for both everyday living and entertaining. Just beyond, the nearby den strikes the perfect balance between comfort and scale, anchored by a real masonry fireplace with gas starter and gas logs, flanked by built-in bookcases and finished with brand-new plush carpeting. A double set of glass doors opens to the bright sunroom, blending indoor and outdoor living while drawing your eye to the expansive backyard beyond. Upstairs, five true bedrooms provide the space today's buyers are searching for, complemented by a spacious secondary bath. The primary suite is entered through double doors and offers the scale to create a true retreat with tray ceiling, dual closets, and large windows bringing in natural light. The en-suite bath features a jetted tub, dual vanities, and a private water closet with shower. Throughout the home, you'll find a blend of real hardwood floors on the main level and newly installed carpet upstairs and in select living areas-paired with room sizes that reflect a time when homes were built with both comfort and entertaining in mind. Outside, the property continues to deliver. Situated on a flat, .74-acre corner lot, the setting evokes the feel of a Southern estate with mature trees providing shade, space to roam, and a sense of privacy that is increasingly rare. The spacious deck offers the perfect place to unwind, host a cookout, or simply enjoy the outdoors. Located in amenity-rich Lakemont, one of Fayetteville's most established and sought-after communities, this home offers not only space and design but a lifestyle that continues to draw strong buyer demand. Residents enjoy access to Lake Fowler for kayaking and fishing, a scenic sidewalk path around the lake, plus a community pool, clubhouse, playground, and tennis/pickleball courts. Conveniently located just minutes to downtown Fayetteville's shops, restaurants, wine bars, parks, and recreation, with easy access to Trilith Studios, Peachtree City, Lake Horton, and Hartsfield-Jackson International Airport. Additional features include a side-entry two-car garage with dedicated workshop and storage area, newer water heater (2022), and roof replaced within recent years. This well-maintained home is move-in ready and thoughtfully positioned to allow for personal updates over time-offering both immediate enjoyment and long-term potential.
06/17/2026
$899,000
0.47 ac.
ACTIVE
Fayette County - 403 Henredon Hill, Peachtree City, GA
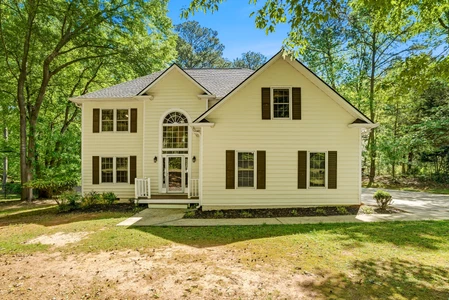
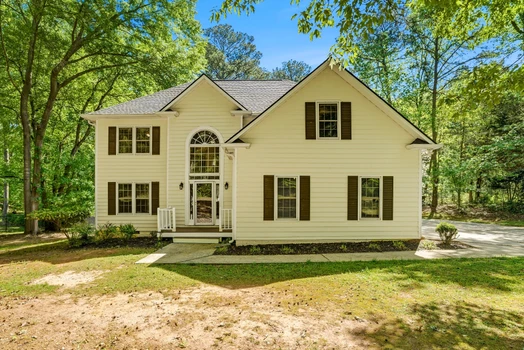
Location. Privacy. Space. Style. At 403 Henredon Hill, they all rise together. Set high upon the hill on a quiet, private cul-de-sac in one of Peachtree City's most appealing settings, this private, architecturally interesting home offers meaningful volume, beautiful natural light, and highly usable finished space designed for the way people truly live. Just moments from Lake Kedron, the Kedron Aquatic Center, and Kedron Village with its shopping and restaurants, the location blends privacy with everyday convenience in a way that is hard to match. Even better, Blue Smoke Park is just a golf cart ride away, making it easy to walk, run, or bike to enjoy the playground, covered picnic shelter, outdoor basketball court, tennis courts, and sand volleyball. And for today's work-from-home lifestyle, the home is equipped with fiber optic internet. From the moment you step into the dramatic 2-story foyer, flanked by a formal dining room and elegant office, the home opens with warmth, scale, and presence. The dining room is generously sized for everything from intimate dinners to holiday gatherings, made even more functional by the nearby butler's pantry. Beyond it, the soaring great room draws you in with its fireplace, open sight lines, and the kind of visual drama that makes a home unforgettable. The gourmet kitchen is both welcoming and functional, featuring quartz countertops, stainless steel appliances including a wall oven/microwave combination, dishwasher, and refrigerator, along with a cozy breakfast area overlooking the backyard. Across the back of the home, sunlight pours in through windows dressed with custom wood shutters and accented by multiple transoms, creating a bright and uplifting feel throughout the main living spaces. Let the sun shine in is not just a phrase here. It is part of everyday life. The primary suite on the main level is a retreat of its own, with elegant double French doors, abundant closet space, and a two-sided fireplace that connects to the handsome office with 2-story ceilings, hardwood floors, and bay windows. Thoughtful functionality is tucked throughout the home, including one of two laundry rooms conveniently located just off the kitchen and exterior entrance. Upstairs, three additional bedrooms provide flexibility and comfort, including a spacious en-suite and an oversized bonus bedroom large enough to serve as a bedroom, flex space, sitting area, or creative retreat. A second laundry room upstairs adds convenience exactly where it is needed most. And then there is the terrace level, where the mood shifts from elegant to fun. This is the space for movie nights, workouts, billiards, and relaxed evenings with friends. With its own bedroom and bath, the lower level also offers a quiet, comfortable place for guests, extended stays, or simply a little extra breathing room. Outside, the backyard unfolds in tiers rather than one broad stretch of lawn, creating a more intimate, wooded setting that feels peaceful and private. Elegant iron fencing frames the backyard beautifully, while the adorable outbuilding adds both charm and function-perfect as a She-Shed, Man-Cave, or simply a delightful spot for hobbies, storage, or creative space. The covered back porch is especially inviting, a place to start the day slowly, end the evening well, and enjoy the quiet beauty of the hilltop setting. Freshly repainted in a light cream off-white and extensively improved, this home is bright, polished, and move-in ready. 403 Henredon Hill is more than a house with space. It is a home with presence, comfort, and a point of view.
06/17/2026
$439,900
1.22 ac.
ACTIVE
Fayette County - 430 Ridgemont Drive, Fayetteville, GA
From the moment you step into the grand 2-story foyer, 430 Ridgemont Drive opens with the kind of space and flow that buyers hope for but rarely find. This is a home that lives large, welcomes beautifully, and gives everyone room to breathe. Just beyond the entry, formal living and dining rooms are gracefully defined by columns, creating spaces that feel connected yet distinct-ideal for gatherings, celebrations, holiday dinners, or simply everyday living with a little more elegance. At the heart of the home, the kitchen brings both beauty and function together with striking granite countertops, stainless steel appliances, and an easy, efficient layout that keeps everything within reach. A nearby breakfast area is perfect for casual meals, morning coffee, or conversation before the day begins. And then, just beyond, the home truly begins to shine. Let the sun shine in through the stunning wall of windows that wraps the family room in natural light and draws your eyes straight to the backyard beyond. By day, it feels bright and open, almost sunroom-like in its connection to the outdoors. By night, light the gas logs, let the fire crackle, and enjoy the warm glow of a room designed for comfort and calm, all while embracing the view through the array of windows that circle the room and create a true connection to the outside space. Upstairs, all bedrooms are thoughtfully tucked away, creating a quieter and more peaceful place for rest. The primary suite is especially inviting, offering generous space and a beautifully designed bath with garden tub, separate shower, double vanity, and water closet. The walk-in closet is impressively sized, and the layout of the primary suite is wrapped with privacy and function. Three additional bedrooms and a full bath complete the upper level, each with ample space and large closets. Throughout the home, abundant storage-including two pantry closets and two upstairs linen closets-makes daily life easier and more organized. Located in a spacious, well-established neighborhood where care shows and character grows, 430 Ridgemont benefits from a setting filled with well-kept homes and a sense of lasting pride. Step outside and the story continues. The fenced backyard offers an immediate space to relax, play, or entertain, but do not let the fence line fool you. Beyond the fenced backyard, the lot continues to unfold, with approximate property lines marked by yellow survey tape to reveal just how generously this 1.22-acre homesite extends into the green space beyond. There is even space to enjoy a fire pit in the back section of the lot, where evenings can wind down under the open sky. This is a property where you can live, sleep, work, and breathe-and where the outdoors isn't "the yard," it's part of the lifestyle. With pretty grass, a greenbelt backdrop, an 8' X 12' outbuilding nearby for yard equipment, and a brand new garage door adding a crisp finishing touch to the home's refreshed exterior, the outdoor setting is both practical and inviting. An exceptional floor plan is hard to come by, and this home delivers one with grace, light, and livability. It is a home where space is not just seen, but felt. 430 Ridgemont offers something increasingly rare: a place that feels established, loved, and quietly comfortable-waiting for the next person to walk in and think, "Pick me."
09/26/2024
$779,000
0.5 ac.
ACTIVE
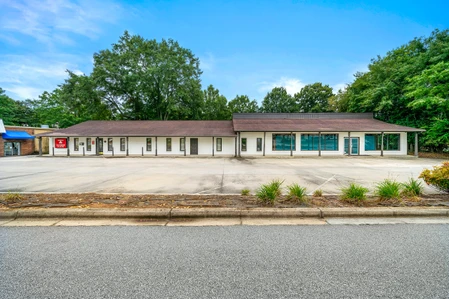
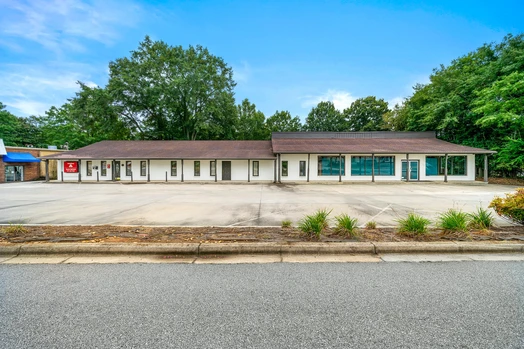
Fayette County - 125 & 145 Georgia Avenue East, Fayetteville, GA
Located in the heart of Fayetteville, just off Hwy 85 and near the post office, this fully leased strip-style office complex presents a prime investment opportunity. The property is anchored by a well-established State Farm office on one side and a large daycare facility on the other. The State Farm office features a series of private offices, a reception area, kitchen, and bathrooms. The layout is enhanced by an abundance of windows throughout, creating an open and inviting workspace. The dcor is designed with a modern office motif, providing an aesthetically pleasing environment for professionals.
The daycare facility is spacious and well-designed with two bathrooms and multiple age-specific rooms. The large front windows allow plenty of natural light, creating a bright and welcoming atmosphere. Parking is available both in the front and rear of the property, with back entrances for convenient access to both businesses.
Zoned C2, this property offers flexibility for a variety of uses, including retail, catering or bakery services, printer or copy shops, churches, schools, fitness facilities, and more. This versatile commercial space in a high-traffic area offers excellent potential for continued or expanded use.
07/17/2026
$399,000
5.3 ac.
ACTIVE
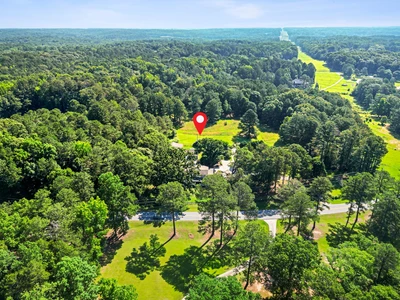
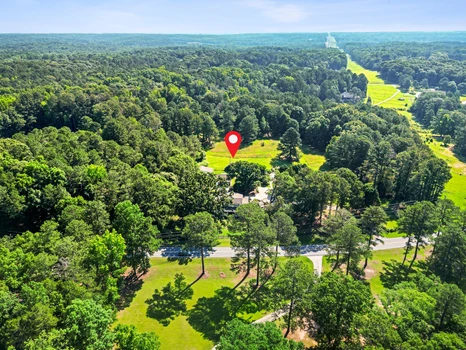
Fayette County - 813 Sandy Creek Road, Fayetteville, GA
Rare opportunity to own 5+ beautiful acres in sought-after Fayette County. This separately surveyed tract offers road frontage, a private setting, and endless possibilities for your custom dream home. Zoned R-70, the property provides ample space for a luxury estate, outdoor living, recreational amenities, and more while still being conveniently located near shopping, dining, schools, and major commuter routes. Enjoy the perfect blend of privacy and accessibility, just minutes from downtown Fayetteville and the growing Trillith area. Whether you're looking to build now or invest for the future, this property presents a unique opportunity to create your vision on a spacious homesite in an established area. Adjacent home on 5 acres is also available for purchase, offering the potential to acquire up to 10+ contiguous acres. Directions: Use 813 Sandy Creek Road, Fayetteville, GA for GPS. Lot is adjacent to the residence.
07/31/2026
$1,185,000
1.08 ac.
ACTIVE
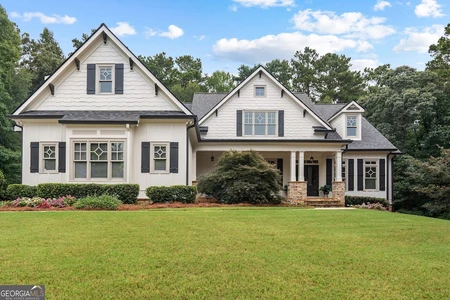
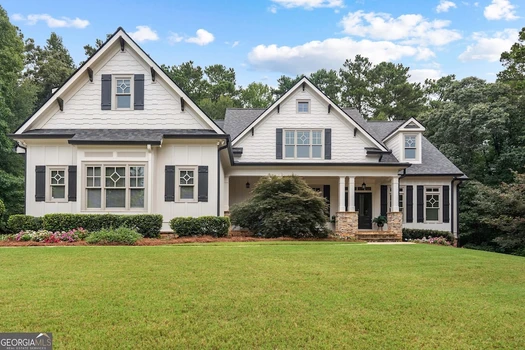
Fayette County - 120 Crystal Court, Tyrone, GA
WELCOME TO MAPLE SHADE-where timeless craftsmanship, exceptional quality, and an unbeatable location come together on a private cul-de-sac lot in one of the area's most coveted custom home communities. This stunning residence enjoys the benefit of award-winning PEACHTREE CITY SCHOOLS-CRABAPPLE, BOOTH, and McINTOSH-while offering the peace and privacy of an estate neighborhood with 1+ acre homesites. Custom built by renowned builder Joe Cook, this impressive home showcases 5 bedrooms, 6.5 bathrooms, extensive custom millwork, built-ins throughout, soaring ceilings, and beautiful wide-plank hardwood flooring. The dramatic two-story family room is the heart of the home, featuring exposed beams, floor-to-ceiling windows that flood the space with natural light, a stacked stone fireplace flanked by custom built-ins, and French doors opening to a charming Juliette balcony from the loft above. Designed for both everyday living and entertaining, the gourmet kitchen offers granite countertops, a large center island with raised bar seating, double ovens, a microwave drawer, tile backsplash, abundant cabinetry, walk-in pantry, a comfortable keeping/sitting area, and a bright breakfast room that opens onto the expansive rear deck overlooking the private backyard. The main-level owner's suite is a peaceful retreat, freshly painted with new carpet, a beautiful tongue-and-groove trey ceiling, private deck access, a spa-inspired bath with whirlpool tub, tiled shower, dual vanities, built-in storage tower, and an oversized walk-in closet with separate his-and-her sides and natural light. An additional main-level guest suite provides ideal accommodations for visitors or multi-generational living. Upstairs, a beautiful loft overlooks the family room below and features French doors to the Juliette balcony, a cozy window reading nook with custom built-in benches, and three spacious ensuite bedrooms, each complete with walk-in closets. The finished terrace level offers exceptional flexibility with a large recreation space, full bath, abundant storage, and additional rooms perfectly suited for a home office, gym, media room, or potential sixth bedroom. Completing this exceptional offering are fresh exterior paint and a brand-new roof, providing peace of mind and enhancing the home's timeless curb appeal. Luxury craftsmanship, thoughtful design, and one of South Metro Atlanta's most desirable communities-this is Maple Shade living at its finest.
07/24/2026
$3,500,000
37.44 ac.
ACTIVE
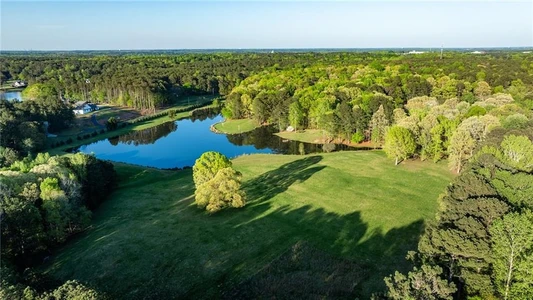
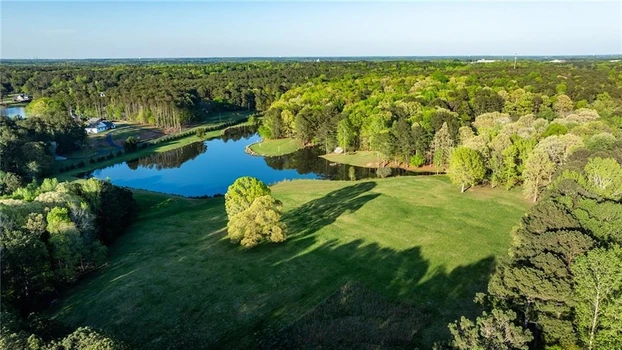
Fayette County - 1145 Brittany Way, Fayetteville, GA
AFFIRMATION - A rare renovation opportunity on a 37-acre legacy property centered around a breathtaking 6-acre private stocked lake sustained by a natural freshwater spring. Comprised of four parcels, including three buildable lots, this extraordinary offering presents endless possibilities for a luxury family compound, private estate, equestrian retreat, or multi-structure homestead immersed in nature. The original lakeside ranch home offers approximately 3,600 square feet with 3 bedrooms, 2 baths, a basement, oversized custom glass windows and doors, and expansive outdoor living spaces including a Tennessee blue slate patio, stacked stone flower beds, and a stunning deck overlooking the lake and dock. Infrastructure already in place includes underground gas, electric, AT&T fiber, well water with three-stage filtration, septic, and high-efficiency AprilAire filtration system. The Forest Lot features 18.38 acres with winding tree-lined driveways, towering hardwoods and pines, two platform docks, and a picturesque half-acre peninsula with sunset views. The Pasture Lot spans 16.38 acres with rolling pastures, elevated lake views, mature white oaks, a pole barn, stacked-stone bridge, and exceptional build sites. Whether envisioning a 10,000+ square foot estate, guest quarters, helipad, equestrian facilities, vineyards, orchards, or organic gardens, the opportunities at Affirmation are truly boundless. Privacy without compromise. Minutes from Trilith, Peachtree City, Piedmont Fayette Hospital, Hartsfield-Jackson International Airport, Peachtree City's FBO - Falcon Field, Fayetteville, Arthur M. Blank's US Soccer and 45 minutes to Atlanta.
07/03/2026
$1,075,000
1.45 ac.
ACTIVE
Fayette County - 105 Trotters Ridge, Fayetteville, GA
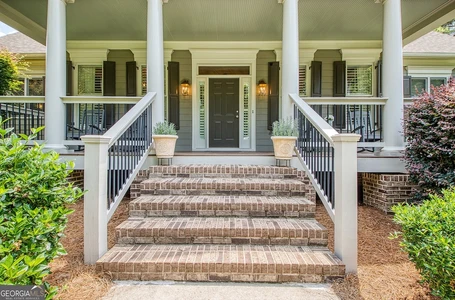
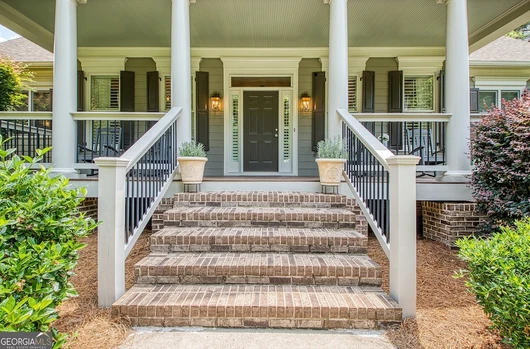
NESTLED IN THE TREE-LINED, MAJESTIC PART OF THE HIGHLY COVETED HIGHGROVE COMMUNITY this stunning custom home is on one of the largest lots in the neighborhood!! Nearly 1.5 acre lot in the award-winning Starr's Mill School District will make you feel like a warm hug from the moment you step into the spacious interior from the wide rocking chair front porch! A true CLASSIC home with CUSTOM DETAILS in every nook and cranny with an UPDATED KITCHEN overlooking the spacious great room. No carpet in sight-unless you want rugs!! OVERSIZED laundry room can so easily be a second walk in pantry!! The MAIN LEVEL OWNER'S SUITE is spacious with a renovated bath featuring a soaking tub and oversized his-and-hers walk-in closets. Upstairs, the HARDWOODS lead you to THREE TRUE TEEN SUITES , each complete with its own private sitting area or flex space and direct access to a bathroom-giving everyone their own space to study, game, create, or simply unwind. Love to entertain? Imagine decorating THREE INVITING FIREPLACES this Christmas! One anchors the family room, another warms the EXPANSIVE SCREENED-IN PORCH for year-round outdoor living or dining, and a third creates the perfect atmosphere in the FINISHED TERRACE LEVEL recreation room! The basement doesn't feel like a basement, as the finishes match those on the main level! Movie nights just got an upgrade! The workshop on the terrace level was originally wired as a home theater, making it easy to transform into the ultimate media room whenever you're ready. The finished terrace level also includes a FIFTH BEDROOM, ideal for guests, an in-law suite, or a private home office. The LEVEL LOT is so big that the FENCED portion of the yard is perfect for soccer or football or a bonfire on the patio while beyond there are plenty of woods for privacy or playing in the custom tree fort!! The septic system's location in the front yard also gives you many options for how to have even more fun in your backyard!! The side yard with it's Zoysia gives yet another option for outdoor fun!! Highgrove has wonderful amenities too- like the pool, clubhouse, playground and more!! Sidewalks are perfect for safe nighttime strolls with your pets and loved ones! Even better, the sellers are providing incredible peace of mind by installing a BRAND NEW ROOF, scheduled to be replaced as soon as the home goes under contract. One more major investment you'll be able to check off your list before moving in. Spacious 3 Car Garage and plenty of parking pads complete the flow!! This isn't just a house-it's a home designed for the way today's families live. Preferred lender can provide a 1year rate buydown!!!

07/15/2026
$799,000
1.5 ac.
ACTIVE
Fayette County - 599 Mcdade Street, Tyrone, GA
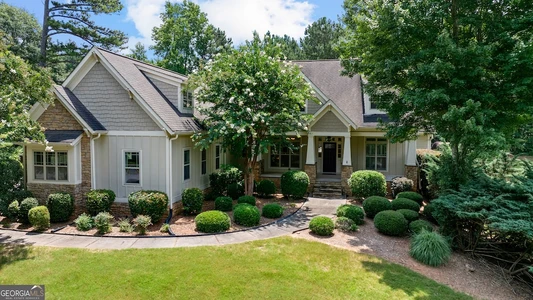
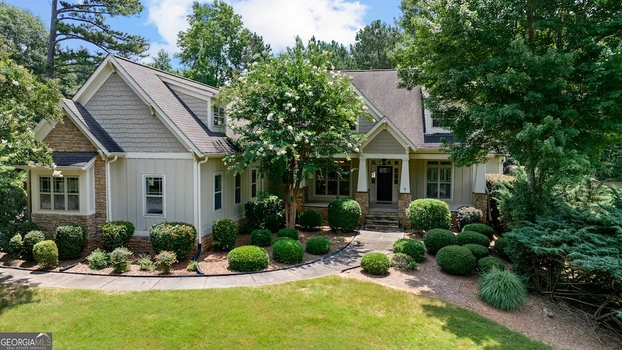
Welcome to 599 McDade Street, a beautifully appointed Craftsman-style home nestled on approximately 1.5 private acres in the highly desirable Lake Windsong community of Tyrone. This spacious residence offers 5 bedrooms, 4.5 bathrooms, and approximately 3,300 square feet of thoughtfully designed living space, featuring an open-concept floor plan perfect for both everyday living and entertaining. The main-level primary suite provides a private retreat with generous space and convenience, while additional bedrooms and flexible living areas offer room for family, guests, or a home office. The chef-inspired kitchen opens to inviting gathering spaces, including a cozy keeping room and expansive family room. High ceilings, hardwood floors, custom finishes, and abundant natural light create a warm and welcoming atmosphere throughout. Step outside to enjoy the beautifully landscaped grounds and large, level backyard-ideal for outdoor entertaining, recreation, or simply relaxing in a peaceful setting. Residents of Lake Windsong enjoy exceptional community amenities, including a lake, clubhouse, swimming pool, tennis courts, playground, and scenic neighborhood surroundings. Golf cart to downtown Tyrone for shopping and restaurants. Conveniently located near Trilith Studios, Hartsfield-Jackson Atlanta International Airport, shopping, dining, medical facilities, and top-rated Fayette County schools, this home offers the perfect blend of luxury, comfort, and accessibility.

06/18/2026
$785,000
2.4 ac.
ACTIVE
Fayette County - 230 Camelot Drive, Fayetteville, GA
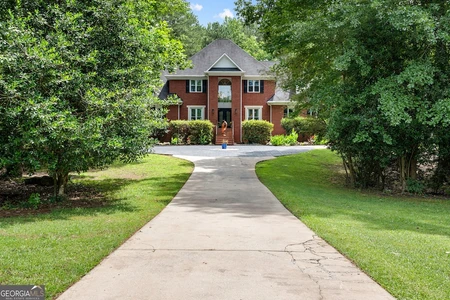
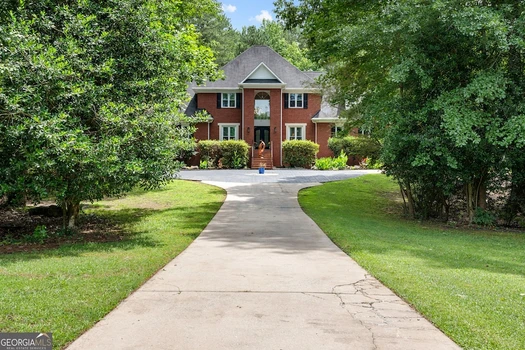
Nestled on approximately 2.4 private acres in the established Beverly Manor community, this impressive four-sided brick home offers spacious living areas designed for comfort and entertaining. A circular driveway leads to a three-car side-entry garage and welcoming covered front porch with elegant French-door entry. Inside, you'll find a spacious family room with a fireplace, a formal dining room, an eat-in kitchen, and a large flex space ideal for a home office, playroom, media room, or additional living area. The second floor features a generous owner's suite complete with a fireplace, walk-in closet, and luxurious bath offering dual vanities, a jetted tub,heated floors and separate shower. Additional bedrooms provide ample space for family and guests. The finished basement adds valuable living space with a wet bar, bonus room, bedroom , bathroom and abundant storage. Additional highlights include hardwood and tile flooring, high ceilings, a covered rear deck, Pool and a level lot with room to enjoy outdoor living and privacy. Fabulous location with easy access to interstate, downtown Fayetteville and restaurants and shopping at Trillith!
08/07/2026
$998,000
1 ac.
ACTIVE
Fayette County - 348 Loring Lane, Peachtree City, GA
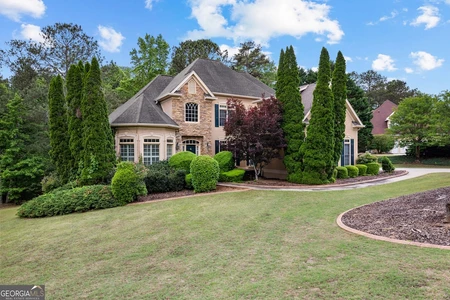
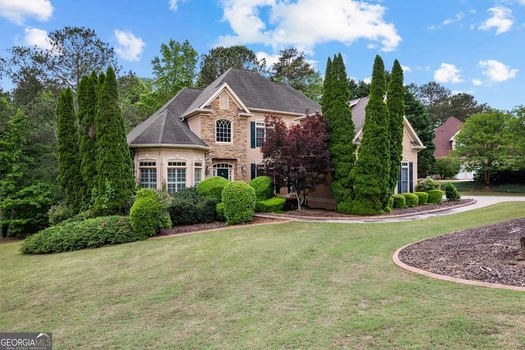
Executive home located in the sought-after Kedron Hills community in North Peachtree City. Built in 2000 by Huddleston-Thompson, this spacious home has 6 bedrooms, 4.5 bathrooms, and a finished terrace-level basement on a private wooded lot of about 0.76 acres. The property features a dramatic two-story foyer and great room with floor-to-ceiling stacked stone fireplace, hardwood flooring, and abundant natural light throughout. The gourmet kitchen includes granite countertops, a large center island with built-in wine rack, convection double ovens, breakfast area, butler's pantry, and an adjoining vaulted keeping room ideal for entertaining. The primary suite is located on the main level and includes a sitting room or office, spa-inspired bathroom, tiled shower, soaking tub, and oversized walk-in closets. 3 Spacious secondary bedrooms with closets on the second level. Finished terrace level with theater room, wet bar, game room, and guest suite. Wraparound Fiberon deck with LED lighting and piped gas Weber grill. Golf cart garage and access to Peachtree City's extensive golf cart path system. Neighborhood amenities including pool, playground, basketball area, and swim team Located in the highly rated McIntosh High School district near Trilith Studios, Kedron Village shopping, dining, and Atlanta airport access. Shown by appointment.
07/01/2026
$3,500,000
36.79 ac.
ACTIVE
Fayette County - 0 Brittany Way 10796003, Fayetteville, GA
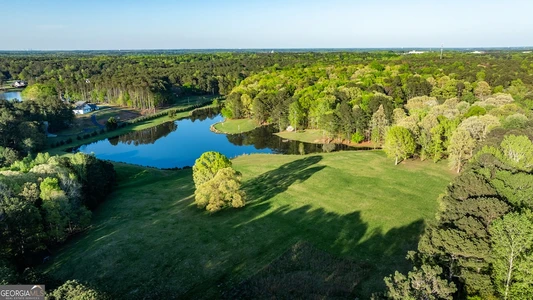
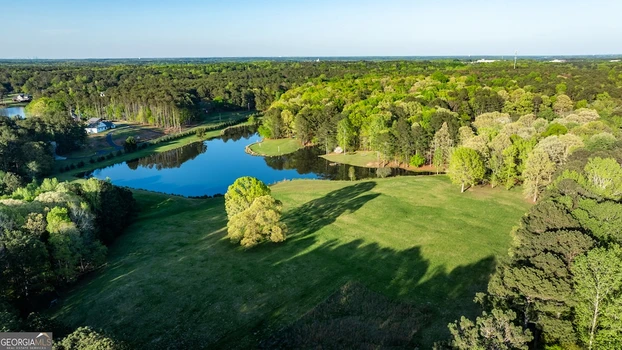
AFFIRMATION - A truly rare 37-acre legacy property centered around a breathtaking 6-acre private stocked lake sustained by a natural freshwater spring. Comprised of four parcels, including three buildable lots, this extraordinary offering presents endless possibilities for a luxury family compound, private estate, equestrian retreat, or multi-structure homestead immersed in nature. The original lakeside ranch home offers approximately 3,600 square feet with 3 bedrooms, 2 baths, a basement, oversized custom glass windows and doors, and expansive outdoor living spaces including a Tennessee blue slate patio, stacked stone flower beds, and a stunning deck overlooking the lake and dock. Infrastructure already in place includes underground gas, electric, AT&T fiber, well water with three-stage filtration, septic, and high-efficiency AprilAire filtration system. The Forest Lot features 18.38 acres with winding tree-lined driveways, towering hardwoods and pines, two platform docks, and a picturesque half-acre peninsula with sunset views. The Pasture Lot spans 16.38 acres with rolling pastures, elevated lake views, mature white oaks, a pole barn, stacked-stone bridge, and exceptional build sites. Whether envisioning a 10,000+ square foot estate, guest quarters, helipad, equestrian facilities, vineyards, orchards, or organic gardens, the opportunities at Affirmation are truly boundless. Privacy without compromise. Minutes from Trilith, Peachtree City, Piedmont Fayette Hospital, Hartsfield-Jackson International Airport, Peachtree City's FBO - Falcon Field, Fayetteville, Arthur M. Blank's US Soccer and 45 minutes to Atlanta.
03/27/2026
$524,500
1 ac.
ACTIVE
Fayette County - 440 Nora Drive, Fayetteville, GA
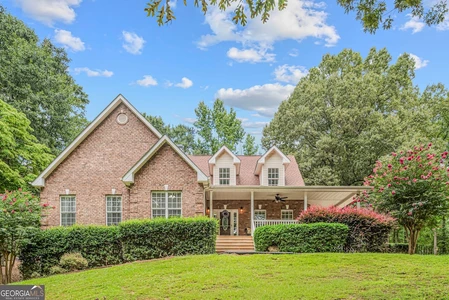
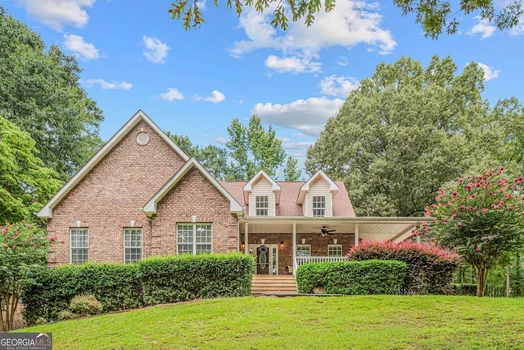
Welcome to effortless living in this beautifully designed stepless brick ranch, perfectly situated on a private one-acre corner lot in sought-after Fayette County! From the moment you arrive, you'll appreciate the charming covered front porch, brick front exterior, and side-entry two-car garage offering added privacy. The expansive, fenced backyard provides endless possibilities whether you envision a future pool, garden, or outdoor entertaining space, while the extended uncovered patio is ready for gatherings and relaxing evenings. Inside, the home features rich hardwood floors, plantation shutters, and thoughtful craftsmanship throughout. The inviting foyer opens to an elegant dining room with coffered ceilings and transom windows, setting the tone for the rest of the home. The spacious family room boasts a cozy gas fireplace and flows seamlessly into the kitchen, creating the perfect open-concept layout for everyday living. The kitchen is a true centerpiece, complete with a large island, breakfast bar, granite countertops, stainless steel appliances, and a sunny breakfast nook with views of the backyard and family room. The main level offers a highly desirable layout with a vaulted primary suite featuring a double vanity, garden tub, walk-in shower, and generous closet space. Three additional secondary bedrooms and two full bathrooms on the main floor provide flexibility for guests, family, or multi-generational living. Upstairs, you'll find even more space with a private bedroom, full bathroom, and a versatile bonus rooms ideal for a game room, home office, media space, or potential 6th bedroom. With no HOA and a prime location near Trilith Studios, top-rated schools, healthcare, shopping, and dining, this home offers both comfort and convenience in one exceptional package.
08/28/2026
$925,000
5.2 ac.
ACTIVE
Fayette County - 170 St Gabriel Way, Fayetteville, GA
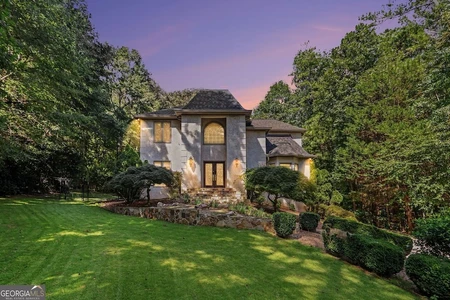
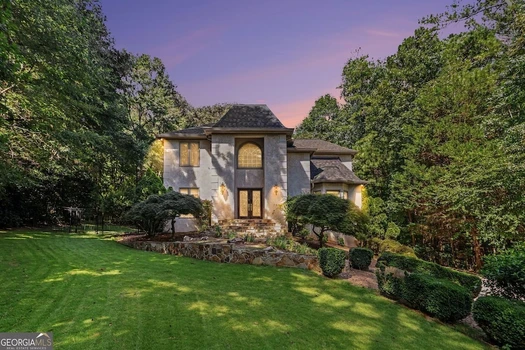
CALLING ALL CREATIVES, ENTREPENEURS, CHEFS, FOOD-TRUCK OPERATORS, MECHANICS, CAR COLLECTORS, EVENT ORGANIZERS.... Rare and unique opportunity to live, work, and play on a private 5-acre retreat in the prestigious Whitewater High School district in Fayette County. FOUR-SIDED BRICK, 4000+ square foot home, with a FULL FINISHED BASEMENT ideal for an IN-LAW SUITE with a FULL SECOND KITCHEN. Tucked away behind the home is a 30' x125' GARAGE and OUTBUILDING with 5 rolling bay doors, and a full COMMERCIAL-GRADE KITCHEN with its own separate septic system and grease trap. The garage includes loft storage space and 220 power. The home itself sits back on a quiet lot with covered porches overlooking the front and back yards. High ceilings and thoughtfully placed windows bring in natural light into the open-concept living room. The oversized master bedroom features a walk in closet and an ensuite master bath with dual vanities and separate tub and shower. A formal dining room and a bright breakfast nook frame the centrally placed kitchen. Two additional bedrooms, another full bath, and a full laundry room complete the main floor. Downstairs, the basement is fully finished with a complete kitchen and has private exterior entry. A large central living space and three additional rooms offer possibilities for bedrooms, offices, exercise rooms, craft rooms, or full multi-generational living. A covered walkway connects the home to a two-car detached garage with additional loft space upstairs. You won't find another home like this on the market. Don't miss this opportunity.

08/27/2026
$1,025,000
1.63 ac.
ACTIVE
Fayette County - 115 Stonington Drive, Peachtree City, GA
Set on 1.6 beautifully landscaped acres in the prestigious Stoney Brook Plantation, this exceptional Peachtree City residence delivers the scale, privacy, and versatility discerning buyers expect. With 6 bedrooms, 3.5 baths, a 3-car garage, and a fully finished 1,203-square-foot basement, the home offers an impressive amount of living space designed for both everyday living and effortless entertaining. The main level centers around a spacious primary suite with a generous walk-in closet and spa-inspired bath featuring dual vanities, a soaking tub, and separate shower. A dedicated home office with custom built-ins provides a refined workspace and the flexibility to be converted into an additional room. The formal dining room, fireside family room, and expansive kitchen with oversized island and walk-in pantry create a natural setting for hosting intimate dinners or larger gatherings. Upstairs, four generously sized bedrooms and two full baths provide exceptional accommodations for family and guests, with abundant natural light and ample storage throughout. The finished terrace level expands the home's functionality with a private media room, additional office space, and a second fireplace-ideal for entertaining, recreation, or extended living. Outside, the property becomes its own private retreat. A spacious deck, patio, established garden, and tranquil natural surroundings create multiple spaces to dine, entertain, or simply enjoy the privacy of the expansive grounds. Located in highly sought-after Peachtree City, you'll have access to miles of golf cart paths, excellent schools, premier shopping and dining, and convenient I-85 access. This is sophisticated space, privacy, and Peachtree City living at its finest.

06/11/2026
$444,900
1.19 ac.
ACTIVE
Fayette County - 250 Devilla Trace, Fayetteville, GA
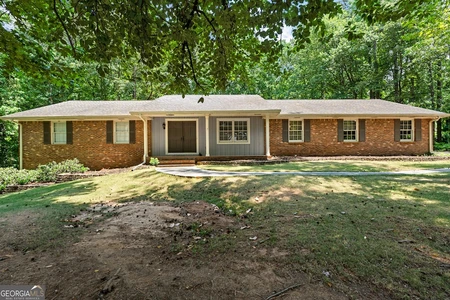
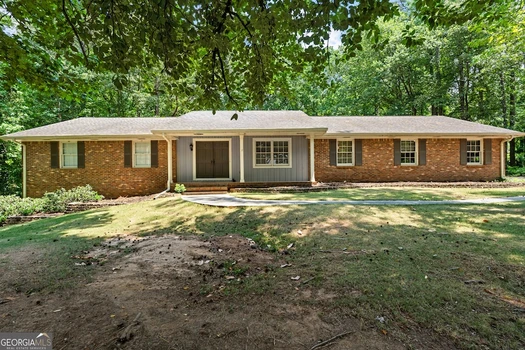
*** Seller will pay closing cost on any reasonable offer*** Seller will contribute $6,000 towards updates*** Over 5,000 sq. ft. under roof + 5car garage! Allbrick ranch with full basement, multiple living spaces, and exceptional construction. Inside you'll find a welcoming foyer with skylight, formal living and dining rooms, a large den with stone fireplace, and a fully equipped kitchen with double ovens, gas cooktop, and solid surface counters. Mudroom with coffee station and a spacious laundry room with tons of cabinetry. Main level features 3 bedrooms, 2 full baths, and 2 half baths. The showstopper is the 30x30 sunroom with soaring wood ceilings, 6 skylights, woodburning stove, half bath, and built in hot tub. Full basement offers two large partially finished rooms, a second masonry fireplace, huge storage areas, and private driveway access to a 3car garage-ideal for an in law suite or apartment. Additional 2car garage with storage on the main level. Outdoor living includes a stone terrace, deck with bench seating, and fenced backyard. Incredible space. Endless possibilities. Come take a look! Submit offers in one PDF. Preferred closing attorney: Slepian & Schwartz, Peachtree City.

08/12/2026
$615,000
1.03 ac.
ACTIVE
Fayette County - 405 Mcdonough Road, Fayetteville, GA
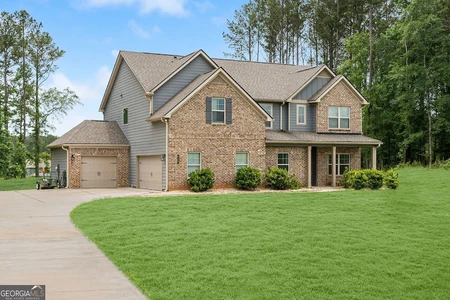
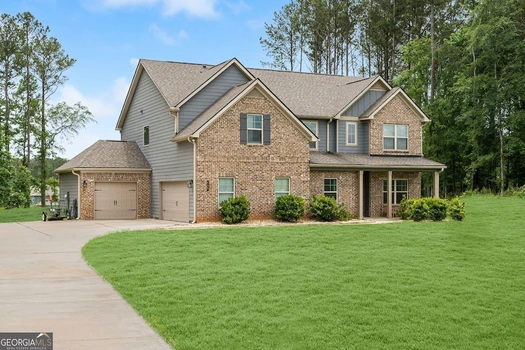
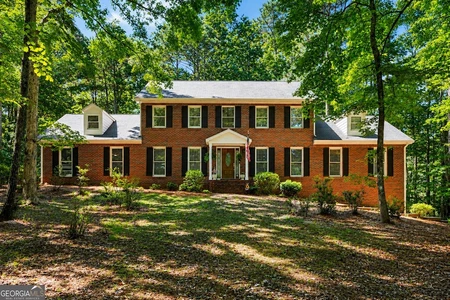
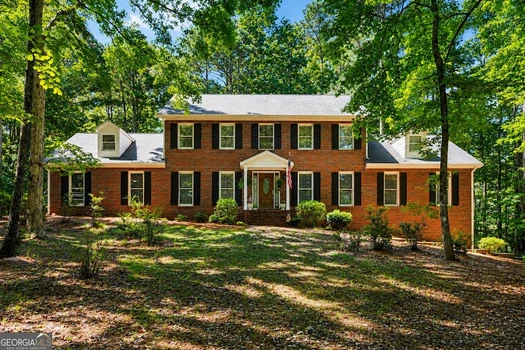
$10,000 Seller Concessions with Acceptable Offer. Welcome to 405 McDonough Road, a beautifully maintained modern residence in Fayetteville offering 5 bedrooms, 3 bathrooms, and approximately 3,416 sq. ft. of thoughtfully designed living space on over an acre of land-an increasingly rare and highly desirable feature. This home showcases an open-concept layout with hardwood floors and seamless flow throughout the main living areas. The chef's kitchen is designed for both function and style, featuring stainless steel smart appliances, an oversized island with bar seating, and direct access to the outdoor living space-perfect for entertaining indoors and out. Upstairs, a spacious loft provides exceptional flexibility for a media room, office, or additional lounge area. Secondary bedrooms are generously sized with well-appointed en-suite access. The expansive primary suite serves as a private retreat, complete with dual sitting areas, a spa-inspired bath, and a large walk-in closet. Additional highlights include a three-car garage, modern finishes throughout, and a layout designed for today's lifestyle with both openness and privacy. Located in a highly desirable Fayetteville area with access to top-rated schools, shopping, dining, and all the conveniences the city has to offer, this home delivers the perfect blend of space, luxury, and location.
06/06/2026
$535,000
1 ac.
ACTIVE
Fayette County - 115 Majesty Lane, Fayetteville, GA
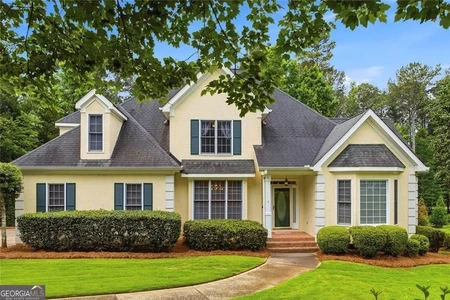
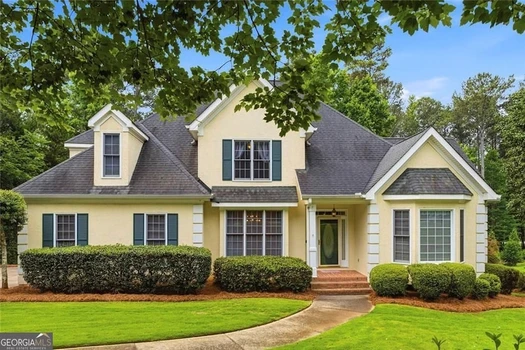
Welcome home to this exceptionally maintained four-bedroom, three-and-a-half-bath brick residence located in the highly sought-after Whitewater School District. Offered for the first time since the current owners purchased the home in the 1990s, this property reflects decades of pride in ownership and meticulous care. The main level features a spacious primary suite with a beautifully remodeled en-suite bath, offering convenience and comfort rarely found in today's market. The inviting family room showcases a gas fireplace, custom built-in bookcases, and direct access to the rear deck overlooking the level backyard, creating the perfect space for both everyday living and entertaining. Formal living and dining rooms provide flexibility for gatherings, holidays, or a dedicated home office. At the heart of the home, the gourmet kitchen offers granite countertops, stainless steel appliances, double ovens, an electric cooktop, a large breakfast nook, center island, built-in desk, and an abundance of custom wood cabinetry providing exceptional storage. The finished basement expands the living space and includes a workshop and utility garage area ideal for hobbies, projects, storage, or additional workspace. Beyond the home itself, enjoy a location that places you just minutes from the award-winning Town at Trilith, a 235-acre master-planned community featuring chef-driven restaurants, boutique shopping, entertainment, and year-round events adjacent to Trilith Studios. [[6]( Fayetteville's revitalized downtown square, The Ville Amphitheater, Piedmont Fayette Hospital, and convenient access to Hartsfield-Jackson Atlanta International Airport further enhance the lifestyle this location provides. If you've been searching for a well-built brick home with a primary suite on the main level, finished basement, exceptional maintenance history, top-rated schools, and one of Fayette County's most desirable locations, this is an opportunity you won't want to miss.
08/06/2026
$550,000
1.16 ac.
ACTIVE
Fayette County - 155 Lucky Leaf Place, Fayetteville, GA
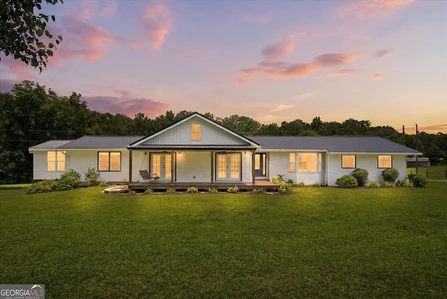
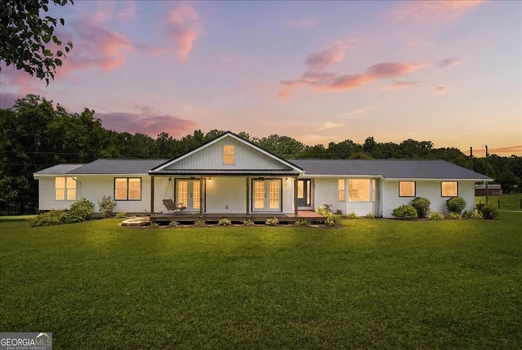
Step into this extraordinary home designed with space, versatility, and comfort in mind. Offering 6 bedrooms (with potential for a 7th) and 4 full baths across 3 expansive levels, this property is perfect for multigenerational living or those seeking rental income potential. With over an acre of cleared land, this home is as functional as it is captivating. As you enter through the grand two-story foyer, you're greeted by a sense of warmth and elegance. To your right, there's a flexible room ideal for a home office or creative space, and to your left, a formal dining room ready for gatherings and celebrations. Further inside, the soaring vaulted ceilings of the living room create an airy, open ambiance, anchored by a cozy fireplace. The living room seamlessly connects to the kitchen, which boasts modern upgrades including newer cabinets, gleaming granite countertops, and stainless steel appliances-a perfect setup for entertaining or everyday culinary adventures. The main level also features the serene owner's suite, complete with tray ceilings and a private spa-like bath. Unwind in the soaking tub, enjoy the convenience of double vanities, and savor the generous walk-in shower and closet. Completing this level are a full bathroom, a laundry room, and access to the attached garage. Upstairs, three spacious bedrooms await, all sharing a well-appointed hall bath with dual sinks and a private shower/toilet area for added functionality. Each room offers ample space to cater to your family's needs. The real showstopper lies on the lower level-a fully finished, apartment-style space offering nearly 2,500 square feet. This level includes a large living room, a full kitchen and dining area, a generously sized bedroom with a walk-in closet, an additional second bedroom, and a flex room with a closet (easily convertible to a bedroom with minor updates but there is no window). Whether you're hosting extended family, creating a private retreat, or generating rental income, this space is a dream come true. The outdoor area is equally impressive, with over an acre of cleared, open land perfect for hosting family gatherings, playing, or simply relaxing in the fresh air. You will surely enjoy the expansive screened-in deck, offering a delightful way to embrace the outdoors without the nuisance of bugs. If you're looking for a home that combines space, flexibility, and endless possibilities, this is it. Don't miss the chance to make it yours-schedule a tour today! This home qualifies for 100% USDA financing.
06/19/2026
$619,900
3.5 ac.
ACTIVE
Fayette County - 330 Sandy Lake Circle, Fayetteville, GA
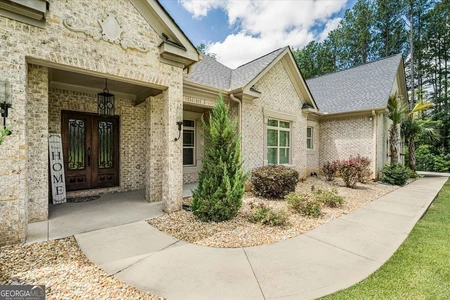
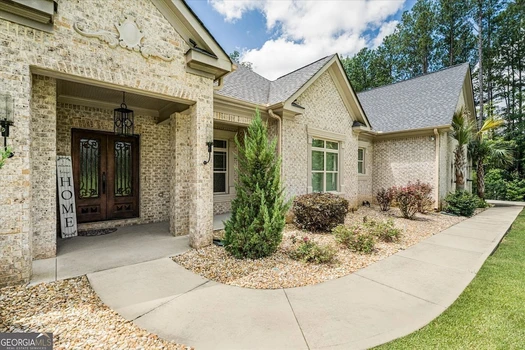
Nestled on 3.5 picturesque acres in Fayetteville, this charming property offers the perfect blend of space, comfort, and country living. Just minutes away from Trilith and the US soccer facilities. A covered front porch welcomes you home and provides the ideal spot to enjoy your morning coffee or relax at the end of the day while taking in the peaceful surroundings. The property is a gardener's dream, featuring an impressive collection of fruit and nut trees and bushes, including multiple varieties of blueberries, elderberries, muscadine grapes, plums, pears, pluots, and pecan trees-your very own backyard orchard and micro vineyard. Inside, the thoughtfully designed main level offers a spacious living room with a stunning vaulted beamed ceiling, creating a warm and inviting gathering space. The dining area, breakfast bar, and breakfast nook flow seamlessly into the kitchen, complete with stainless steel appliances. A convenient laundry/mud room is located just off the kitchen and attached two-car garage. The main floor includes three bedrooms, including the primary suite, along with two full bathrooms and a half bath. The primary retreat features a spacious walk-in closet, an en-suite bath with double vanities and a walk-in shower, plus a private sunroom perfect for reading, relaxing, or enjoying views of the property year-round. Downstairs, the finished basement offers exceptional flexibility with an ideal in-law suite setup. Complete with its own kitchen, living area, two bedrooms, a full bath, a half bath, and an additional washer/dryer hookup, it provides plenty of space for extended family, guests, or multi-generational living. Adding even more value, the property includes a separate workshop with electricity and its own electric meter-perfect for hobbies, projects, storage, or a home-based business. If you've been searching for room to spread out, space for family and guests, and a property that offers both functionality and charm, this Fayetteville gem is ready to welcome you home. A convenient 17 miles from Hartfield-Jackson Atlanta International Airport and 8.4 miles from Peachtree City!

07/28/2026
$1,199,999
1.75 ac.
ACTIVE
Fayette County - 115 Browning Court, Fayetteville, GA
One of only **two known homes in Fayette County** featuring a **full-size indoor basketball court**, this extraordinary Fayetteville estate redefines luxury living through unforgettable experiences and exceptional design. Offering **6,766 square feet** of thoughtfully crafted living space, this custom residence features **5 bedrooms, 5 bathrooms**, soaring ceilings, abundant natural light, and timeless architectural details throughout. The striking brick exterior with Italian-inspired hardcoat stucco accents and grand cast-iron entry doors set the tone for the elegance that continues inside. Designed for both everyday living and effortless entertaining, the open-concept floor plan centers around a stunning great room with a statement fireplace and flows seamlessly into the chef's kitchen, complete with custom cabinetry, granite countertops, premium stainless steel appliances, and generous gathering space. The private owner's suite offers a true retreat with oversized windows and a spa-inspired bath featuring marble floors, dual vanities, double walk-in showers, a jetted soaking tub, and spacious custom closets. The finished terrace level is an entertainer's dream, featuring **two private home theaters**, multiple recreation and media rooms, a Japanese soaking tub, and a luxurious wet room designed for relaxation. At the heart of the home is the **professional-caliber indoor basketball court**, complete with premium Sport Court flooring, dual adjustable 72-inch goals, and an NBA-regulation three-point line-creating a year-round space for training, competition, and unforgettable moments with family and friends. Outside, enjoy your own private nature trail with suspended bridges, offering the perfect balance of recreation, privacy, and peaceful surroundings. Perfectly positioned in sought-after Fayetteville, this is more than a luxury home-it's a rare opportunity to own one of the area's most distinctive properties, where elevated design meets an unmatched lifestyle. This estate is served by the Fayette County School System, "Schools are "A" rated. A MUST SEE UNIQUE HOME
06/05/2026
$564,400
1.42 ac.
ACTIVE
Fayette County - 160 Kylemore Pass, Tyrone, GA
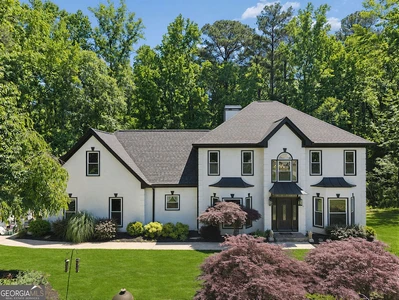
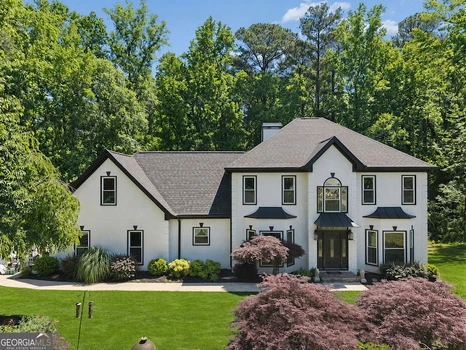
Welcome to this stunning estate-style home located at the end of a cul-de-sac on 1.42 acres in beautiful Tyrone, offering the perfect blend of space, comfort, and privacy. This impressive 6-bedroom, 4-bathroom residence features nearly 4,800 square feet of living space, providing room for both everyday living and exceptional entertaining. Step inside to discover a thoughtfully refreshed interior featuring hardwood, tile, and LVP flooring, multiple living areas, and a warm, inviting fireplace. The spacious layout includes a family room, formal dining area, office/library space, and a bright breakfast nook, creating a perfect flow for gatherings and daily life. The chef-inspired kitchen is equipped with modern appliances and ample cabinet space for both cooking and entertaining and leads out to a new deck perfect for evening grilling with family and friends. Adding tremendous value and peace of mind, the home has undergone extensive improvements within the last three years, including all-new HVAC systems serving each level, a new water heater, new energy-efficient windows throughout, a new architectural shingle roof, and fresh exterior paint. The finished basement expands the home's versatility, offering additional living and recreation space ideal for a media room, billiards room, home gym, or in-law suite. Upstairs and throughout the home, generous bedrooms and well-appointed bathrooms provide comfort and privacy for family and guests alike. Outside, enjoy peaceful surroundings from the new deck, overlooking the expansive property-perfect for outdoor entertaining, relaxing evenings, or creating your own backyard oasis. Additional highlights include an extra-large two car garage, an extra-wide driveway, mature landscaping, and classic architectural charm. Conveniently located in sought-after Fayette County, this home offers the perfect balance of quiet suburban living while remaining close to shopping, dining, and major commuting routes to Atlanta. Don't miss this incredible opportunity to own a spacious estate property with nearly every major system updated in one of Tyrone's most desirable areas.


1
2

