
Montgomery County, Maryland Land For Sale (36 results)
Want to post your listings on AcreValue? View Listing Plans
AcreValue offers multiple types of land for sale in Montgomery County, so if you’re looking for a new ranch, farm, recreational property, hunting ground, developmental property, or land investment you’ve come to the right place. Regardless of what your needs or objectives are for your land, we have a large inventory of available parcels that are updated regularly. Therefore, it’s very likely that we have the perfect parcel that meets all the search criteria & specifications that you’ve been searching for. Additionally, because our land for sale listings are always being updated due to the frequency of land being sold or new land listings being put on the market, make sure that you are checking back with AcreValue regularly for updates. When you find the perfect land parcel and you are ready to take the next steps you can easily connect directly with the listing agent to help you facilitate your land purchase. Browse AcreValue's Maryland land for sale page to find more potential opportunities in Maryland that fit your needs. We wish you the best of luck in finding your next ranch, farm, recreational property, hunting ground, developmental property, or land investment.
10/28/2025
$6,975,000
315.42 ac.
ACTIVE
Montgomery County - 21100 W Offutt Rd, Poolesville, MD
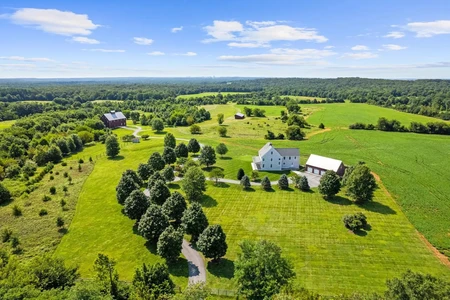
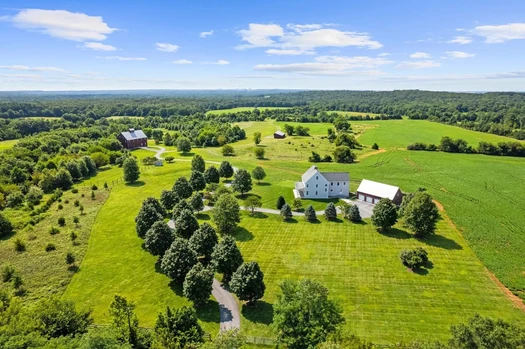
NEW AND IMPROVED PRICE - now offered at $6,975,000! Stoney Springs Farm is unique, recreational, and extraordinary - 315+/- acres crafted for collectors, hunters, equestrians, and agritourism visionaries alike. Just 30 miles from Washington, DC, the property commands breathtaking panoramic views stretching from Sugarloaf Mountain to downtown Bethesda. The anchor of the property is a masterfully BOWA-built, timber-framed bank barn. Spanning 8,200 square feet on three secure and climate-controlled levels, it features Douglas Fir beams and flooring, commercial-grade capability including a chain hoist and hydraulic lift, a full kitchen with high-end appliances, 1.5 baths, and the infrastructure to showcase and care for a collection of up to 20 exotic cars. This estate also caters to the huntsman, offering mature woods, open fields, and strategically placed stands and food plots creating exceptional habitat and trophy opportunities. The custom built, 4-bedroom, 3.5 bath colonial farmhouse is comprised of 4,800 finished square feet and features a coveted main level primary bedroom suite, a country kitchen with top-of-line appliances, gorgeous reclaimed oak floors, custom millwork, an oversized and versatile upper bonus room with rear staircase, inviting front and rear covered porches offering tranquil vista and spectacular sunsets, and is equipped with Geothermal HVAC. Completing the property is a detached three-car garage with workroom and covered porch, and a substantial and functional four-bay agricultural shed. There are two high-producing wells, multiple productive crop fields and cultivable land, and it is perc approved for an additional 6-bedroom house. Nationally acclaimed magnet Poolesville High School cluster and the quaint Town of Poolesville are located less than three miles away. As one of the largest private estates in western Montgomery County, Stoney Springs offers unmatched versatility and a rare opportunity to invest in an irreplaceable landscape, shape a lasting legacy, and bring your vision to life

01/13/2026
$799,900
2 ac.
ACTIVE
Montgomery County - 25801 LONG CORNER Road, Gaithersburg, MD
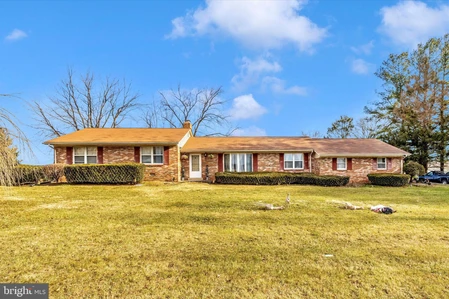
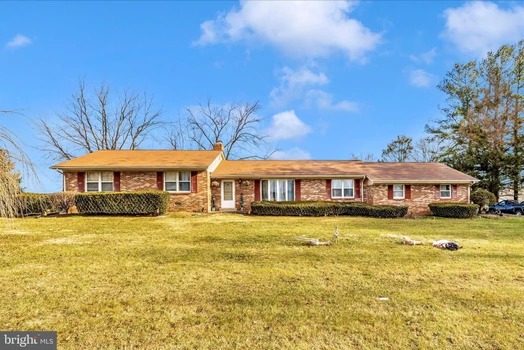
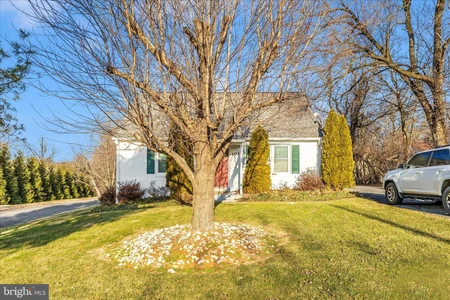
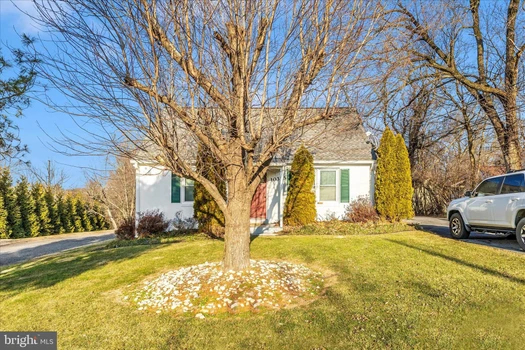
Set against sweeping pastoral views of Montgomery County's agricultural reserve, this brick rancher offers privacy, space, and peaceful surroundings framed by mature maple trees and established landscaping. Inside, the main level features hardwood floors in the living and dining rooms, a spacious kitchen, and a welcoming living area with a wood-burning fireplace and sliding doors leading to a large concrete patio ideal for entertaining. The home includes three main-level bedrooms, including a primary suite with a walk-in closet and private bath, plus a second full bathroom. The finished lower level offers a large recreation room with a second fireplace, a full bathroom, and two separate den spaces with closets. A side-load 1.5-car garage with an automatic opener and parking for 10+ vehicles adds exceptional convenience for everyday living and entertaining. Make this exceptional property yours before it's gone.
Copyright © 2026 Bright MLS. All rights reserved. All information provided by the listing agent/broker is deemed reliable but is not guaranteed and should be independently verified.
01/13/2026
$599,000
0.46 ac.
ACTIVE
Montgomery County - 10325 LEWIS Drive, Damascus, MD
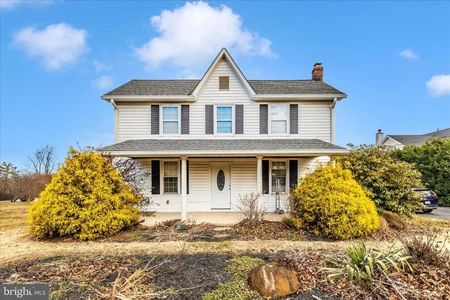
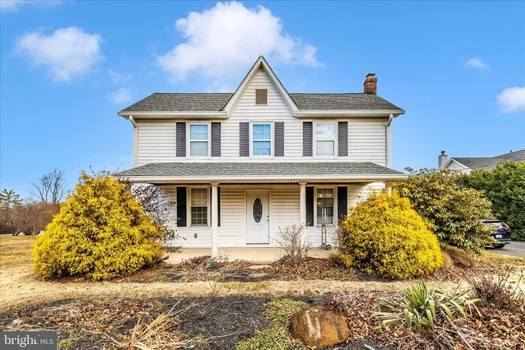
This spacious 3 story home offers versatility and plenty of living space in a convenient location. The main-level features two bedrooms, a full bath, a full kitchen, and a comfortable living room with hardwood floors. A large basement includes a rec room, den, laundry area, and ample storage, while a covered back porch provides easy access to the yard. Additional apartment space is available upstairs, adding rental potential or multi-family flexibility. With a horseshoe driveway, plenty of parking, and covered front and side entrances, this home combines functionality and convenience for everyday living. Act quick! Make this home your own!
Copyright © 2026 Bright MLS. All rights reserved. All information provided by the listing agent/broker is deemed reliable but is not guaranteed and should be independently verified.
01/13/2026
$695,000
0.32 ac.
ACTIVE
Montgomery County - 9507 MAIN Street, Damascus, MD
A renovated Damascus home combines modern updates with a spacious, comfortable layout. The main level features an oversized kitchen with granite countertops and a bright living area, plus a main-level den/office and mudroom. Upstairs, the home includes two generous bedrooms, including a primary suite with full bath. Enjoy a covered front porch, a large backyard, and extra-large private parking area. A rare opportunity to enjoy modern comfort in a prime Damascus location.
Copyright © 2026 Bright MLS. All rights reserved. All information provided by the listing agent/broker is deemed reliable but is not guaranteed and should be independently verified.
01/13/2026
$2,000,000
114.24 ac.
ACTIVE
Montgomery County - 114 ACRES ON DAMASCUS Road, Gaithersburg, MD
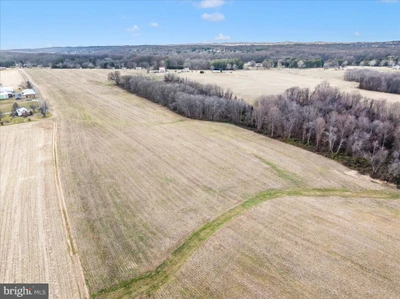
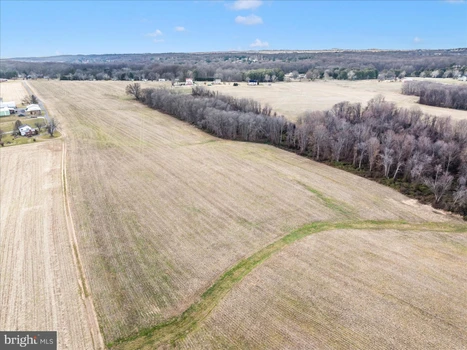
Rare opportunity to acquire a large tract of highly productive agricultural land in close proximity to Washington DC and Baltimore. This farm enjoys road frontage on State Route 108 and Annapolis Rock Road. The majority of the property is arable productive cropland, and the remainder is forest. Great Location, beautiful property.
Copyright © 2026 Bright MLS. All rights reserved. All information provided by the listing agent/broker is deemed reliable but is not guaranteed and should be independently verified.
01/13/2026
$300,000
6.13 ac.
ACTIVE
Montgomery County - LONG CORNER ROAD, Mount Airy, MD
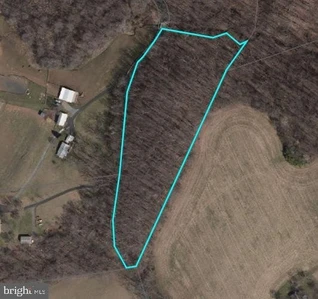
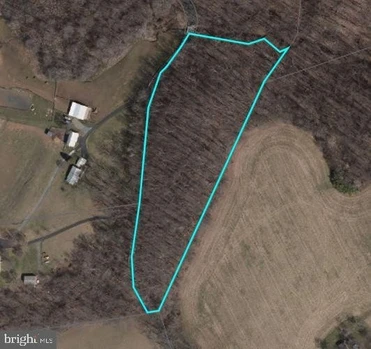
Great Opportunity to purchase a large tract of land in Montgomery County MD. This opportunity does not present itself often and will not last long. Plenty of road frontage and plenty of timber.
Copyright © 2026 Bright MLS. All rights reserved. All information provided by the listing agent/broker is deemed reliable but is not guaranteed and should be independently verified.
04/22/2026
$748,000
9 ac.
ACTIVE
Montgomery County - 16127 Old Columbia Pike, Burtonsville, MD
Rare 9.5-acre opportunity in Burtonsville - level, fertile land just minutes from amenities and close to the watershed. Zoned RC with one approved building lot (no further subdivision). Perc testing is underway; final health-department results and approved perc sites are expected in May. The parcel is mostly open with scattered trees that could be partially cleared to expand options. Historically used for garden plots and a farm stand, the soil is ideal for productive small-scale agriculture. Some Possibilites: A private homestead or estate with room to roam Residential Care Facility to 8 people Family Day Care Facility to 12 people Equestrian Use Agri-tourism: pick-your-own orchards/berry fields, corn mazes, hayrides Educational/experiential offerings: farm tours, beekeeping, cheesemaking, goat yoga, kids' camps Direct-sales: farmstand, farmers' market, vineyard tastings Buyer should confirm all planned uses with Montgomery County zoning. Note: impervious coverage is limited to 8% of the property. Make your dreams a reality with this unique opportunity.

07/24/2026
$1,499,000
5.7 ac.
ACTIVE
Montgomery County - 18905 Celebrity Lane, Sandy Spring, MD
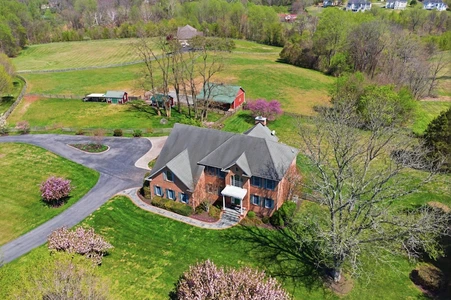
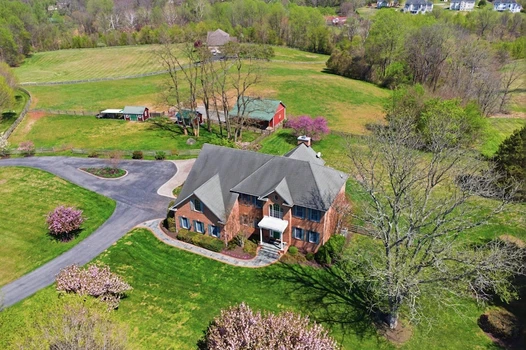
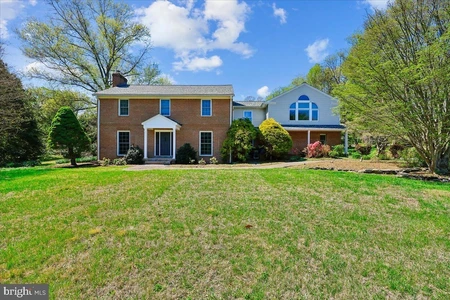
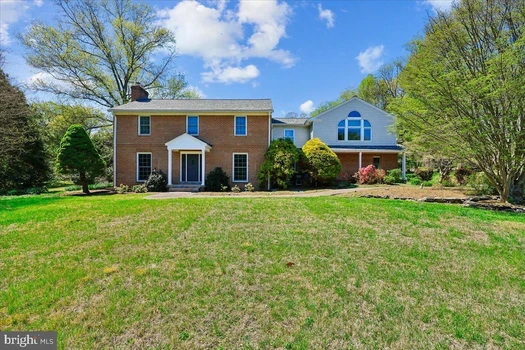
Picture-perfect 5.7 acre country estate in sought after Sandy Spring, ready for you to bring your horses home!Maintained by its original owners, and with new roof, this classic brick Colonial was constructed in 2000 and offers a bright, open floor plan designed for both comfortable living and entertaining. The main level is highlighted by newly refinished hardwood floors and a dramatic two-story living room that opens directly to a large screened porch. The spacious kitchen features a center island and a casual breakfast area that opens through french doors to a large deck overlooking the beautiful, rolling pastures. A mud and laundry room is conviniently located off the kitchen, and opens to a charming side westibule complete with storage trunks. A home office and a formal dining room complete the main level. The upper level features a spacious Primary Suite with a sitting area, alongside three additional bedrooms, a full bath, and a multi-function loft, including a closet perfect for kids board games. The large finished basement provides even more living space, complete with an additional full bath finished at the time of construction and a French door walkout to a backyard patio. The basement also offers two adjacent storage areas, closed off from the finished lower level with standard door entries. Step outside to take in the amazing pastoral views. The home sits perfectly, overlooking a highly private, one-acre backyard that is securely fenced making it absolutely perfect for dogs! This big backyard seamlessly transitions to your pastures and a forested conservation area.**The Equestrian Facilities:**Designed for both the horse and owner in mind, the farm setup is incredibly functional and easy to manage.* **The Barn:** A 3-stall barn that opens directly into a sacrifice lot equipped with all-weather footing.* **The Pastures:** Three additional beautiful pastures, safely enclosed with classic 4-board fencing.* **The Outbuildings:** Two matching carriage buildings dedicated entirely to hay storage and farm equipment. Enjoy your own private equestrian setup with unbeatable convenience. Not only are you located just 5 minutes from the Iron Bridge Pony Club, but you also have quick access to fantastic dining, shopping, and everyday amenities nearby in the charming communities of Sandy Spring and Olney!

06/11/2026
$1,225,000
4.3 ac.
ACTIVE
Montgomery County - 1300 Parrs Ridge Drive, Spencerville, MD
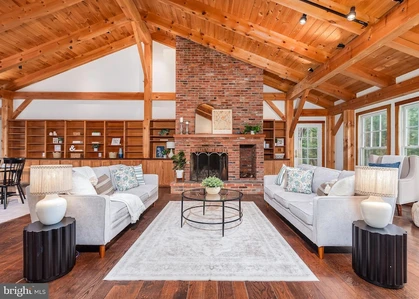
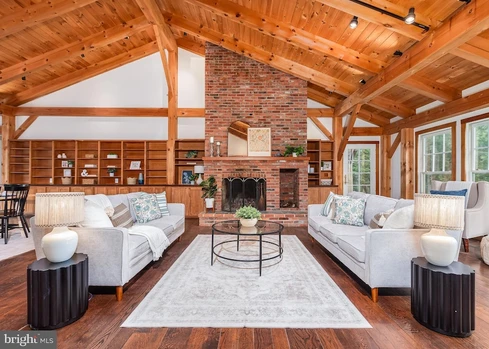
Excellent Indoor-Outdoor Living at 1300 Parrs Ridge Drive, Silver Spring/Spencerville - close to DC!Quintessential 1995 custom-built Timber Frame Dutch Farmhouse country estate, on nearly 4.5 acres offer a rare blend of refined living and endless possibilities. This is a versatile property with many possible uses, centered around a main residence that is a true masterpiece of craftsmanship. Step inside to discover a breathtaking interior defined by classic timber-frame architecture. Massive exposed posts, horizontal beams, and structural knee braces bring unparalleled warmth and rustic elegance to every room. The kitchen is beautifully integrated into the home featuring abundant wood cabinetry, a central butcher-block island, two ovens, a prep sink, and a light-filled breakfast bay that provides a peaceful spot for morning coffee surrounded by nature. Flowing seamlessly from the kitchen, the great room serves as the breathtaking core of the home. This massive, open-concept living and dining area is crowned by soaring vaulted ceilings and the home's signature authentic timber framing. Rich, reclaimed wide-plank chestnut floors anchor the expansive space, leading the eye to a magnificent floor-to-ceiling brick fireplace that commands the living room. Along the dining area, a sweeping wall of custom wood built-ins offers incredible storage and display space. To complete the picture, a wall of bright, white-trimmed windows floods the room with natural light and provides uninterrupted views of the lush, equestrian grounds. The home features an expansive and highly functional layout, offering three bedrooms and two-and-a-half bathrooms on the main level including a stunning primary suite that overlooks the tranquil pasture and backyard. Upstairs, you will find a private retreat with two additional spacious bedrooms and another full bathroom. This thoughtful floor plan is complemented by an oversized, unfinished basement that serves as a massive blank canvas for a future gym, media room, or personal workshop. The property s exterior infrastructure is equally impressive and meticulously designed for the modern hobbyist or equestrian. A detached carriage-style garage features a private, full apartment on the upper level an ideal solution for a guest suite, rental income, or a secluded home office. This building also includes a separately enclosed workshop on the ground level, complete with its own bathroom and a dedicated washer and dryer. For those with a creative or entrepreneurial spirit, the large detached outbuilding with concrete floors and a loft is a standout feature; it is perfectly suited to function as a professional workshop for a business, a vibrant artist gallery, or a secure space for tractors and heavy equipment. Equestrians will appreciate the functional barn, which features a run-in area, two stalls, and ample storage for tack and hay. The property boasts three separately fenced pastures, including a nearly level front pasture perfectly suited for schooling horses. Beyond your own gates, Woodland Horse Center and Periwinkle Farm are both just a short hack away, while the local Pony Club practice in Sandy Spring is a quick 10-minute driveThis location offers the best of both worlds, providing seamless access to major commuter routes just 16 miles from DC in Montgomery County, plus the diverse shopping and dining of Olney or Burtonsville, all while ensuring you have expansive privacy and space. This estate comprises two distinct lots with no agricultural tax assessments. The primary lot (tax ID 05-00259157) is approximately 3.81 acres and is zoned RC (rural residential). The smaller lot (tax ID 05-00259168) is approximately 0.459 acres and is zoned RE1. Shown by appointment only. Please do NOT walk the property without an appointment.
04/19/2026
$1,075,000
2.09 ac.
ACTIVE
Montgomery County - 13113 Chestnut Oak Drive, Gaithersburg, MD
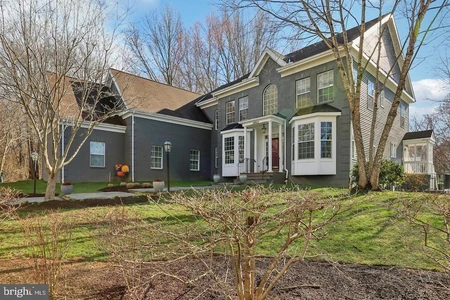
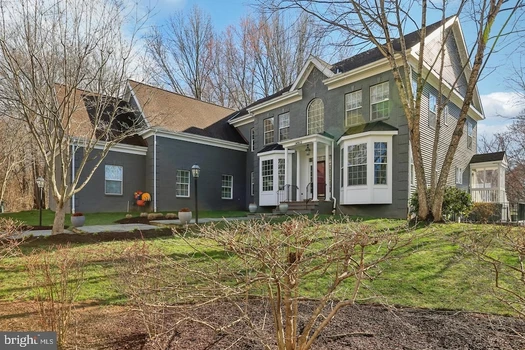
STOP. *THIS ISN'T SIMPLY JUST ANOTHER BEAUTIFUL HOUSE*If you've been dreaming about more space, more privacy, and a home that actually makes you exhale the second you pull into the driveway... THIS is the one you've been waiting for. Over two landscaped acres in the heart of coveted Darnestown. More than 5,190 square feet of beautifully crafted living space. Five bedrooms. Five bathrooms. And the kind of backyard that makes you wonder why you'd ever book another weekend away. Seriously... C'MON. Homes like this don't just hit the market they're quietly passed from one family to the next because nobody wants to leave. And then you walk inside... WOW. The heart of the home absolutely STEALS the show. A spectacular chef's kitchen loaded with custom cabinetry, gleaming granite countertops, premium stainless appliances, double wall ovens, and an oversized breakfast bar that's destined to become everyone's favorite gathering place. But wait until your eyes drift beyond the kitchen... BOOM. A breathtaking great room unfolds with soaring ceilings, walls of glass, skylights overhead, automatic blinds, and a gorgeous gas fireplace anchoring the entire space. Morning coffee. Holiday dinners. Birthday parties. Lazy Sunday afternoons. This isn't just another family room it becomes the backdrop for life's best moments. And the views?Every window reminds you that you own more than two acres of your own private sanctuary. YES!!!Then there's the owner's retreat... Because calling it a bedroom simply doesn't do it justice. The thoughtfully designed upper-level addition delivers custom built-ins, TWO walk-in closets, and a spa-inspired bath complete with heated floors, a soaking tub, and a luxurious steam shower that feels more five-star resort than suburban Maryland. Three bathrooms feature heated floors, because once you've experienced warm tile on a winter morning... there's simply no going back. Need space to work? Done. Need space to play? Absolutely. Need space for guests, hobbies, fitness, or that workshop you've always wanted?You got it. The finished lower level offers an expansive recreation room centered around a cozy wood stove, a brand-new full bath, a flexible bonus room perfect for a gym or guest suite, and a dedicated workshop that's ready for your next project. But here's the part buyers often overlook... The investment behind the walls. A highly efficient two-zone geothermal HVAC system with backup. New roof. New windows. Three-car side-load garage. These aren't glamorous upgrades but they're the kind that make homeownership smarter, more comfortable, and more economical for years to come. Outside?The grounds are every bit as impressive. Beautiful landscaping. A large storage shed. A dedicated vegetable garden. Room for kids to explore, dogs to roam, unforgettable summer parties, or simply a quiet evening watching the sunset with a glass of wine in hand. And then there's the location... Minutes to Seneca Creek State Park with miles of hiking and horseback trails. Quick access to I-270. Shopping and dining at Quince Orchard just around the corner. All within the highly sought-after Darnestown Elementary, Lakelands Park Middle, and Northwest High School cluster. THIS is the balance everyone wants and almost nobody finds. Privacy without isolation. Luxury without pretension. Space without compromise. Homes offering this combination of acreage, quality, thoughtful upgrades, and location rarely become available in Darnestown. It's the one friends will talk about after they visit. The one your family will remember for decades. The one you've been hoping would finally come along. Welcome home.

08/20/2026
$1,100,000
2.04 ac.
ACTIVE
Montgomery County - 14912 Little Bennett Drive, Clarksburg, MD
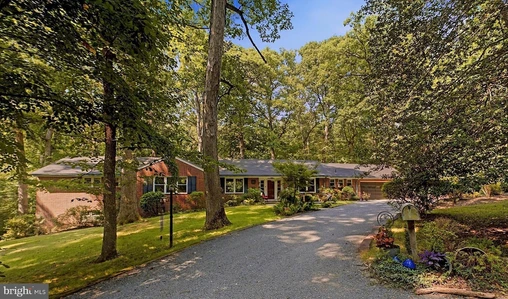
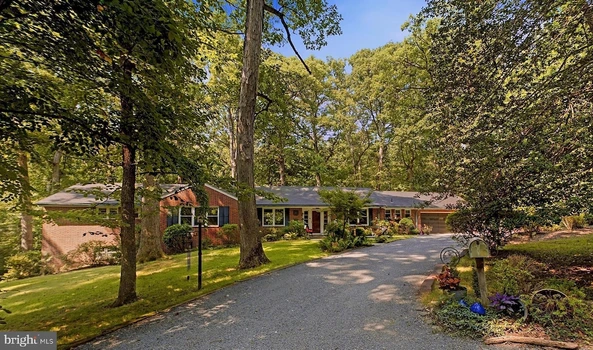
Open House Sunday August 23rd Canceled.**What if your next home gave you the space for everyone, and everything, without having to compromise on how you live?** Welcome to 14912 Little Bennett Drive, offering more than **6,400 finished square feet**, five bedrooms, expansive living and entertaining spaces, and an incredible five garage spaces. From the moment you enter, the scale of the home makes an impression. A dramatic two-story foyer with soaring 19-foot ceilings opens to formal living and dining rooms, while beautiful Shaw engineered hardwood flooring carries throughout the home. At the rear, the spectacular two-story family room features a gas fireplace, built-ins, and abundant natural light. An additional oversized gathering room provides something today's buyers rarely have enough of: flexible space. Create the ultimate game-day room, host a houseful of friends and family, or simply enjoy having multiple places to gather without feeling crowded. Upstairs are four spacious bedrooms, including an expansive primary suite measuring approximately 22 by 20 feet. Then comes one of the home's true showstoppers: an extraordinary **35-foot custom walk-in closet and dressing suite**. Extensive built-ins, glass-front cabinetry, generous hanging space, and a center island create a boutique-like space that's anything but ordinary. The finished walkout lower level adds nearly **2,000 square feet** and dramatically expands how the home can live. With a large recreation room, second gas fireplace, wet bar, fifth bedroom, full bath, dedicated office or flex room, and direct access outside, it's perfectly suited for guests, extended family, working from home, entertaining, or simply giving everyone their own space. Need room for cars, hobbies, a workshop, or storage? You'll have **five garage spaces**, including a three-car attached garage and a separate two-car detached garage, another feature that's exceptionally difficult to find. And when you're ready to unwind, the home sits on a beautiful wooded homesite offering privacy, mature trees, and plenty of outdoor space to enjoy. At **14912 Little Bennett Drive**, you don't have to choose between room to entertain, room for family, room to work, and room for the things you love. It's all here.**Come see just how much this home has to offer.**

08/16/2026
$975,000
2.4 ac.
ACTIVE
Montgomery County - 10622 Mantz Road, Silver Spring, MD
8/23 OPEN HOUSE CANCELLED - SELLERS HAVE ACCEPTED AN OFFER. Tucked at the end of Mantz Road in Silver Spring s Old Hillandale, this distinctive mid-century ranch sits on 2.4 wooded acres just minutes from the Beltway, White Oak and Hillandale. Built in the 1950s by Carosella Construction, the home features Flemish bond brick, classic low-profile architecture and a synthetic slate roof selected to preserve its original character. Bordered by protected parkland and wooded federal property, the setting offers remarkable privacy and natural views. Designed for convenient single-level living, the home features 4 bedrooms, 2 full and 2 half baths, an attached 2-car garage and two fireplaces. The walk-out lower level provides additional recreation, office, workshop and storage space. The updated kitchen opens to a beautiful window-wrapped three-season sunroom with wood ceiling and radiant heat. Outside, an expansive stone patio creates a private retreat with hot tub, barrel sauna, outdoor shower and multiple areas for dining and entertaining among mature trees and landscaping. A powered shed provides additional utility and storage. Lovingly maintained by the original family, this special Old Hillandale property combines architectural character, modern updates, acreage and privacy in a remarkably convenient Silver Spring location.

04/30/2026
$3,795,000
2.25 ac.
ACTIVE
Montgomery County - 9 Oaklyn Court, Potomac, MD
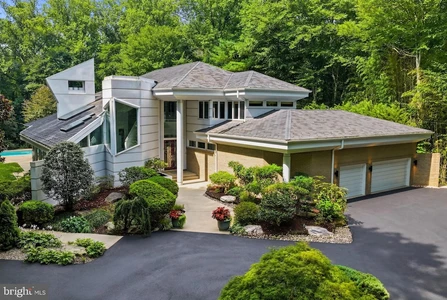
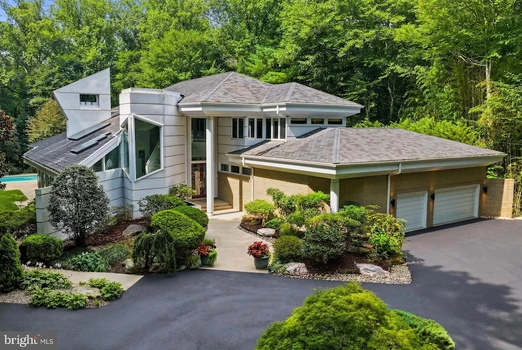
Spectacular does not begin to describe this fabulous residence! Tucked away at the end of a quiet cul-de-sac behind private gates, 9 Oaklyn Court is one of the most striking contemporary residences to come to the market in Potomac this year. Perfectly sited on 2.24 private, level acres with mature landscaping and a resort-style pool, the property offers a serene, parklike setting with exceptional outdoor space and a true sense of seclusion. Designed to impress, the home is filled with natural light, soaring interiors, and captivating views from almost every room. A dramatic two-story covered entry introduces expansive living spaces defined by 20+- foot vaulted ceilings, walls of glass, and skylights that flood the home with light. The main level is thoughtfully designed for both grand-scale entertaining and everyday living, with a seamless indoor-outdoor flow. The impressive, step-down living and family rooms are separated by a two-sided gas fireplace, and walls with steps for displaying artwork. The family room has a built-in bar. Each light-filled room has sliding glass doors to the back yard and swimming pool. Even the most discerning cook will appreciate the beautiful, renovated kitchen with top-of-the-line appliances, dramatic cabinetry, a center island, built-in buffet, circular designer-glass eating space with stool, and an adjacent eating area that overlooks one of the two large patios, perfect for outdoor eating and barbecuing. Off the kitchen is the dining room with special lighting and floor-to-ceiling windows overlooking the side yard. The main level also features the spacious primary suite, a delightful retreat with access to the pool and grounds. The bedroom has a custom wall of built-ins with cabinets, lighted niches, and room for a TV. The adjacent study could also be used as a sitting room, and there are two well-designed large walk-in closets. Two full bathrooms include three separate vanities, a step-up tub, and step-up stall shower. Completing this level are a handsome, cherry-paneled library, two powder rooms, and a large laundry room. The upper level features four bedrooms, two with en-suite bathrooms and a third full bathroom. The balcony overlook offers an impressive view of the stunning main level. The light-filled lower level provides a variety of options for informal gatherings. A huge recreation room, lounge with bar area, exercise room, hot tub room and separate bathroom, an additional bedroom with en-suite bathroom, and plenty of storage space complete the interior of this fabulous, approximately 9,900-square-foot house. The grounds are equally impressive, with a gated, lighted long driveway; beautiful post lanterns; heated pool; expansive patios; and beautifully fenced grounds with room for a future tennis or pickleball court. Ideally located adjacent to Avenel, without the restrictions of an HOA, this exceptional offering combines architectural presence, privacy, and convenience in one of Potomac s most desirable settings.

09/03/2026
$995,000
2.69 ac.
ACTIVE
Montgomery County - 8017 Exodus Drive, Gaithersburg, MD
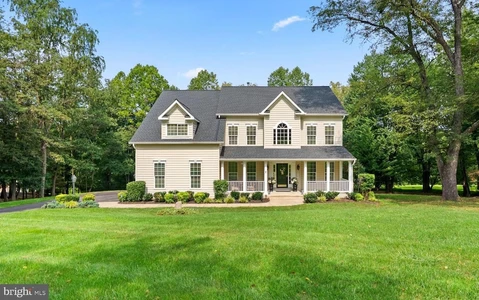
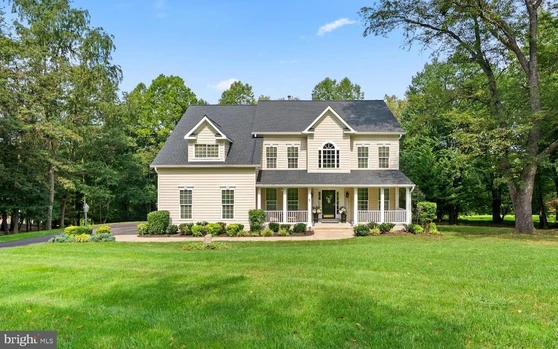
Nestled within the prestigious enclave of Goshen Estates, this exquisite Colonial residence redefines luxury living. Spanning an impressive 3,408 square feet, this meticulously crafted home offers an unparalleled blend of elegance and comfort, set against a backdrop of lush, sprawling grounds that encompass 2.69 acres of serene beauty. As you approach the property, the stately fa ade invites you into a world of sophistication. The side-entry garage provides both convenience and aesthetic appeal, seamlessly integrating with the home's architectural charm. Step inside to discover a thoughtfully designed layout that effortlessly accommodates both intimate gatherings and grand entertaining. The heart of the home is a stunning gourmet kitchen, equipped with high-end appliances and ample counter space, perfect for culinary enthusiasts. The adjoining dining area flows gracefully into a spacious living room, where natural light pours in through expansive windows, creating an inviting atmosphere. Each of the five generously sized bedrooms offers a private retreat, while the four and a half luxurious bathrooms are adorned with premium finishes, ensuring comfort and style for all. The fully finished basement presents endless possibilities-transform it into a home theater, a personal gym, or a vibrant playroom. This versatile space enhances the home's functionality, catering to your lifestyle needs. Step outside to experience the tranquility of your private outdoor oasis. The expansive grounds provide ample space for outdoor activities, gardening, or simply enjoying the peaceful surroundings. Imagine hosting summer barbecues or evening gatherings under the stars, all within the comfort of your own estate. Goshen Estates is not just a location; it's a lifestyle. Enjoy the exclusivity of this sought-after community, where privacy and luxury converge. With easy access to nearby amenities, you can indulge in fine dining, upscale shopping, and recreational activities, all while returning to your serene sanctuary. This remarkable property is more than just a home; it's an invitation to a life of elegance and sophistication. Experience the perfect blend of luxury, comfort, and convenience in this stunning Colonial masterpiece. Don't miss the opportunity to make this dream home your reality. Schedule your private tour today and step into a world where every detail has been thoughtfully curated for the discerning homeowner.

05/19/2026
$799,000
1.06 ac.
ACTIVE
Montgomery County - 9704 Sunset Drive, Rockville, MD
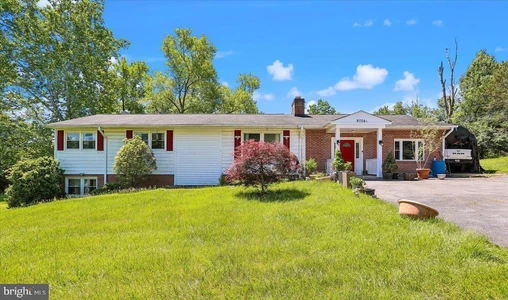
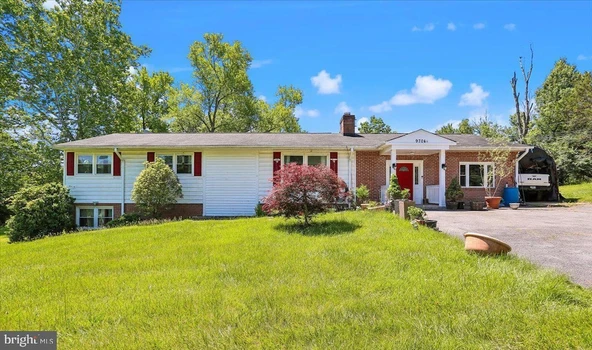
Rare opportunity to own a beautifully updated home in one of Rockville's most convenient and established locations. Perfectly positioned near Rockville Town Square, Shady Grove Metro, I-270, shopping, dining, parks, and everyday conveniences, this home offers the ideal balance of accessibility, privacy, and lifestyle. Recent improvements include vinyl replacement windows (2021), , updated kitchen walls and flooring (2023), a first-floor bathroom addition/remodel (2023), a beautifully renovated second-floor bathroom (2025), and an updated primary bathroom, providing both modern appeal and long-term value. The home offers flexible living spaces designed to accommodate today's lifestyle, whether you're working from home, hosting guests, or simply enjoying quality time with family. The standout feature is the impressive entertainment room, complete with a 120-inch projection screen, surround-sound stereo system, and karaoke setup, creating a true at-home theater experience that is perfect for movie nights, sporting events, celebrations, and entertaining on a grand scale. Buyers will love the combination of indoor comfort and the convenience of living just minutes from everything Rockville has to offer. Enjoy easy access to trails, parks, community amenities, retail centers, restaurants, and major transportation corridors while still benefiting from the charm and space of an established residential neighborhood. Homes that combine substantial updates, versatile living space, major system improvements, and such a strategic location are increasingly difficult to find. Whether you're looking for a place to grow, entertain, work, or simply enjoy life, this move-in-ready property delivers exceptional value, convenience, and lifestyle. Don't miss your chance to make this Rockville gem your next home.

09/06/2026
$1,350,000
2.76 ac.
ACTIVE
Montgomery County - 4912 Ripplemead Ct, Brookeville, MD
Tucked into The Paddocks at Fairhill, a beautiful estate community in Brookeville, 4912 Ripplemead Court offers the rare combination of beautifully finished living space, exceptional privacy and a backyard setting you simply don't find every day. Set on 2.76 acres and offering more than 6,600 finished square feet, this 6-bedroom, 4.5-bath home has the space you want without sacrificing warmth, character or livability. A flagstone walkway and welcoming front porch introduce a home filled with thoughtful architectural details. Hardwood floors, 9-foot ceilings, custom moldings and generous room sizes carry throughout the main level, which includes a private home office, elegant dining room and multiple spaces for gathering and entertaining. You'll also find the expansive primary suite which is a true retreat with a sitting area, private balcony, two walk-in closets and a spacious bath with soaking tub and oversized shower. At the heart of the home, the family room features a coffered ceiling and double-sided gas fireplace connecting to a light-filled morning room with beautiful views of the property. The spacious kitchen flows effortlessly into the breakfast area, family room and outdoor living spaces, making this a home that works just as well for a quiet Sunday morning as it does for a house full of guests. And then there is the backyard. Exceptionally private, beautifully usable and surrounded by nature, it's one of the property's most memorable features. The fenced area immediately behind the home is complemented by acreage extending well beyond it, creating a wonderful sense of space and seclusion. Three patios, a composite deck and porch provide multiple places to dine, entertain, relax or simply take in the peaceful surroundings. Upstairs, Generously sized secondary bedrooms offer flexibility for family and guests, including an additional bedroom with its own balcony and two full bathrooms along with a loft area perfect for a reading nook, craft area or anything you can dream up!The finished walkout lower level extends the living space even further with two additional bedrooms, one which is currently used as a gym, a full bath and plenty of room for recreation, guests or multigenerational living along with a full bar that's perfect for entertaining!Even the garage space is exceptional, with an attached 2-car garage plus a separate detached 2-car garage offering four total spaces and tremendous flexibility for vehicles, hobbies or storage. With a new roof in 2024, multiple HVAC updates and a setting that feels wonderfully removed while remaining connected to everything the area has to offer, 4912 Ripplemead Court isn't just impressive on paper. It's the kind of property that feels special the moment you arrive.

06/24/2026
$449,900
1 ac.
ACTIVE
Montgomery County - 26506 Clarksburg Road, Damascus, MD
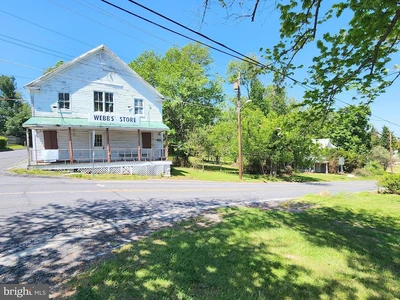
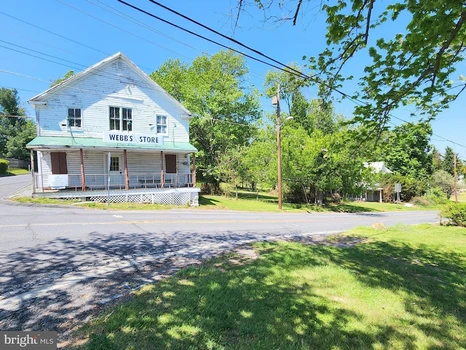
This sale includes two primary structures plus a detached garage on a 1-acre lot. Webb s Store (ca.1897), formerly A&W Grocery, served the community for over 80 years and a Victorian home (ca.1899) located next door on the shared parcel. The property is situated at a four-way stop along a heavily utilized country road that offers plenty of public exposure for your business. Zoning is R-200/NR Neighborhood Retail overlay allowing for a variety of potential residential and/or commercial uses. The corner store building is approximately 2,750 SFT and consists of a main floor with traditional general store floorplan and includes a restroom and large storage room. The upper level offers a large open space with high ceilings and additional restroom. Located just north along Clarksburg Rd, the included Victorian home is approximately 1,680 SFT and offers 3-bedroom 2 full baths. The metal roof on the home appears to have been replaced in 2008. Shared septic and well. Both structures will require extensive renovation and are being sold strictly as-is. The property is located within the Lewisdale Historic District but is not on the Historic Register. Potential buyers are encouraged to conduct their own due diligence for condition and acceptable use.
06/27/2026
$729,000
1.01 ac.
ACTIVE
Montgomery County - 17613 Kirk Lane, Rockville, MD
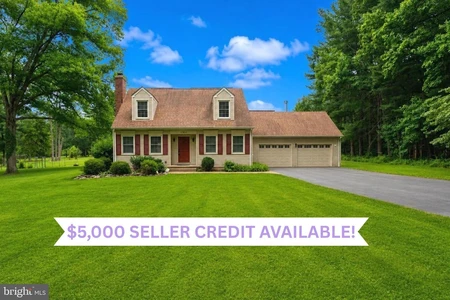
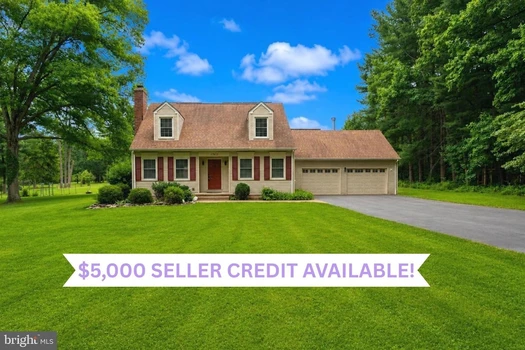
***$5,000 SELLER CREDIT AVAILABLE*** Welcome to this charming Cape Cod Colonial situated on a beautiful 1.01-acre lot in the heart of Rockville, where you can enjoy the convenience of city living while coming home to your own private retreat surrounded by mature trees and lush landscaping. A spacious two-car attached garage welcomes you home and features a Tesla Level 2 charger for added convenience. Step inside to gleaming hardwood floors that flow throughout the main level. The inviting living room is centered around a cozy wood burning fireplace, creating the perfect gathering space, and opens seamlessly into the formal dining room, making entertaining effortless. The well appointed kitchen features stainless steel appliances and ample cabinetry for all your storage needs. The main level also offers a generously sized bedroom, a full bathroom, and a convenient laundry room, providing flexible living options for guests or main level living. Upstairs, you will find three additional bedrooms and a beautifully updated full bathroom. The fully finished lower level offers endless possibilities with plenty of space for a recreation room, media room, or play area, along with an additional flex room that is perfect for a home office, gym, hobby room, or guest space, as well as a full bathroom for added convenience. Step outside to your own private backyard oasis where mature trees and peaceful views surround you in every direction. Whether you are enjoying your morning coffee on the deck or hosting family and friends on the patio, this incredible outdoor space offers the perfect setting to relax and unwind. The property also includes a greenhouse with electricity and lighting, along with two large workshop sheds equipped with electricity and lighting, providing exceptional space for hobbies, gardening, storage, or creative projects. An added bonus is the home's fully paid off solar system, providing energy efficiency and long term savings. Combining timeless charm, spacious living, thoughtful upgrades, and an unbeatable location just minutes from shopping, dining, parks, schools, and major commuter routes, this is a rare opportunity to enjoy privacy without sacrificing convenience. You will not want to miss this exceptional home!
06/11/2026
$5,450,000
2.5 ac.
ACTIVE
Montgomery County - 7003 Fawn Trail Court, Bethesda, MD
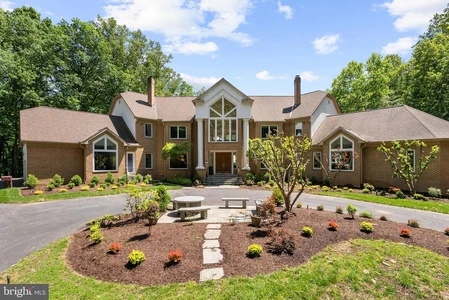
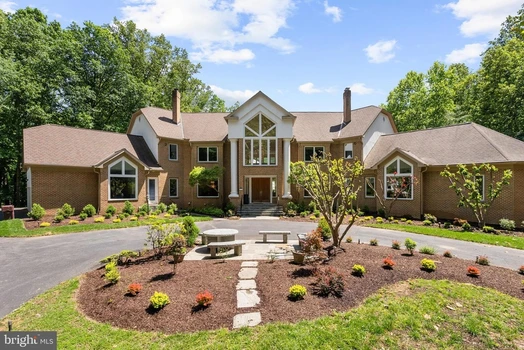
Designed as the builder's personal residence, this extraordinary Bethesda estate presents a rare opportunity to own a private resort-like retreat on approximately 2.5 secluded acres. Offering approximately 15,000 square feet of finished living space across four levels, the residence combines exceptional scale, timeless craftsmanship, and unparalleled recreational amenities rarely found in the Washington metropolitan area. A long private driveway leads to two expansive motor courts, a four-car side-entry garage, and a setting that feels worlds away while remaining moments from downtown Bethesda, Potomac, and Washington, D. C. Convenient access through Avenel provides the benefits of the location without Avenel HOA fees. A dramatic two-story foyer introduces interiors designed for both grand entertaining and comfortable everyday living. Formal living and dining rooms, each anchored by a fireplace and framed by oversized picture windows, create elegant gathering spaces filled with natural light. At the heart of the home, the gourmet kitchen features professional-grade appointments, a breakfast room, butler's pantry, and walk-in pantry, all opening seamlessly to the spectacular two-story family room. Soaring ceilings, walls of windows, a floor-to-ceiling stone fireplace, and a wet bar create an impressive centerpiece for entertaining. The family room extends effortlessly to a covered indoor-outdoor terrace overlooking the estate's resort-caliber amenities, including a swimming pool, spa, fire pit terrace, and expansive private grounds. One of the home's most remarkable features is the luxurious main-level primary suite. Designed as a private sanctuary, it offers cathedral ceilings, a fireside sitting room, dual oversized walk-in closets, a private fitness room, and a beautifully renovated spa-inspired bath. A handsome study, sunroom, and two powder rooms complete the main level. The upper level offers four exceptional bedroom suites, including two secondary primary-style suites with spacious sitting areas and luxurious baths. Each bedroom enjoys a private en-suite bath and generous walk-in closet, providing comfort and privacy for family and guests alike. Designed for recreation, wellness, and multi-generational living, the walkout lower level delivers an extraordinary collection of amenities. Highlights include a spacious recreation lounge, full secondary kitchen, wet bar, media room, fitness area, guest suite, extensive storage, and a spa bath with steam shower. Glass doors open directly to the home's showstopping indoor-outdoor pool and spa, featuring a retractable roof that allows for year-round enjoyment regardless of season. Adding to the estate's exceptional lifestyle offerings is a full-size indoor basketball court; a truly rare luxury amenity that transforms the property into a private athletic retreat. Outdoors, a lighted tennis court, multiple terraces and patios, and beautifully landscaped grounds create endless opportunities for recreation, entertaining, and relaxation. Perfectly suited for multi-generational living, extended guests, or live-in staff, this remarkable estate delivers a level of privacy, scale, and resort-style living seldom available in Bethesda. Ideally located near premier dining, shopping, golf courses, and country clubs, and zoned for Carderock Springs Elementary School, Thomas W. Pyle Middle School, and Walt Whitman High School, this is a one-of-a-kind offering for the most discerning buyer.
03/05/2026
$1,790,000
5.19 ac.
ACTIVE
Montgomery County - 7251 Annapolis Rock Road, Gaithersburg, MD
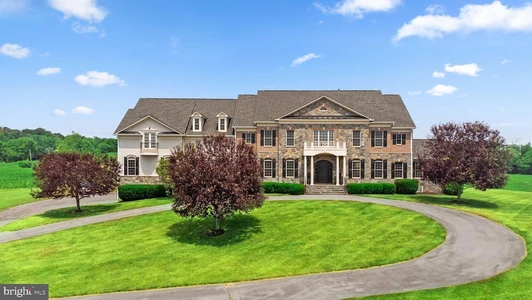
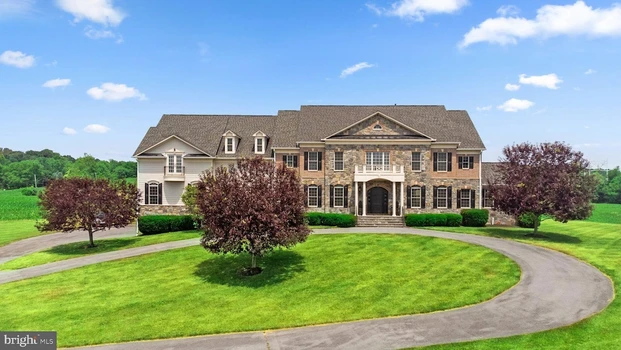
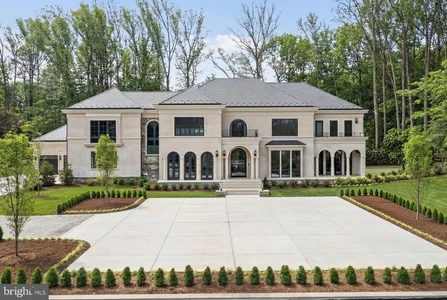
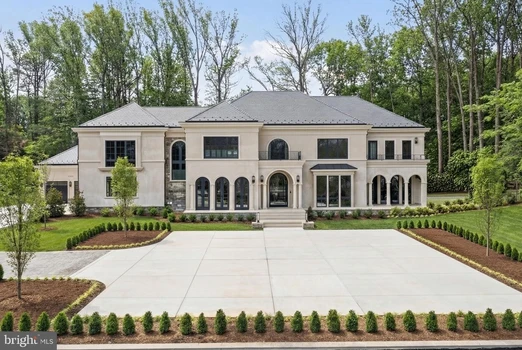
Welcome to this extraordinary custom-built stone estate, situated on over five private acres and offering an impressive 12,166 square feet of luxurious living space across four impeccably finished levels. Designed for grand-scale entertaining and refined everyday living, this remarkable residence showcases wood flooring on all three above-grade levels, complementing the home s timeless craftsmanship and architectural elegance. With seven bedrooms each with its own private bath seven full baths, and two powder rooms, comfort and privacy abound. Five fireplaces, a whole-home entertainment sound system, and exceptional millwork further elevate the living experience. Car enthusiasts will appreciate the extraordinary 8-car, 42 x 45 garage featuring elevated ceilings, a car storage lift, and truly a rare offering, also equipped for a boat and/or RV storage. A dramatic two-story foyer with a graceful curved staircase sets the tone for the grandeur within. The foyer is flanked by an immense formal dining room and an elegant living room with a gas fireplace and arched openings. Beyond, the magnificent great room impresses with a soaring stone floor-to-ceiling fireplace and a wall of windows providing deck access and sweeping views. The gourmet kitchen is nothing short of spectacular, complemented by an oversized breakfast room. Additional main-level highlights include a distinguished formal library, a stunning sunroom with cathedral ceilings and abundant natural light, a mudroom, and two conveniently located powder rooms. Upstairs, the primary suite is a private sanctuary featuring a sitting room with a see-through fireplace, a wet bar with refrigerator beneath granite counters, a 16 x 16 fitness room with balcony access, and a lavish primary bath with dual lavatories. The suite is completed by a private second laundry room, exquisite millwork, and an extraordinary 25 x 15 custom closet space. The regal landing with iron rod railings overlooks both the grand foyer and great room below. Four additional expansive en-suite bedrooms one featuring a stone fireplace and a second laundry room complete this level. The lower level spares no expense and is designed for exceptional entertaining and relaxation, featuring a recreation room with a stone fireplace, a game room, an office/den, a full bath, a media room, and a stunning bar with expansive granite counters, a sink, a refrigerator, rich wood cabinetry, and seating for six. Walk-up stairs provide convenient access to the rear grounds. No detail has been overlooked in this extraordinary estate a masterful blend of luxury, comfort, and architectural distinction.
03/24/2026
$9,995,000
2.01 ac.
ACTIVE
Montgomery County - 7112 Natelli Woods Lane, Bethesda, MD
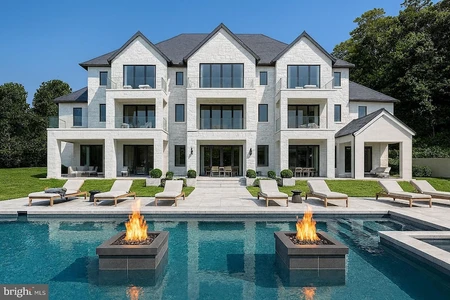
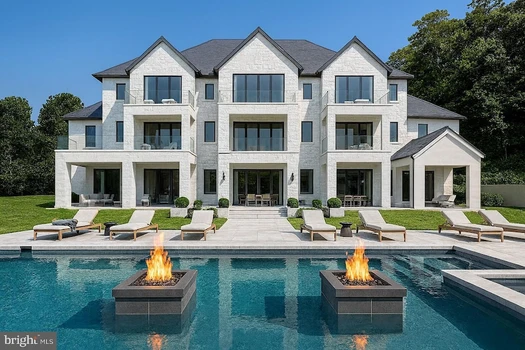
7112 Natelli Woods Lane, a stately new construction designed by GTM Architects. Envisioned as a seamless union of timeless elegance and modern luxury, this 13,000+ square foot estate rests on two sweeping acres of manicured landscape. A striking all-glass and steel pivot front door leads into a dramatic foyer, flanked by a formal study and grand dining room. The interiors are defined by bespoke finishes, including 9-foot Barausse Italian doors throughout, custom Italian cabinetry by Stossa Metropolis in the kitchen and bar, and meticulously tailored closets by ARAAN of Italy. The heart of the home an exquisite chef s kitchen with Miele appliances flows effortlessly into a soaring family room with 22-foot ceilings, setting the stage for refined entertaining. Ambiance is perfected by a state-of-the-art Lutron lighting system, offering over 15 million combinations, paired with custom automated Lutron shades. A butler s pantry, scullery, elevator, and stylish powder room add convenience. The main level features a lavish primary suite retreat with a spa-inspired bath, sitting room, and access to a covered porch. Additional highlights include a laundry room, pool bath, and five-car garage. A 30'x15' covered porch with arches, columns, heating, and a dual-sided fireplace invites all-season enjoyment with a view of the pool beyond. Upstairs, discover five secondary bedroom suites, an optional second primary suite, and a sunlit family lounge overlooking the grounds. The fully finished lower level is designed for indulgent recreation with a cinema, bar lounge, golf simulator, gym, billiards area, and a private guest suite.
03/25/2026
$7,500,000
2.6 ac.
ACTIVE
Montgomery County - 9933 Bentcross Drive, Potomac, MD
Tucked away at the end of a quiet, private cul-de-sac in one of Potomac s most sought-after neighborhoods sits something truly special: 2.6 acres of pure possibility. This is your chance to build a stunning contemporary residence of roughly 13,000 square feet that feels more like a private resort than a home. Imagine a beautifully designed estate with six bedrooms and nine bathrooms, anchored by an incredible primary suite complete with a spacious lounge area, a fireplace, massive closets, and a spa-like bathroom you ll never want to leave. The rest of the house is just as thoughtful; there s a dedicated office, a library, exquisite stone and woodwork throughout, and every smart-home feature you could possibly want. Outside, the fun really begins. You ve got a cabana with a full outdoor kitchen, cascading waterfalls feeding into the pool, your own basketball/pickleball sport court, a private putting green, and plenty of inviting spots to gather with friends and family. There are organic gardens if you love to grow things, and we ve even included space for a fantastic indoor spa so you can unwind year-round, no matter the weather. Picture this: hosting a lively ping-pong tournament on the sport court, practicing your short game on the putting green at golden hour, or gathering everyone around the fire pit with music flowing through the surround-sound system. With parking for up to ten cars, you can easily bring in a house full of guests. And when the party s over, slip away to your home office or gym, then end the night soaking in the tub of your spa-inspired primary bath while enjoying those serene pool views. Every last detail here can be customized exactly the way you want it. This is more than just a luxury home; it s your personal escape, where sophistication meets total tranquility. Ready to make it yours?
04/01/2026
$630,000
4.95 ac.
ACTIVE
Montgomery County - 15204 Water Oak Drive, Gaithersburg, MD
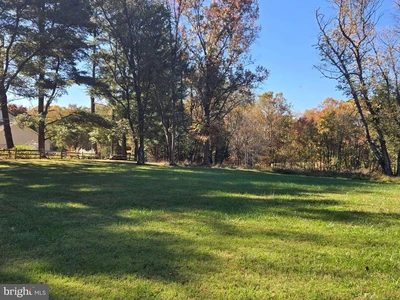
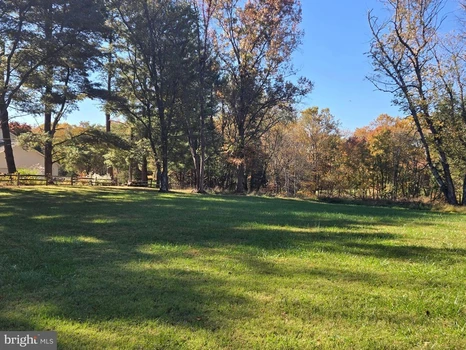
Just Reduced and ready to Build! Discover the perfect opportunity to build your dream home on approximately 5 acres of rolling hills in the highly desirable, established community of Ancient Oak. This peaceful setting offers the best of both worlds quiet country living with convenient access to the city. Equestrian enthusiasts will love the ability to bring horses and continue the tradition of country living. The Ancient Oak subdivision features scenic bridle and walking paths that wind throughout the neighborhood, perfect for riding and outdoor enjoyment. The property includes a storage shed, and much of the lot is already fenced, adding both value and convenience. A perc test has been approved for up to 8 bedrooms, offering flexibility for a large custom home. Don t miss your chance to own this exceptional piece of land come see it today!
06/26/2025
$995,000
3.72 ac.
ACTIVE
Montgomery County - 3721 Tolson Place, Burtonsville, MD
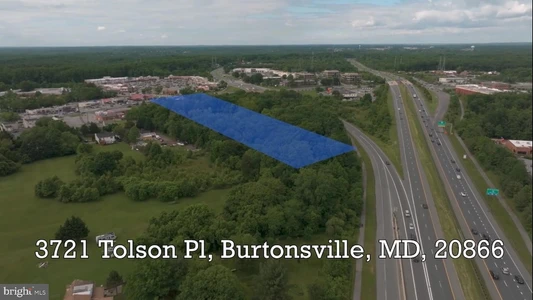
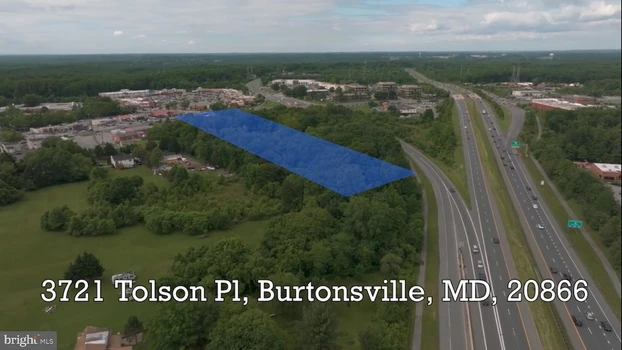
Back on the Market! Previous Offer did not pan out thru NO fault of the Seller. Build your Dream Home on this beautiful Lot. ... Location... Location... Location. An outstanding property with great potential for a Large Custom Home, a family compound, or an enclave of Custom Homes. Featuring mature trees, a flat yard area (with circular driveway), and the rectangular/square building envelope (and remains) from the previous home. Sought after Burtonsville location. Bring your builders and custom home clients. If you desire privacy, without isolation, this property is perfect for you. Buy now and build later. NO specific time frame to build. NO Builder tie-in (unless one is needed). NO HOA. Close to major roads and shopping. Overall, it's a beautiful, peaceful property with great potential!
06/15/2026
$995,000
1.32 ac.
ACTIVE
Montgomery County - 17036 Georgia Avenue, Olney, MD
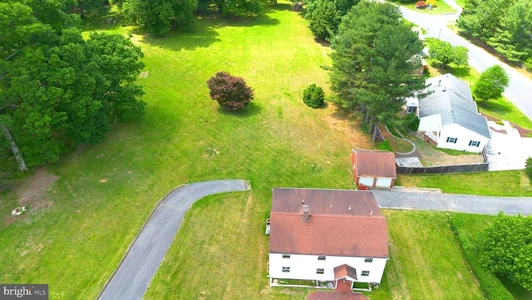
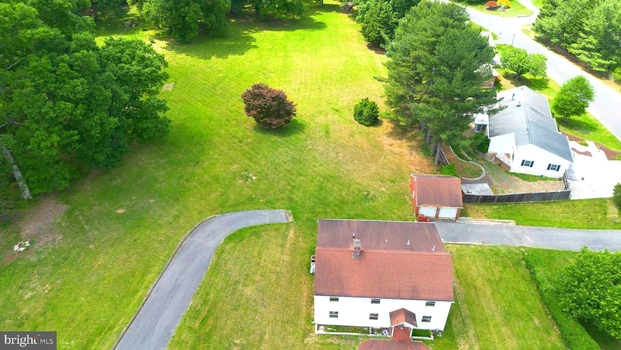
A rare opportunity awaits with this unique property offering a total of 2.58 acres across two adjoining parcels, including the homesite and the additional lot located directly behind it. Bring your rehabbers, lovers of homes that need TLC, and all your buyers that want to fix up a home and give this one new life. Whether you're seeking extra privacy, room to expand, or exploring future investment potential, this expansive offering provides endless possibilities. The additional acreage creates a picturesque setting while offering flexibility for a variety of uses. Buyers and agents are encouraged to perform their own due diligence with the county regarding subdivision potential, permitted uses, and any future development opportunities. Bring your masks and sneakers! Please don't bring anyone into the home under the age of 18. There could be mold and microbial growth and other fun things once inside.


1
2

