

Beautiful Custom Home on 3.88 Private Acres with Wrap-Around Porch
1508 Oliver Myers Road, Highland Home, AL | Lat/Lng: 31.9168, -86.2882
$309,900
3.88 ac.
08/31/2026
ACTIVE
Description
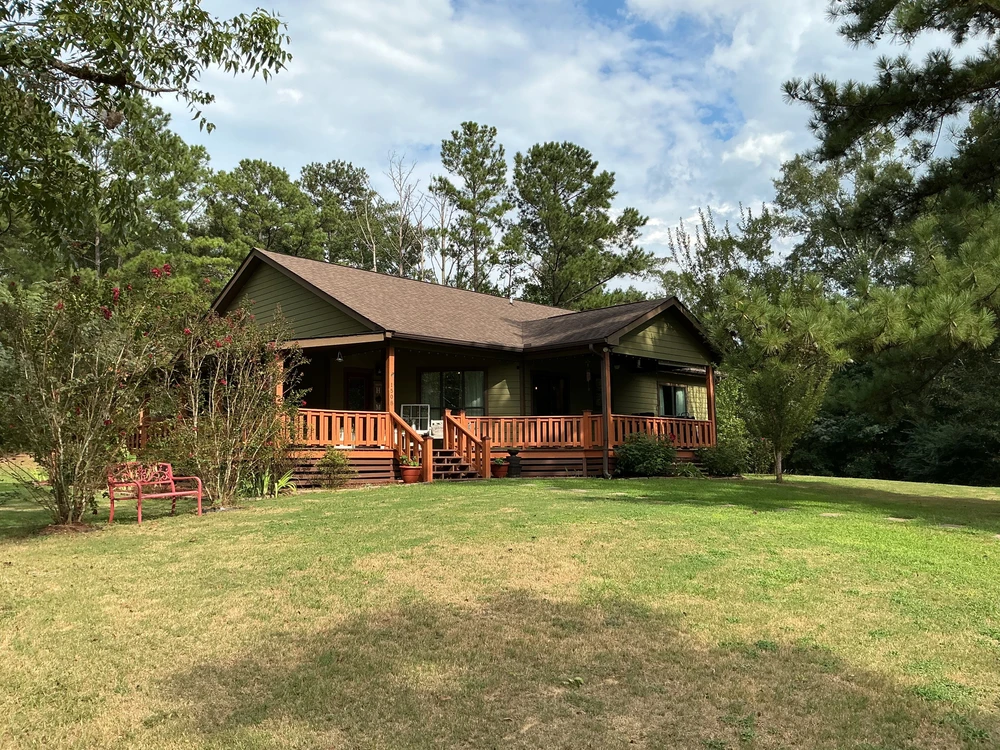
Welcome home to this beautiful custom-built 3-bedroom, 2-bathroom home, built in 2018 and situated on approximately 3.88 acres. With 1,739 square feet of living space, this property offers privacy, plenty of outdoor space, and a peaceful country setting.
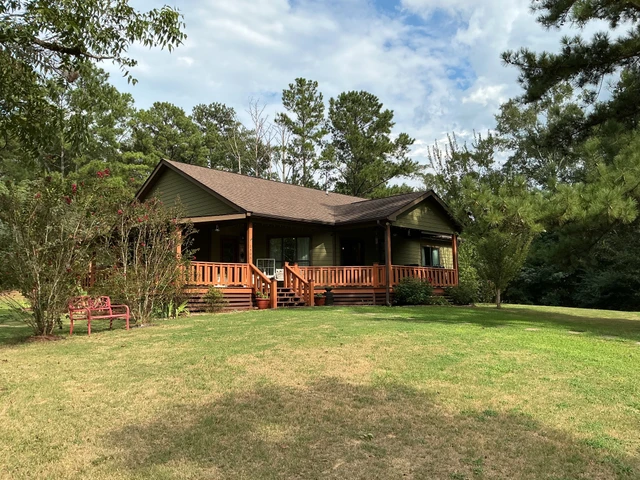
The charming wrap-around porch is perfect for enjoying your morning coffee or relaxing in the shade. Inside, the home features vaulted ceilings in the living room and 10-foot ceilings throughout the rest of the home, creating a bright and spacious feel. Large windows bring in plenty of natural light.
The kitchen is well-equipped with granite countertops, a tile backsplash, and Samsung appliances, including a refrigerator, stove, dishwasher, and microwave. Hardwood flooring runs throughout the main living areas, while both bathrooms feature tile flooring.
The primary bedroom includes a large walk-in closet and a tiled walk-in shower. Another bedroom also offers a spacious walk-in closet, providing plenty of storage.
Additional features include natural gas heat, a gas fireplace, and a washer and dryer that are included with the home.
Outside, you'll find a variety of established fruit trees, including peach, pear, apple, plum, and fig. Enjoy evenings around the fire pit or relax in one of the outdoor bench areas. A 20' × 12' utility building provides additional storage for tools, equipment, and more.
Property Highlights:
- 3 bedrooms / 2 bathrooms
- 1,739 sq. ft.
- Built in 2018
- Approximately 3.88 acres
- Custom-built home
- Wrap-around porch
- Vaulted living room ceiling
- 10-foot ceilings throughout the rest of the home
- Large windows with abundant natural light
- Granite kitchen countertops and tile backsplash
- Samsung kitchen appliances included
- Hardwood flooring in main living areas
- Tiled bathrooms
- Primary bedroom with walk-in closet and tiled walk-in shower
- Additional large walk-in closet
- Natural gas heat and gas fireplace
- Washer and dryer included
- Peach, pear, apple, plum, and fig trees
- Fire pit and outdoor seating areas
- 20' × 12' utility building
Details
County: Crenshaw
Zipcode: 36041
Property Type One: Residential Property
Brokerage: Butler Land and Timber Co.
Brokerage Link: www.butlerlandandtimber.com

Butler Company
Butler Land and Timber Co.
(850) 776-0252
By clicking the button, you agree to our Terms of Use and Privacy Policy.


Nearby Listings
Pike County, AL

$1,300,000 - 80 ac.
Pike County, AL

$2,749,500 - 261 ac.
Montgomery County, AL

$3,600,000 - 365 ac.
Lowndes County, AL

$55,000 - 1 ac.
Montgomery County, AL

$3,069,480 - 511 ac.
Coffee County, AL
$1,091,622 - 276 ac.
Bullock County, AL

$1,006,712 - 189 ac.
Pike County, AL

$105,000 - 6 ac.
Crenshaw County, AL

$618,000 - 235 ac.
Lowndes County, AL

$1,787,100 - 518 ac.