
10.4 acres in Sumner County, KS
1546 W 10th Avenue, Argonia, KS | Lat/Lng: 37.2722, -97.7369
$1,210,000
10.4 ac.
07/11/2026
ACTIVE
Description
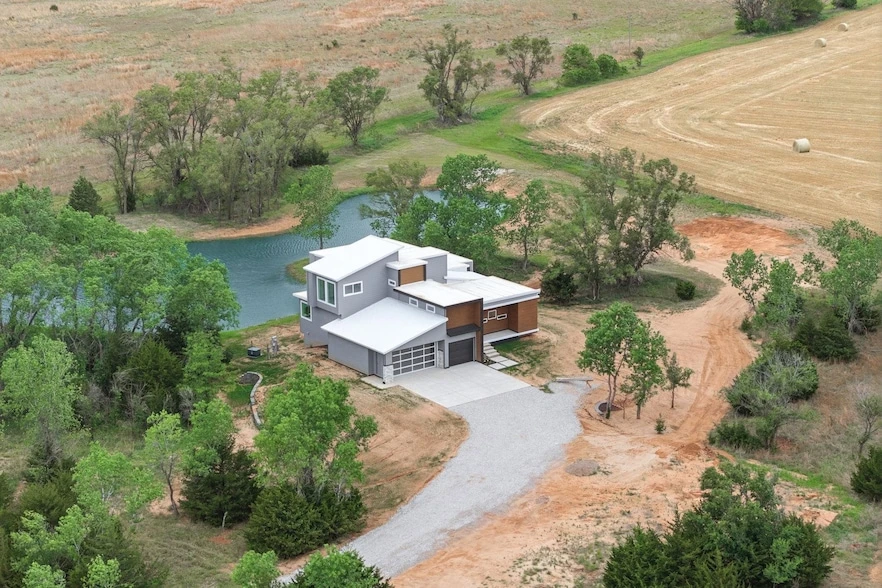
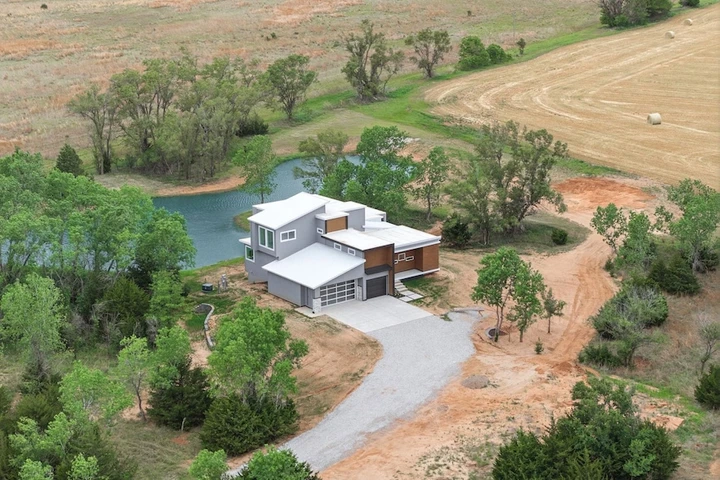
Set on 10.4 scenic acres near Argonia, KS, this stunning contemporary new build delivers a rare blend of luxury design, cutting-edge efficiency, and peaceful country living. With 5 bedrooms, 5 full bathrooms, and 1 half bath, every inch of this property has been thoughtfully designed for both comfort and statement-making style. Step inside to a light-filled interior where expansive windows frame stunning views and flood the home with natural light. The open-concept living space features sleek lines, an electric fireplace with tile accent wall, glass shelving, an 86 Sony TV, and striking ultra-modern accent lighting throughout. The gourmet kitchen is outfitted with a 10 ft. quartz island, a full suite of Bosch appliances, and modern finishes that flow seamlessly into the dining and living areas perfect for entertaining. There is even a coffee station with water hookups for your specialty appliances. The primary suite is a true retreat, showcasing a spa-inspired bathroom complete with a soaking tub, double sinks, water closet, walk-in tile shower with motion sensor lighting, and ultra-modern fixtures. All bathrooms feature fully tiled showers with 3/8 thick and 7 6 tall glass doors, continuing the home s clean, high-end aesthetic. Custom all-wood shelving in every closet and pantry, along with butcher block floating shelves, adds quality and functionality throughout. The view-out lower level offers two stylish bars one complete with an undercounter beverage cooler and the other with a sink ideal for hosting. Another gorgeous electric fireplace is the focal point of the lower living area and a half bathroom is conveniently located nearby. The basement bedroom has its own ensuite and the theatre room features a raised level for seating and a nook for equipment. The upper level houses 3 bedrooms, one with an ensuite and custom shelving, and all with stunning views of the property. There is a bonus room above the garage that would make the perfect office with a custom butcher block desk and cabinetry. All-electric central HVAC services the main and lower levels, while individual split HVAC systems on the upper levels ensure personalized comfort, and the home s 6 walls with blow-in fiberglass, roof & overhangs with spray foam insulation, and 400-amp electrical service provide efficiency and performance. Additional features include an 85-gallon water heater with recirculation pump, reverse osmosis system, and a dedicated storm shelter room for peace of mind. Outside, enjoy a covered deck finished with real slate stone tile, overlooking your private -acre pond. The acreage is a perfect mix of trees and meadows, and has potential for great ATV or walking trails. The property also includes a sprinkler system, two wells, and a compacted pad already prepared for a future detached building. A 3-car garage with a modern glass panel door completes the home s striking exterior, and a 5-year property tax abatement adds incredible value. This is a one-of-a-kind opportunity to own a truly modern masterpiece in a serene rural setting where luxury, design, and functionality meet.
Details
County: Sumner
Zipcode: 67004
Property Type One: Residential Property
Brokerage: Wildcat Homes Inc.
Brokerage Link: www.wildcathomesinc.com
Apn: 1821000000001020

Chelsee Cox
Wildcat Homes Inc.
(316) 531-9690
By clicking the button, you agree to our Terms of Use and Privacy Policy.


Nearby Listings
Harper County, KS

$4,300,000 - 1509 ac.
Harper County, KS

$2,475,000 - 550 ac.
Kingman County, KS

$4,959,250 - 830 ac.
Sumner County, KS

Auction - 158 ac.
Grant County, OK

$250,000 - 159 ac.
Harper County, KS

$452,000 - 6 ac.
Sumner County, KS

$1,265,000 - 375 ac.
Sumner County, KS

$880,000 - 295 ac.
Kingman County, KS

Auction - 156 ac.
Kingman County, KS

$629,000 - 163 ac.