
23 acres in Norfolk County, MA
16 Cape Club Drive, Sharon, MA | Lat/Lng: 42.1520, -71.1874
$1,350,000
22.96 ac.
07/23/2026
ACTIVE
Description
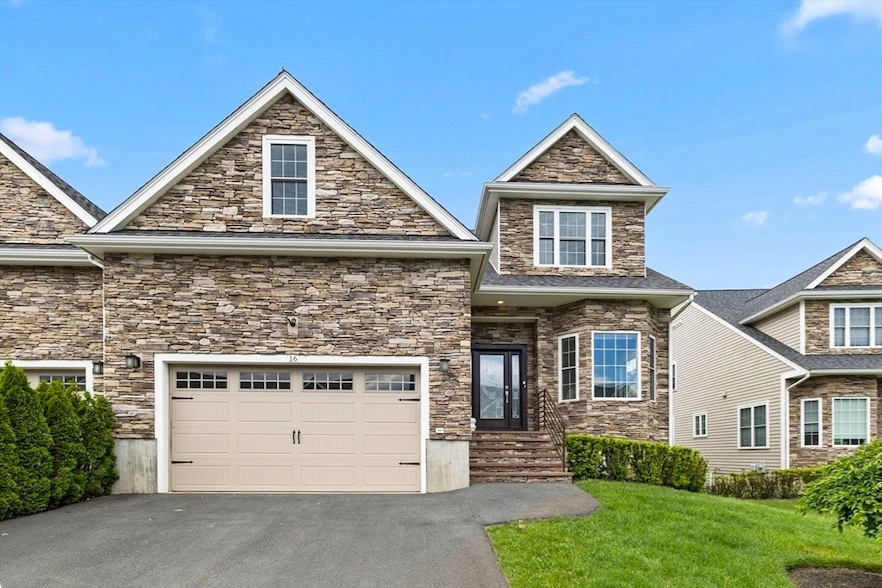
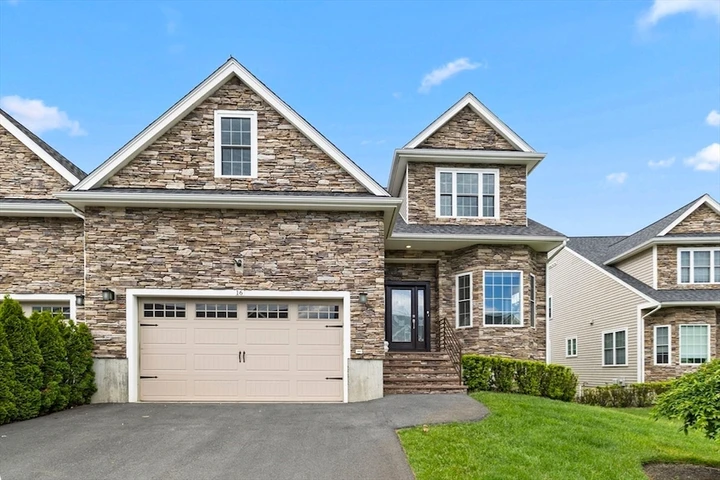
Overlooking the fairways of The Cape Club of Sharon, this exceptional 3,299-square-foot residence combines sweeping golf-course views, first-floor primary living and impressive flexible space. Selected as one of the community s premier builder packages, the home showcases soaring ceilings, oversized windows and premium finishes throughout. The chef s kitchen features custom cabinetry, quartz countertops, a striking bookmatched backsplash, high-end stainless-steel appliances, a generous center island, built-in breakfast nook and wine cooler. A dramatic two-story great room with gas fireplace opens directly to the composite deck and captivating fairway views. The main-level primary suite offers a spa-inspired bath and two custom California Closets walk-ins. Upstairs are a spacious second bedroom, full bath, open loft, media room and versatile bonus space. A private office, first-floor laundry, multi-zone HVAC, tankless hot water, attached two-car garage and unfinished walkout lower level complete this remarkable home. A compelling opportunity to enjoy refined golf-course living at The Cape Club.
Details
County: Norfolk
Zipcode: 02067
Property Type One: Residential Property
Brokerage: Skyline Realty
Brokerage Link: https://land.com

Issam Dib
Skyline Realty
(781) 776-5266
By clicking the button, you agree to our Terms of Use and Privacy Policy.


Nearby Listings
Middlesex County, MA

$5,495,000 - 16 ac.
Middlesex County, MA

$4,000,000 - 90 ac.
Worcester County, MA

$1,495,000 - 4 ac.
Kent County, RI

$399,000 - 0 ac.
Middlesex County, MA

$3,649,000 - 24 ac.
Worcester County, MA

$2,200,000 - 9 ac.
Middlesex County, MA
$5,395,000 - 1 ac.
Barnstable County, MA

$2,495,000 - 2 ac.
Bristol County, MA

$1,399,000 - 13 ac.
Providence County, RI

$575,000 - 1 ac.