

A Remarkable Custom Estate on 12.554 Acres at the Edge of Paducah
1811 Wallace Avenue, Paducah, TX | Lat/Lng: 34.0086, -100.3134
$925,000
12.55 ac.
07/14/2026
ACTIVE
Description
A Remarkable Custom Estate on 12.554 Acres at the Edge of Paducah
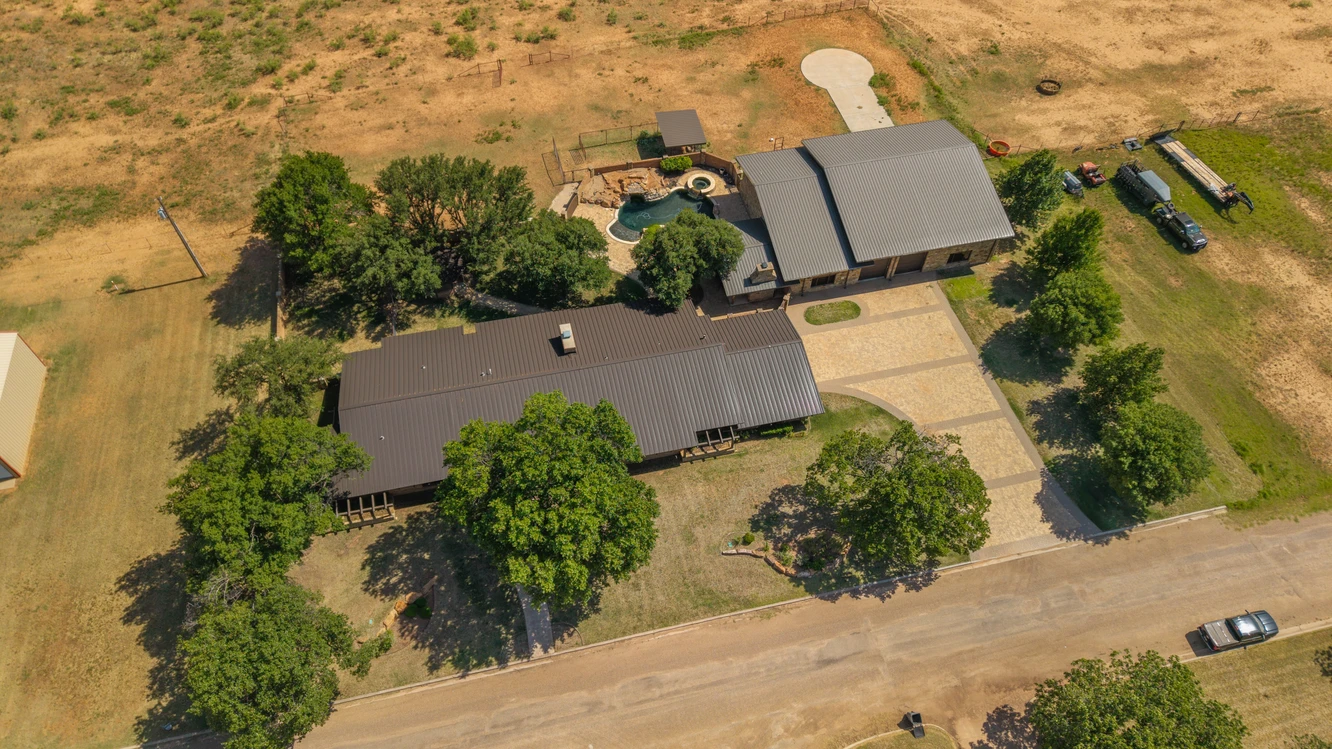
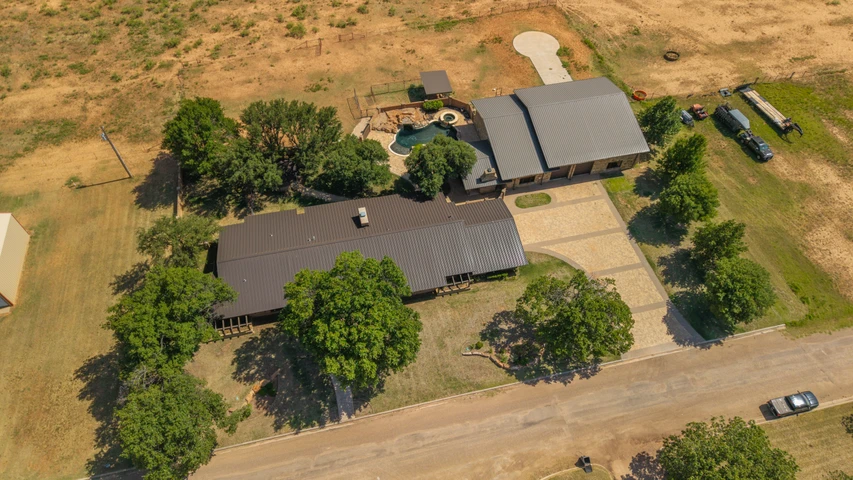
Rarely does a property of this caliber become available in this area. Situated on approximately 12.554 acres along the southwestern edge of Paducah, Texas, this extraordinary custom-built estate offers 4,819 square feet of above-grade living area, according to the Appraisal District, plus an approximately 510-square-foot finished basement media room. Resort-style outdoor amenities, an exceptional detached insulated shop, and more than ten acres of fenced pasture combine to create a private retreat while remaining just minutes from the conveniences of town.
Every aspect of this remarkable property reflects exceptional craftsmanship and enduring quality. From the moment you enter the paver driveway beneath mature oak trees, you will appreciate the attention to detail that defines the estate. The striking native stone exterior, standing seam metal roof, extensive landscaping, and impressive courtyard establish a memorable first impression that continues throughout the home.
Inside, timeless architecture meets rustic elegance. Extensive native stone accents, reclaimed hardwood flooring from a former Cottle County school, custom alder wood cabinetry throughout, exposed wood beams, solid wood doors, and distinctive laser-cut stone light fixtures create a warm and inviting atmosphere. Every room has been thoughtfully designed to balance luxury, comfort, and functionality.
Designed for both everyday living and entertaining, the gourmet kitchen serves as the heart of the home. Two oversized islands provide abundant workspace and gathering areas. Leathered granite countertops, a six-burner Wolf gas range with pot filler, Sub-Zero refrigerator, copper farmhouse sink, marble backsplash, wine storage, and extensive custom cabinetry make the kitchen as functional as it is beautiful. An oversized walk-in pantry features the original door from a former Cottle County school, preserving another unique piece of local history.
Flowing from the kitchen are expansive living and dining areas highlighted by soaring ceilings with exposed wood beams, massive native stone columns, a dramatic floor-to-ceiling stone fireplace with a custom live-edge wood mantel, reclaimed hardwood flooring, and walls of windows overlooking the outdoor living areas. An integrated whole-house sound system extends throughout the residence and outside to the pool and patio.
The private primary suite offers generous proportions, custom cabinetry, dual vanities, an oversized walk-in shower, spacious closets, and quality finishes throughout. Positioned separately from the secondary bedroom wing, it provides exceptional privacy while remaining conveniently connected to the main living areas.
Four additional oversized bedrooms provide comfortable accommodations for family and guests, bringing the total to five bedrooms. The bathrooms feature granite countertops, custom cabinetry, quality tile work, and generous storage. One bedroom includes a built-in vanity that can serve as a dressing area, study space, or home office.
Downstairs, an approximately 510-square-foot finished basement has been designed as a dedicated media and theater room. The basement is in addition to the above-grade living area reported by the Appraisal District and includes a closet, tiered theater seating, projection system, screen, and theater system. The theater seating and system convey with the property. This flexible space is ideal for movie nights, sporting events, gaming, entertaining, or other uses according to a buyer's needs.
Outdoor living is equally impressive. The custom swimming pool with elevated spa and cascading waterfalls is surrounded by extensive paver decking, landscaped grounds, and mature shade trees. A covered outdoor kitchen, spacious entertaining patio, wood-burning fireplace with gas starter, gazebo, and multiple gathering areas create an exceptional environment for celebrations or quiet evenings at home.
Complementing the residence is an outstanding detached insulated shop designed to reflect the quality and architectural character of the home. It offers generous ceiling height for a large motorhome, multiple vehicles, trailers, recreational equipment, or oversized storage. The building includes two insulated front overhead doors, one insulated rear overhead door, a workshop or office area, half bath, and pool equipment area.
A concrete helicopter landing pad is located immediately behind the building. The rear overhead door provides direct access between the landing pad and the shop, offering a distinctive capability rarely found on a residential property.
The acreage is well suited for horses, livestock, recreation, or simply enjoying open space. Approximately 10.21 acres lie outside the Paducah city limits and are fully fenced with metal pipe corner construction. Horse pens, covered shelter, and open pasture provide room for livestock while preserving the privacy and flexibility that make this estate so unique.
Additional quality features include two tankless water heaters installed in 2020 and 2026, two HVAC systems including one newer Carrier unit, whole-house and outdoor sound, security system, smart home infrastructure that was operational when disconnected, stainless steel kitchen appliances, washer and dryer, bar stools, custom-fabricated heavy-duty metal gates surrounding the backyard, dog run, and frost-free exterior faucets with both city water and well water connections located side by side. A city fire hydrant is located in the front yard.
Approximately two acres, including the residence and primary improvements, are located within the Paducah city limits. The remaining acreage extends beyond the city limits, offering the privacy and freedom of country living together with convenient access to city utilities and services.
Properties of this quality are exceptionally rare. Combining remarkable craftsmanship, thoughtfully designed living spaces, outstanding recreational amenities, equestrian potential, and an ideal edge-of-town location, 1811 Wallace Avenue represents one of the finest residential opportunities available in this area.
NO TRESPASSING. All showings are by appointment only and must be coordinated through the Listing Broker or a licensed real estate agent authorized by the Listing Broker.
As with any Exclusive Listing Agreement, the owners will not negotiate directly with prospective buyers. Please direct all inquiries to the Listing Broker and do not contact the owners directly.
This property is not for rent, not for lease, and owner financing is not available.
Details
County: Cottle
Zipcode: 79248
Property Type One: Residential Property
Property Type Two: Horse Property
Brokerage: Chad Holland Real Estate
Brokerage Link: www.chadhollandrealestate.com

Chad Holland
Chad Holland Real Estate
(806) 205-0497
By clicking the button, you agree to our Terms of Use and Privacy Policy.


Nearby Listings
Motley County, TX

$189,750 - 44 ac.
Motley County, TX

$220,875 - 54 ac.
Dickens County, TX

$4,837,935 - 2553 ac.
Knox County, TX

$152,000 - 76 ac.
Motley County, TX

$1,130,470 - 263 ac.
Hardeman County, TX

$1,321,275 - 669 ac.
Childress County, TX

$3,500,000 - 832 ac.
Foard County, TX

$695,000 - 100 ac.
Foard County, TX

$1,360,329 - 454 ac.
Dickens County, TX

$314,160 - 143 ac.