

Saline River Valley Estate (Custom Country Home on 76+/- Acres in Russell C
18209 Mellard Rd., Russell, KS | Lat/Lng: 39.0026, -98.9014
$1,315,000
76.1 ac.
08/27/2026
ACTIVE
Description
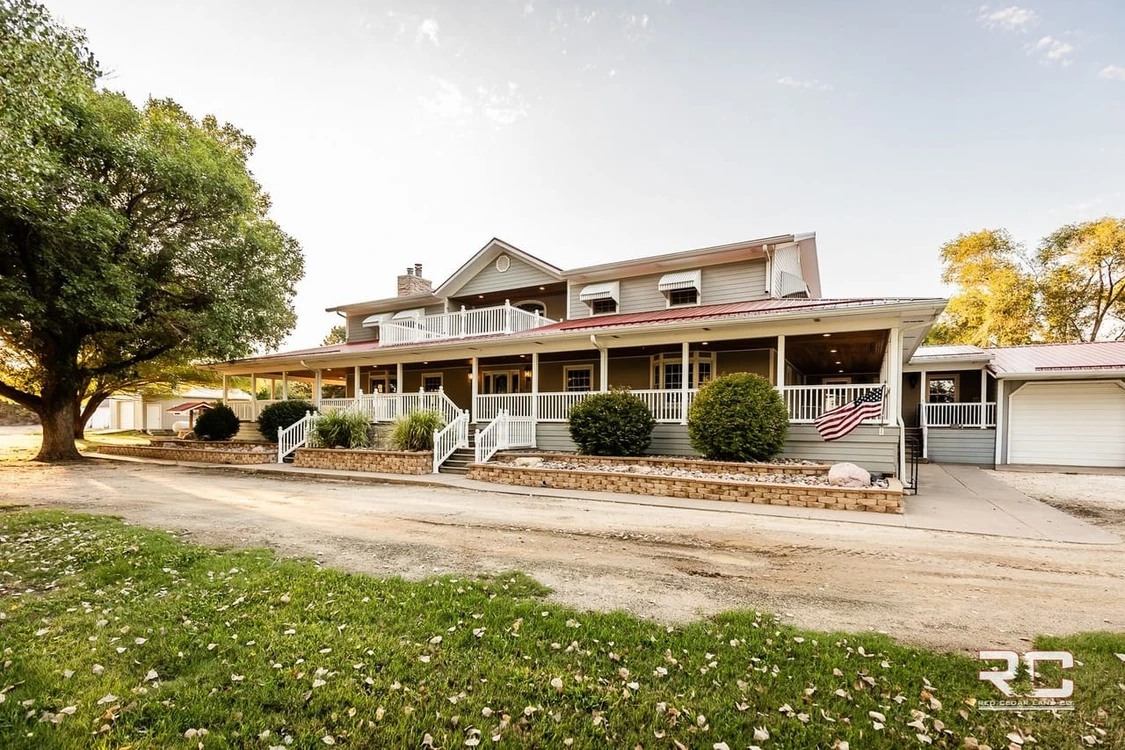
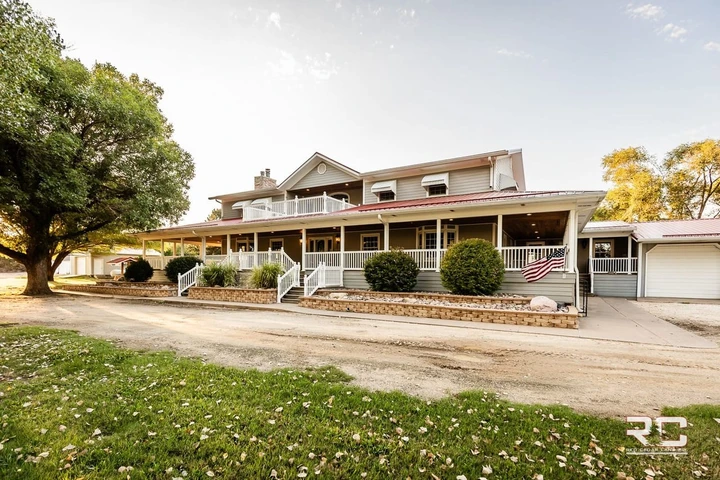
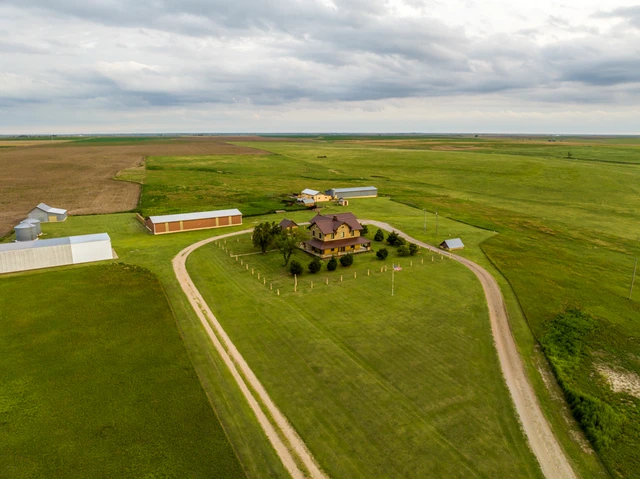
Situated in the Saline River valley just 10 minutes north of Russell, KS, sits this incredible country estate on 76 acres. With over 5000 square feet of living space, this custom home was crafted with attention to detail and quality throughout. Everything about this property is one of a kind, from the white vinyl fence surrounding the entire property to the huge mature cottonwoods and willow tree in the front yard, to the expansive wrap around front porch, there isn't anything like this around.
Inside the Home
As you enter the main entrance off the huge wrap around front porch, you are immediately met with a grand circular staircase leading upstairs. Just off the foyer is an office and large coat closet. To the left you enter the main living room with custom built in shelves and a huge stone fireplace, which then flows into the kitchen. The massive kitchen has expansive counter space as well as an island. A large bay window above the triple bowl sink looks out onto the back patio and pool area. Just off the kitchen is the breakfast nook as well as a large formal dining room. French doors in the kitchen area lead you outside onto the back deck. The main floor also features a bedroom and full bath. Situated between the kitchen and the oversized attached three car garage is a large mud room with attached laundry room and half bath. A short flight of stairs leads you out into the attached 3 car garage that has tons of additional space even with three vehicles inside. Off the east end of the garage is a an additional room that is heated that would make an ideal workshop or man cave.
Upstairs you will find a large landing and an upper family room. The east wing features two bedrooms each with built in desks and cabinets along with a shared bath. On the other wing is the large master suite featuring a custom fireplace. The master bathroom has a large vanity as well as a large jetted tub and a large oversized shower. A large walk in closet completes the master.
Out the backdoor is the large covered deck with ceiling fans, that leads to the in-ground pool that features an automatic retractable pool cover. The pool area is surrounded by a full concrete apron and landscaping.
The unfinished basement features a large gun room/safe room with vault door for peace of mind during storm season.
The HVAC system was new in 2015. Additionally, the the system is equipped with an Ultravation ultraviolet light indoor air purifying system. This system will help kill harmful airborne bacteria, viruses and allergens in the air circulating through HVAC duct work as well as on HVAC surfaces such as the coil, drain pan and blower, keeping microbial infestation from growing and releasing offspring (allergens) into the air distributed to occupied spaces.
The home features the convenience of a central vacuum system, offering quieter operation, and easy whole-home cleaning without carrying a traditional vacuum from room to room.
A Culligan reverse osmosis system will remain with the home.
Washer/Dryer and all kitchen appliances will also remain with the home.
Outside the home
The whole home generator with auto-transfer switch is housed in a 18'x30' shed, that still has plenty of room for additional storage. Additionally, there is a 40'x80' steel frame shed with full concrete floor. The property also features a limestone barn with newer metal roof.
The rest of the property consists of approximately 33 acres of tillable ground on the west end, and 40 +/- acres of grass pasture surrounding the home. The cedar covered hills north and west of the house would provide plenty of hunting opportunities. This portion of the Saline river valley has a good history of producing great whitetail bucks. The tillable ground is subject to tenants rights until harvest in 2027.
Properties of this caliber are hard to find in this area. This home and acreage would be the perfect space for a large family looking for room to roam or would make an ideal lodge set up for multiple guests.
Water
The home is served by rural water, but also has its own private well.
Mineral Rights
What mineral rights are held by the seller, will transfer to buyer.
Legal Description: S17, T12, R14W, ACRES 76.1, S1/2 SW1/4 LESS R/W
Property ID: 084-074-17-0-00-00-001.01-0
Property Taxes 2025: $9,267
Driving directions: From Highway 40 and 281 intersection in Russell, KS, go 8 miles north on 281 to Mellard Rd, then west 2.5 miles to the driveway.
Airports/Nearby Communities
Hays, KS - 35 miles
Salina, KS - 75 miles
Wichita, KS - 170 miles
Property Highlights:
5216 sq ft, 4 bd, 3.5 bath custom estate on 76+/- acres
Custom woodwork throughout the home
In ground pool
Huge wrap around front porch
Covered back deck
Gated entrance with electronic opener
40x80 shed with concrete floor
18x30 shed, with whole home generator
Classic limestone barn with newer metal roof
1000 Gallon Propane tank
Rural Water & Private well
Safe Room in basement
75+/- acres
Durable metal roof
For more information or to schedule a private showing contact Broker Mark Morris (785) 324-1495 or
Details
County: Russell
Zipcode: 67665
Property Type One: Farms
Property Type Two: Residential Property
Property Type Three: Hunting Land
Brokerage: Red Cedar Land Company
Brokerage Link: https://redcedarland.com/mark-morris/
Apn: 0741700000001010

Mark Morris
Red Cedar Land Company
(785) 324-1495
By clicking the button, you agree to our Terms of Use and Privacy Policy.


Nearby Listings
Osborne County, KS

$549,000 - 144 ac.
Ellis County, KS

$550,000 - 53 ac.
Russell County, KS
$398,000 - 154 ac.
Rooks County, KS

$129,500 - 34 ac.
Rooks County, KS
$451,800 - 151 ac.
Ellis County, KS
$775,000 - 42 ac.
Osborne County, KS

$555,750 - 247 ac.
Russell County, KS

$999,000 - 8 ac.
Rush County, KS

$312,000 - 153 ac.
Russell County, KS

$379,000 - 159 ac.