

El Nido Ranch on the Lake
1955 County Road 2980, Honey Grove, TX | Lat/Lng: 33.6477, -95.9788
$4,100,000
45.66 ac.
06/02/2026
ACTIVE
Description
Property Description:
The El Nido Ranch on Bois D’Arc Lake is a combination of residential estate, small ranch and lake front with magnificent views overlooking Bois D’Arc Lake. Situated on +/- 46 acres of open pasture and some woods with gently rolling terrain down to approximately 900 feet of shoreline, this is a rare combination of having it all and 1.5 hours northeast of Downtown Dallas and much closer to the new residential areas north of Dallas in Collin and Cooke Counties.
The property and homes has been used as a second home and currently used by the owners as their primary home.
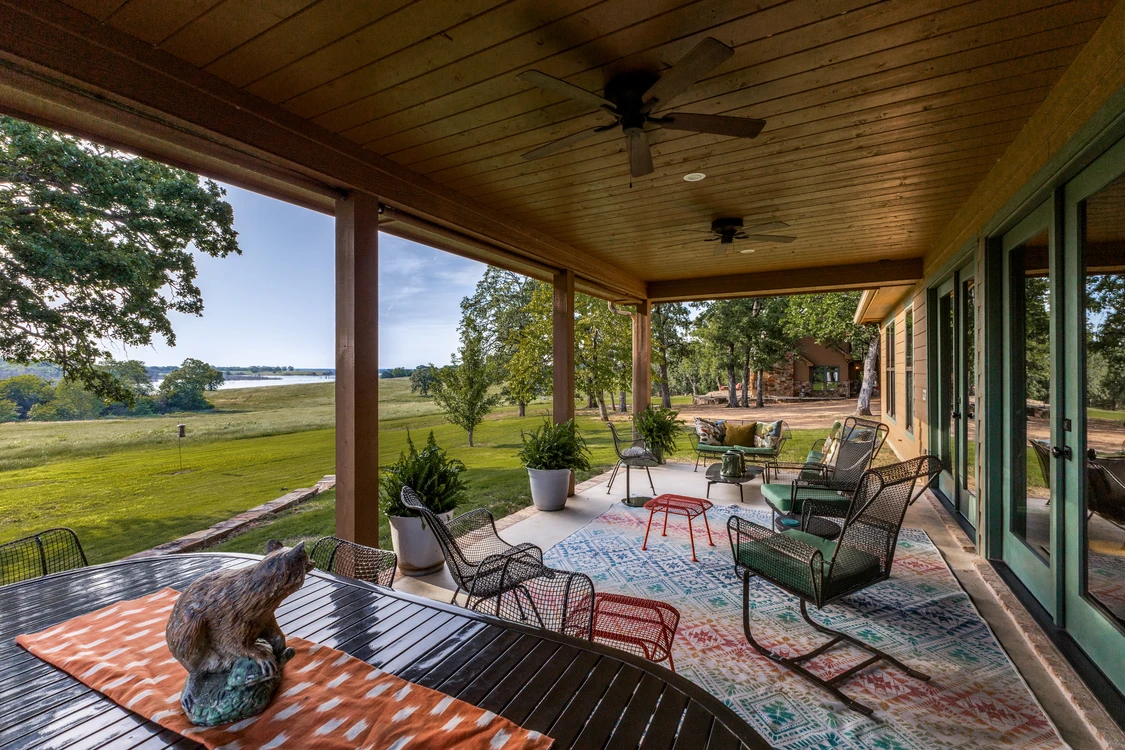
Coming off the tree lined, paved county road through the code accessed entry gate, past the 100 year old pole barn and down the gravel drive to the two homes. One of Dallas’ premier interior decorators bought the property and totally remodeled the original 3 bedroom cabin (1,491 sf) before building the thoughtfully designed custom, one story home, finishing in 2019. The homes are ideal for relaxed entertaining with open floorplans, tall ceilings and abundant windows and porches overlooking the lake and grounds. The manicured grounds around the house are irrigated and fenced.
The property has an agricultural exemption and with areas for horses and donkeys near the house as well as raised bed gardens. There is perimeter fencing as well as cross fencing with 5 strand barb wire. The pole barn totals approximately 2,800 sf.
Location:
Located at 1955 CR 2980 (asphalt paved), just north of Windom, Fannin County, Texas, 75492. The ranch is approximately 1.5 hours northeast of downtown Dallas, but 7 miles northwest of Honey Grove and 19 miles east of Bonham. The property has approximately 750 linear feet on the north side of CR 2980, a paved two lane road that runs west of FM 1396 and 6 miles north of US highway 82. There are nearby parks providing endless recreational opportunities.
Improvements:
Residential Improvements: The drive up lowers your blood pressure immediately as you come down the paved, tree lined county road past pastures with horses and cattle to the beautiful, code accessed gated entrance. The gravel drive winds past a 100 year old pole barn to the two houses
Cabin: In 2012, one of Dallas’ premier interior decorators bought the property and totally remodeled the original 3 bedroom/2 bathroom cabin (1,491 sf). The kitchen overlooks the living area with numerous windows, vaulted ceiling and large stone wood burning fire place. The kitchen has quartz counters and stainless steel appliances overlooking the living area.
There are two bedrooms and a bathroom on the first floor. The second floor has a bedroom/bathroom with doors leading to a porch with magnificent views overlooking the lake. The exterior is a combination of stone and siding with a composition roof.
There is a stone patio on the back overlooking the lake and long, wooden porches on both the front and a large, covered porch on the side of the cabin. The back yard has stone retained walls and 10 raised bed gardens.
Main House: The thoughtfully designed and meticulously built custom one story home is ideal for relaxed entertaining with its open floorplan and abundant windows and porches overlooking the lake and grounds. The 3,928 sf main house was completed in 2019.
Entering the house from the main entry and large foyer with antique bricks that lead to the center hallway through the house leading to the large dining room, living room with vaulted ceiling and wainscot walls and guest bedroom and large mudroom and work area on the lake side. The kitchen is a masterpiece for the most discriminating chef with a large center island, high end appliances, custom butler’s pantry and abundant storage but also includes a cozy sitting area with brick fireplace. Various chandeliers, sconces and can lights provide beautiful lighting throughout the house.
The large primary bedroom suite is by itself at one end of the house overlooking the lake and pasture and includes a large bathroom and walk-in closet with full sized washer and dryer. Most of the floors throughout the house are antique brick or hardwood, though the primary bedroom is carpeted. The primary bedroom area has its own HVAC zone.
The exterior of the house is energy efficient, low maintenance with hardboard exterior and double pane metal windows and composition roof. The manicured grounds around the house are irrigated and fenced.
Pole Barn: This is a fabulous historic barn that is approximately 100 years old and used for both parties and equipment storage. Primarily open air, there are some enclosed storage areas. It is approximately 40’x70’ (2,400 sf) and constructed with board and batten siding, metal roof and primarily dirt floors.
Land: The property totals approximately 46 acres and is a mixture of gently sloping open pasture down to the lake with irrigated Saint Augustin grass around the houses. There are scattered trees on the property and heavy woods on the eastern and northern sides, providing ample habitat for the abundant wildlife around the lake.
The property has at least 900 feet of lake frontage but also a small pond.
Coop electricity, propane gas and community water are the services providers to the house. The houses are on septic sewer systems. The majority of the property has an agricultural exemption; but the barn and houses do not.
Zoning/Development Opportunities: The property is not zoned and outside the city limits of Windom. The amount of lake frontage could make the property desirable to redevelop at some point in the future.
The surrounding land in the area is pastures and homes with acreage.
Details
County: Fannin
Zipcode: 75446
Property Type One: Ranches
Property Type Two: Residential Property
Property Type Three: Lakefront Property
Brokerage: Burgher-Ray Ranch Group | Briggs Freeman Sotheby's International Realty
Brokerage Link: burgherray.com

David Ray
Burgher-Ray Ranch Group | Briggs Freeman Sotheby's International Realty
(214) 353-6601
By clicking the button, you agree to our Terms of Use and Privacy Policy.


Nearby Listings
Lamar County, TX

$3,900,000 - 31 ac.
Fannin County, TX
$89,900 - 1 ac.
Fannin County, TX

$244,900 - 1 ac.
Lamar County, TX

$179,900 - 10 ac.
Fannin County, TX
$92,500 - 5 ac.
Lamar County, TX
$24,900 - 1 ac.
Fannin County, TX
$4,139,100 - 46 ac.
Fannin County, TX

$20,500,000 - 101 ac.
Fannin County, TX
$999,000 - 34 ac.
Fannin County, TX

$649,900 - 1 ac.