
1.25 acres in Lincoln County, NC
202 Northbrook III School Road, Vale, NC | Lat/Lng: 35.5130, -81.4624
$495,000
1.25 ac.
09/06/2026
ACTIVE
Description
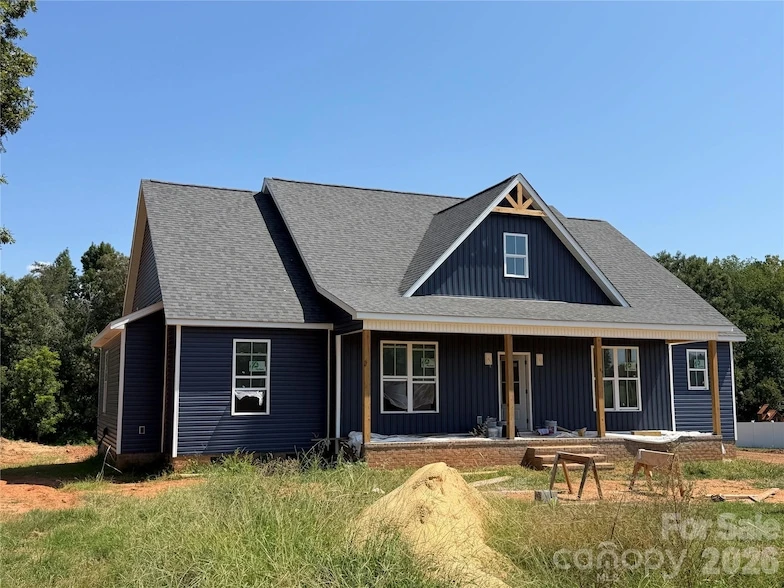
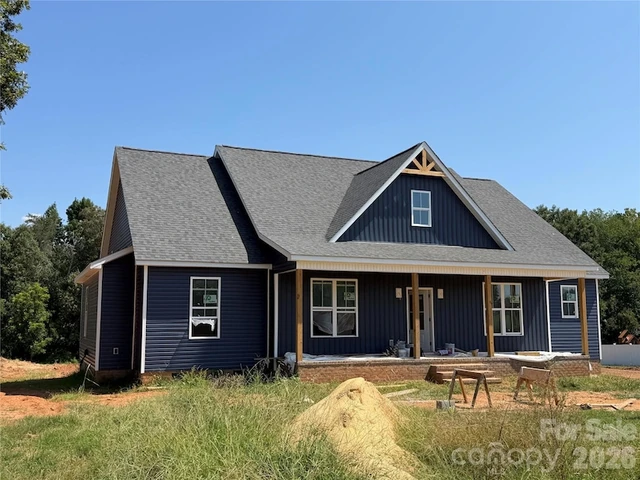
Welcome to The Peachtree floor plan. A thoughtfully designed ranch-style home with an inviting open-concept layout. The home features four bedrooms, open living spaces, a grand island in the kitchen plus walk-in pantry, shiplap fireplace, and storage galore in multiple walk-in closets and HUGE laundry room with built-in cabinetry. The primary suite offers a private retreat with a walk-in closet and dedicated primary bath with dual vanities, freestanding tub and spacious tiled shower. The three secondary bedrooms provide flexibility for family, guests, a home office, or hobby space. A convenient secondary bathroom and additional powder room serve the main living areas. Step outside and this property shines as the Outdoor living is a highlight with both a welcoming front porch and spacious rear porch providing opportunities to enjoy the peaceful backyard and gorgeous mature trees. 2 car side-load, attached garage with expansive driveway for additional parking.
Details
County: Lincoln
Zipcode: 28168
Property Type One: Residential Property
Brokerage: Southern Homes of the Carolinas, Inc
Brokerage Link: www.SouthernHomesBroker.com
Apn: 107858

Mary Spillman
Southern Homes of the Carolinas, Inc
(980) 701-0380
By clicking the button, you agree to our Terms of Use and Privacy Policy.


Nearby Listings
Rutherford County, NC

$10,900 - 3 ac.
Rutherford County, NC

$19,900 - 3 ac.
Rutherford County, NC

$49,900 - 10 ac.
Rutherford County, NC

$54,900 - 10 ac.
Rutherford County, NC

$49,900 - 3 ac.
Rutherford County, NC
$850,000 - 61 ac.
Rutherford County, NC

$399,000 - 33 ac.
Burke County, NC

$66,000 - 3 ac.
Burke County, NC
$224,900 - 17 ac.
Burke County, NC

$79,000 - 3 ac.