
1 acre in Tompkins County, NY
209 Stonehaven Circle, Newfield, NY | Lat/Lng: 42.3761, -76.6165
$385,000
1 ac.
07/15/2026
ACTIVE
Description
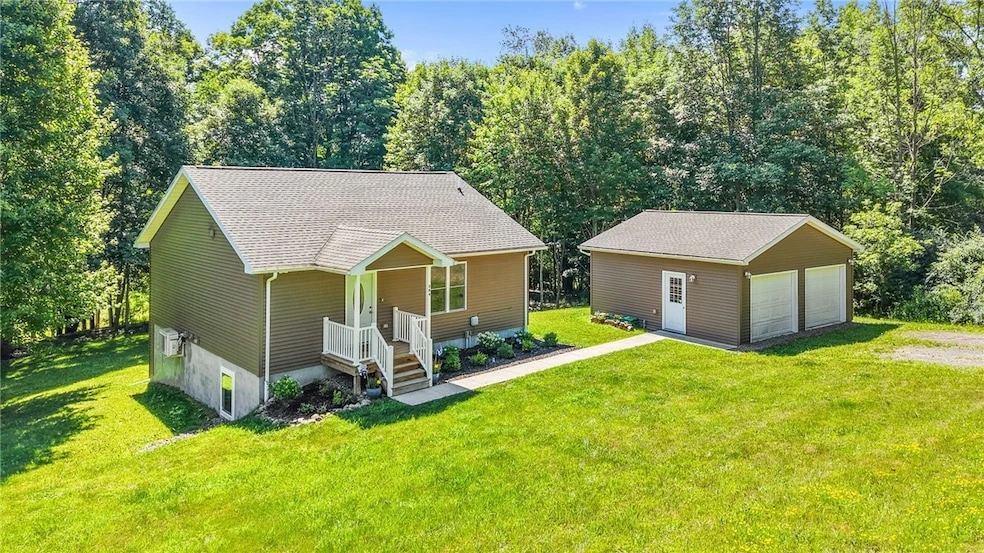
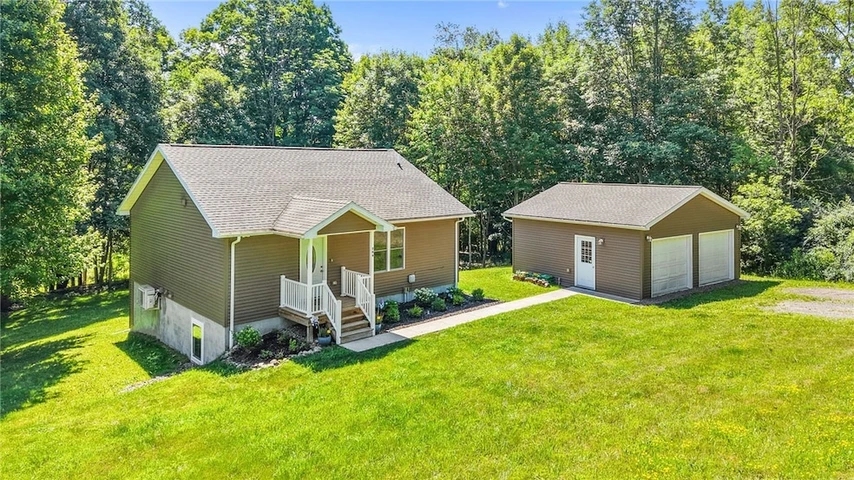
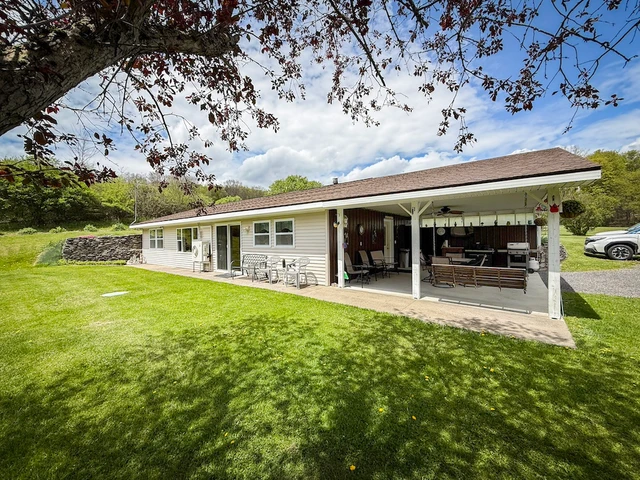
Picture mornings with coffee in an open, light-filled kitchen that flows right into the dining and living space high ceilings overhead, mini-splits keeping the temperature comfortable for every season. This 2018 build is designed for easy living, with three bedrooms and two and a half baths, including a primary suite with a private ensuite and walk-in closet. The lower level adds two more bedrooms and a full bath, with sliding glass doors leading out to the yard flexible space for family, guests, or everyday living. Vinyl plank flooring throughout means no carpet, easy upkeep, and it's pet-friendly. Outside, the yard has room for kids, pets, or entertaining, plus a fenced-in garden area, and the detached garage adds extra storage and parking. Newer roof and updated systems mean less to worry about. Set on a walkable residential street, in a neighborhood where you'll actually know your neighbors.
Details
County: Tompkins
Zipcode: 14867
Property Type One: Residential Property
Brokerage: Howard Hanna S Tier Inc
Brokerage Link: https://www.howardhanna.com/communities/ithaca-ny
Apn: 503400-7.1-1-19


Nearby Listings
Tompkins County, NY

$189,900 - 76 ac.
Steuben County, NY

$450,000 - 5 ac.
Steuben County, NY

$59,000 - 2 ac.
Tioga County, NY
$674,900 - 100 ac.
Tioga County, NY

$1,900,000 - 318 ac.
Steuben County, NY

$229,900 - 5 ac.
Steuben County, NY

$470,000 - 16 ac.
Steuben County, NY
$360,000 - 5 ac.
Cayuga County, NY
$374,900 - 32 ac.
Bradford County, PA

$520,000 - 73 ac.