

Home In Downtown Vevay With Large Lot, Water, Electric, Gas, And Sewer
212 East Jackson Street, Vevay, IN | Lat/Lng: 38.7521, -85.0682
$374,900
1.5 ac.
07/20/2026
ACTIVE
Description
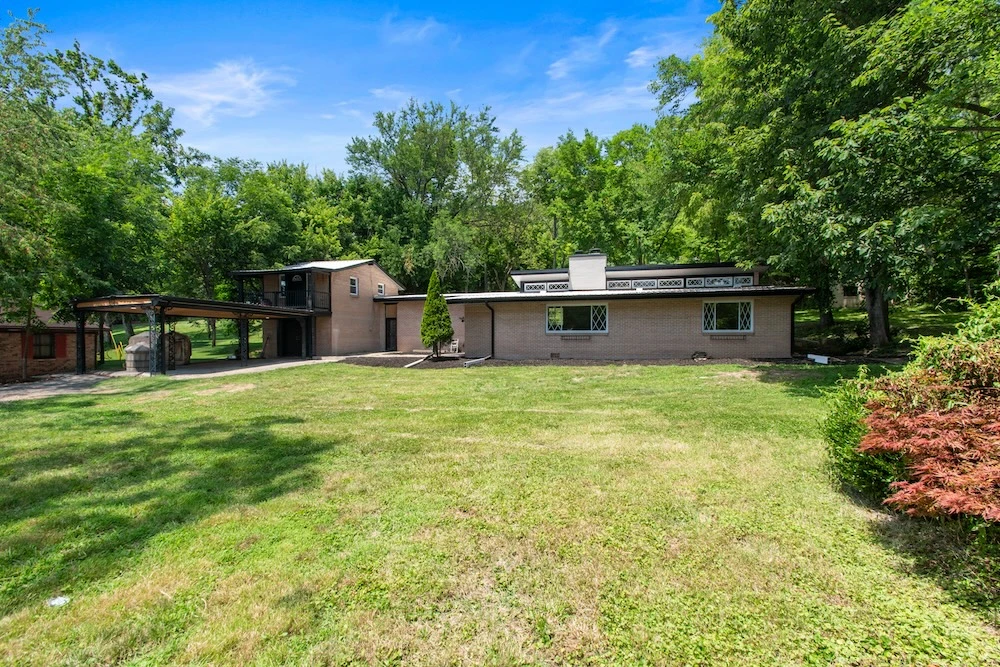
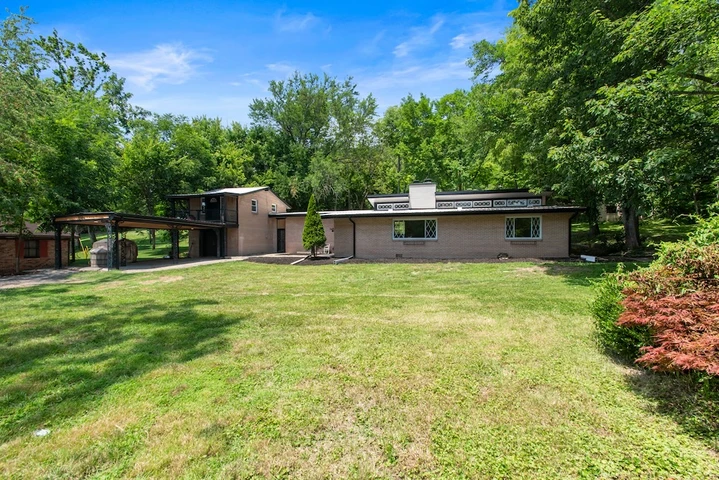
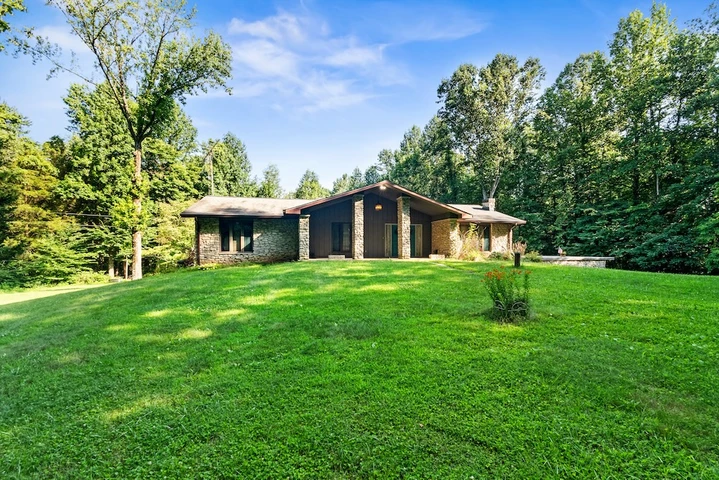
Discover a truly distinctive piece of Mid-Century Modern architecturea 1951 ranch home with timeless design, generous space, and a remarkably large downtown lot. From its striking asymmetric shed roofline and expansive windows to its warm buff-toned brick and mature landscaping, this home embodies what makes Mid-Century Modern design endure: simplicity, natural materials, light, and a seamless connection to the landscape. The elevated roofline creates high clerestory windows that bring light deep inside while preserving privacy. Inside, the shifting roof height and split-level plan create real dramamoving from intimate spaces into a soaring great room accented by original wood paneling and built-ins. The design carries an unmistakable connection to Bauhaus architect Marcel Breuer, whose work explored masonry, natural materials, asymmetrical forms, and dramatic rooflinesoffering a rare chance to own genuine mid-century character rather than a modern imitation. The main residence offers three bedrooms, one full bath, a living room with a fireplace, a formal dining room, and a walk-out basement for a workspace, storage, or a hobby space. Reconditioned original hardwood floors preserve the home's 1951 warmth. Separate in-law quarters connect via a breezeway, with a shared living room and kitchen plus an upper-level bedroom, full bath, and a new mini-splitideal for extended family, guests, a private retreat, or rental income. Mechanical upgrades include a new furnace, central air, new wiring, a 75-gallon gas water heater, and a durable metal roof. The property's biggest surprise is its land: a nearly 1.5-acre corner lot with mature shade trees and a generous yard, offering a private, park-like setting rarely found downtown. All city utilities are available, the lot borders State Road 56 at the rear, and high-speed internet is available. This is more than a houseit's a rare chance to own authentic Mid-Century Modern design, preserved with important updates.
Details
County: Switzerland
Zipcode: 47043
Property Type One: Residential Property
Brokerage: Whitetail Properties Real Estate
Brokerage Link: www.whitetailproperties.com/agents/brad-garrison

Brad Garrison
Whitetail Properties Real Estate
(317) 701-8655
By clicking the button, you agree to our Terms of Use and Privacy Policy.


Nearby Listings
Dearborn County, IN
$94,900 - 12 ac.
Trimble County, KY

$475,000 - 10 ac.
Decatur County, IN
$1,490,000 - 201 ac.
Jennings County, IN
$580,000 - 40 ac.
Gallatin County, KY

$949,999 - 207 ac.
Gallatin County, KY

$699,999 - 160 ac.
Gallatin County, KY

$299,999 - 47 ac.
Jefferson County, IN

$1,000,000 - 164 ac.
Switzerland County, IN

$129,000 - 17 ac.
Jennings County, IN

$720,000 - 80 ac.