
2.01 acres in Kane County, UT
3810 Royal, Duck Creek Village, UT | Lat/Lng: 37.5099, -112.5350
$957,500
2.01 ac.
07/12/2026
ACTIVE
Description
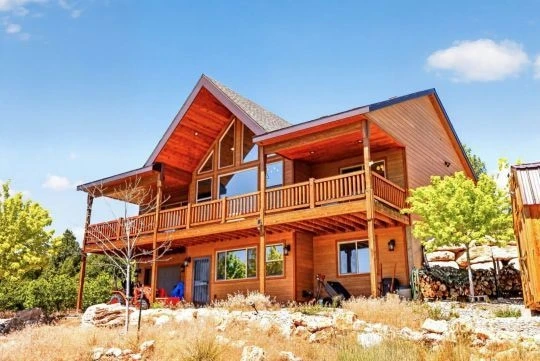
Set on 2.01 acres in desirable Elk Ridge Estates, this well-maintained mountain cabin offers space, comfort, and sweeping scenery in a peaceful setting. The 2,394 sq ft floor plan includes 4 bedrooms, 3 full bathrooms, a walkout basement, and an attached garage. Inside, vaulted wood ceilings, abundant natural light, and a striking stone fireplace create a warm lodge-style atmosphere. The open kitchen and dining area feature granite countertops, quality cabinetry, stainless appliances, and a large island made for gathering. The main-level primary suite includes a spacious five-piece bath, while additional bedrooms and a full bath provide room for family and guests. Downstairs, a large entertainment room, pellet stove, bedroom, and full bath create a comfortable second living area. Enjoy the distant view of the Paunsaugunt Plateau from the covered deck, relax around the fire pit, and take advantage of the storage shed for mountain gear. Chip-sealed roads provide convenient access, with Dixie National Forest, National Parks, lakes, and ski resorts all nearby. A quality Elk Ridge retreat built for year-round enjoyment.
Details
County: Kane
Zipcode: 84762
Property Type One: Residential Property
Brokerage: Trophy Real Estate
Brokerage Link: https://land.com
Apn: 0166723


Nearby Listings
Kane County, UT

$120,000 - 10 ac.
Kane County, UT

$39,500 - 1 ac.
Garfield County, UT

$3,235,500 - 232 ac.
Garfield County, UT

$6,461,000 - 555 ac.
Garfield County, UT

$262,000 - 40 ac.
Garfield County, UT
$9,500 - 0 ac.
Garfield County, UT

$449,000 - 0 ac.
Garfield County, UT

$179,000 - 20 ac.
Garfield County, UT

$4,999,999 - 467 ac.
Garfield County, UT

$1,606,500 - 237 ac.