
1 acre in Cook County, GA
5429 Georgia 76, Adel, GA | Lat/Lng: 31.1069, -83.4510
$309,900
1 ac.
03/18/2026
ACTIVE
Description
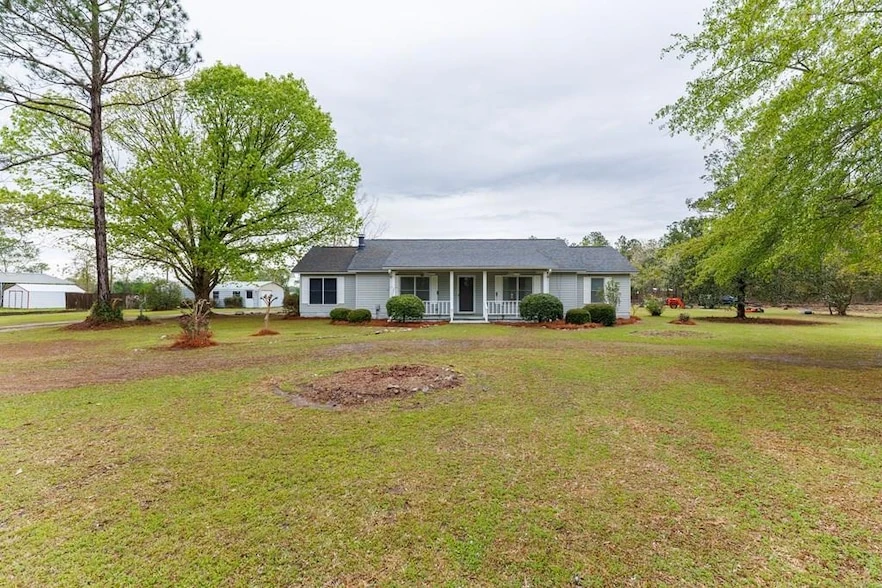
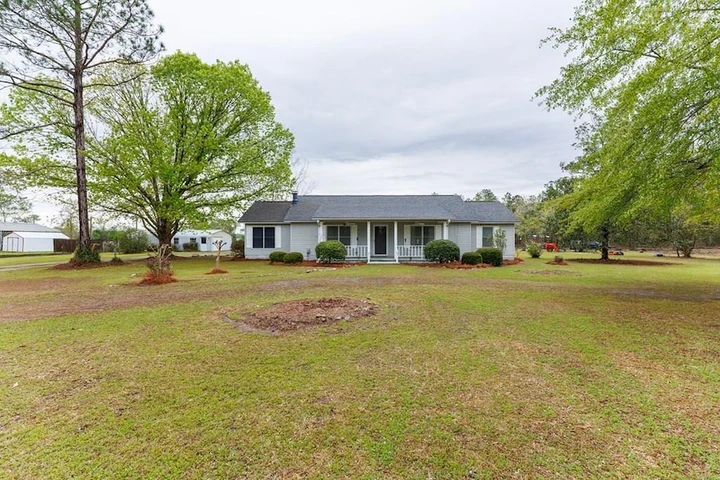
Need room for everyone or a home that can adapt as life changes? This 4-bedroom, 3-bath ranch-style home on one acre offers something that's increasingly hard to find: a full mother-in-law suite combined with comfortable living spaces, outdoor areas to enjoy and a spacious shop. Built in 1986, the home features an open-concept main living area where the kitchen, dining room and living room flow together and remain visible from each space. A stone fireplace anchors the living room and adds to the warm, established feel of the home. The kitchen offers abundant cabinetry and practical storage, including a multi-shelf Lazy Susan and pull-out shelving in the cabinet-style pantry. Some of the finishes reflect the home's age, but the layout and storage provide a great starting point for someone ready to add their own style with cosmetic updates. One of the home's most valuable features is the mother-in-law suite, creating a true fourth bedroom and third bathroom. The suite includes a large walk-in closet with built-in storage and a handicap-accessible tub, offering flexibility for an aging parent, adult family member, long-term guest or anyone who simply needs additional private space. Just beyond the living and dining areas is a sunroom, followed by a screened porch giving you multiple places to relax, entertain or enjoy the one-acre setting throughout the seasons. Several updates have already been completed, including a new roof and interior paint in 2025, along with newer LVP flooring in the kitchen and hallway. Outside, you'll find a two-car carport and a spacious metal storage building/shop equipped with both power and water ready for projects, equipment, hobbies or additional storage. Convenient to Adel and I-75, the property offers country breathing room without putting you too far from everyday necessities. And with Lawson Peach Shed just a short drive down the road, homemade ice cream may become a little too convenient!
Details
County: Cook
Zipcode: 31620
Property Type One: Residential Property
Brokerage: The American Dream
Brokerage Link: https://land.com

Scarlett Holt
The American Dream
(229) 298-0268
By clicking the button, you agree to our Terms of Use and Privacy Policy.


Nearby Listings
Lanier County, GA
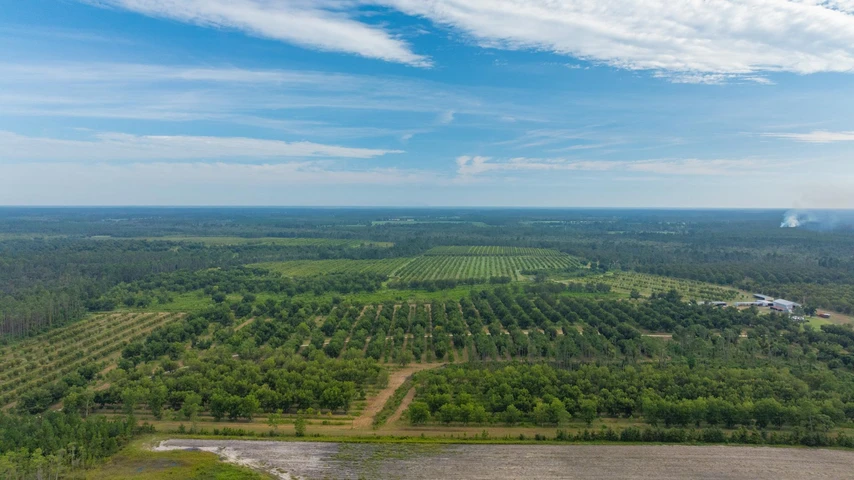
$4,500,000 - 1181 ac.
Tift County, GA

$28,782,000 - 320 ac.
Coffee County, GA
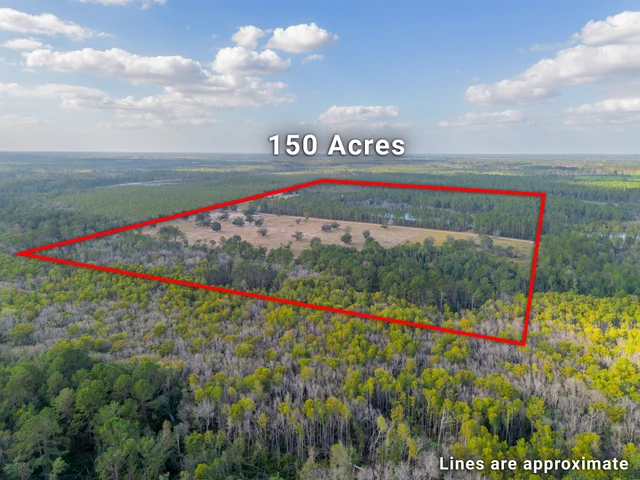
$1,600,000 - 150 ac.
Tift County, GA

$749,000 - 16 ac.
Worth County, GA

$412,500 - 75 ac.
Brooks County, GA

$795,000 - 40 ac.
Tift County, GA
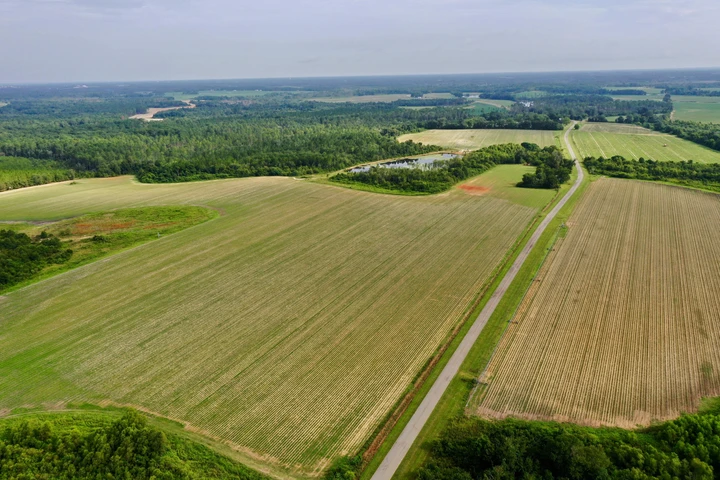
$2,690,000 - 486 ac.
Thomas County, GA

$7,500,000 - 57 ac.
Tift County, GA

$859,999 - 70 ac.
Berrien County, GA

$2,295,000 - 248 ac.