

1 acre in Lexington County, SC
550 Old Charleston Road, Pelion, SC | Lat/Lng: 33.7953, -81.2561
$292,785
1 ac.
07/21/2026
ACTIVE
Description
Take a look at the Tyndall at Old Charleston Estates, a peaceful rural setting with spacious homes, larger lots, and convenient access to shopping and dining. This Tyndall spans 2,350 square feet across two floors, with three bedrooms, two full baths, and a two-car garage. The main level opens through a foyer into a pocket office with a built-in desk, then flows into the kitchen, dining, and family room. Luna Pearl granite countertops and Luna Pebble cabinetry line the kitchen, where pendant lighting hangs above the island and GE gas appliances anchor the range wall. Vinyl plank flooring carries through the main living spaces and out to the patio. Upstairs, two secondary bedrooms each have walk-in closets, the secondary bath includes a dual vanity, and the primary suite offers a spacious bath and generous closet. The kitchen island handles prep on one side and plates on the other, so a weeknight dinner comes together without losing the conversation happening just a few feet away. Key features include: Electronic deadbolt secures the front entry. Exterior flood lighting covers the perimeter. Garage door opener with remote is included. Carpet runs through all bedrooms and the stairs. Make your move before this home is gone. Book a private showing and see it firsthand.
Details
County: Lexington
Zipcode: 29123
Property Type One: Residential Property
Brokerage: SM South Carolina Brokerage LLC
Brokerage Link: https://land.com
Apn: 01080101020

Nakia Brown
SM South Carolina Brokerage LLC
(803) 373-7241
By clicking the button, you agree to our Terms of Use and Privacy Policy.


Nearby Listings
Saluda County, SC

$3,350,000 - 419 ac.
Lexington County, SC
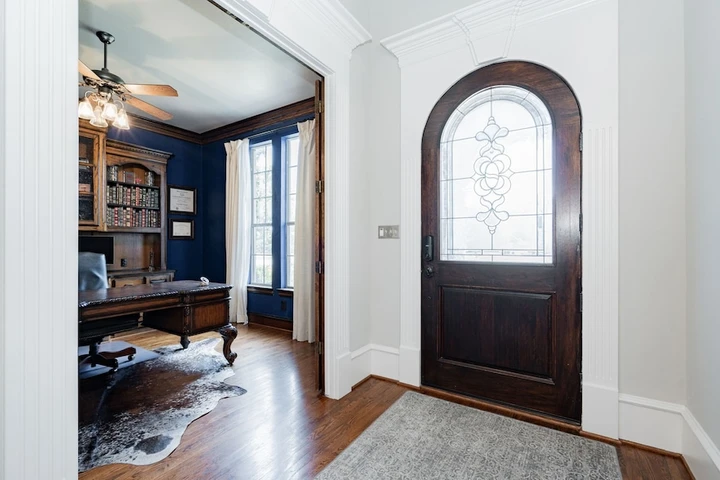
$1,350,000 - 31 ac.
Richland County, SC

$428,725 - 83 ac.
Newberry County, SC
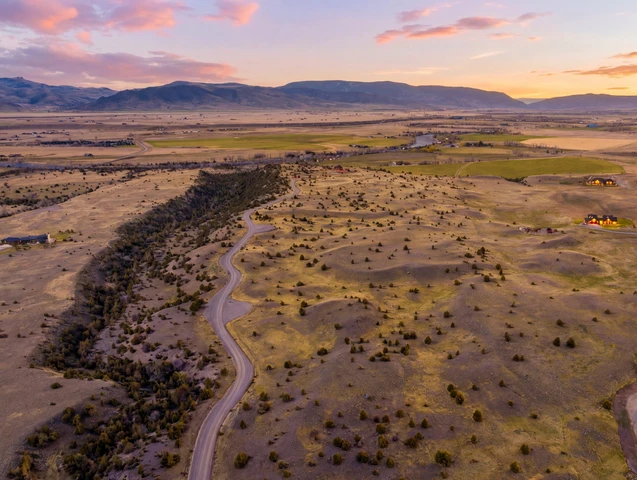
$3,234,000 - 294 ac.
Richland County, SC
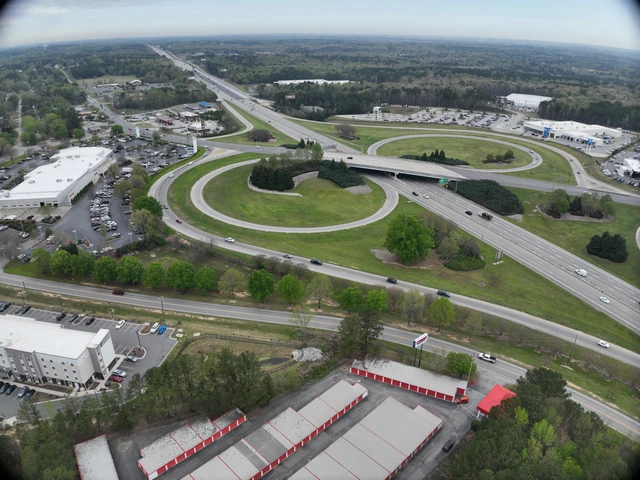
$2,250,000 - 6 ac.
Aiken County, SC
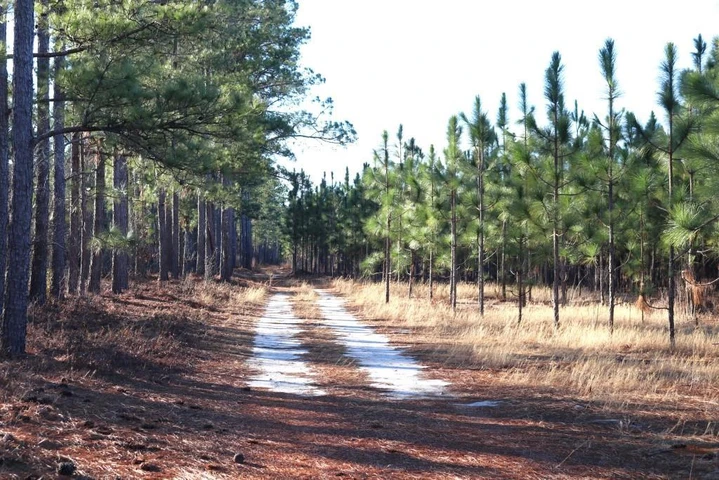
$784,375 - 126 ac.
Lexington County, SC
$693,680 - 133 ac.
Richland County, SC

$1,500,000 - 75 ac.
Orangeburg County, SC

$88,000 - 12 ac.
Fairfield County, SC
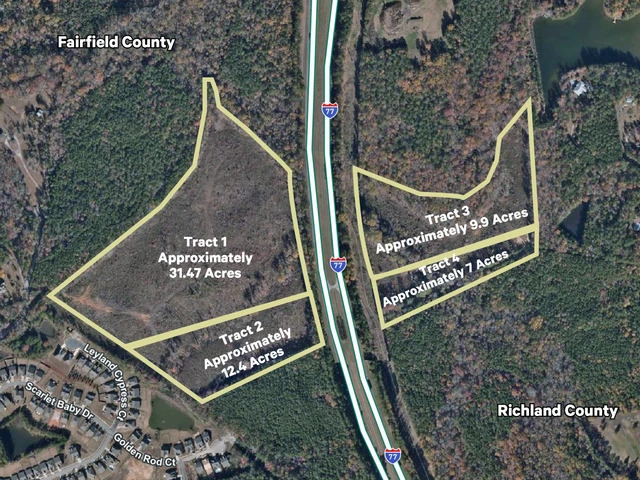
$997,999 - 61 ac.