
1.21 acres in Lowndes County, GA
5529 Ponciana Lane, Lake Park, GA | Lat/Lng: 30.6710, -83.2435
$779,000
1.21 ac.
07/27/2026
ACTIVE
Description
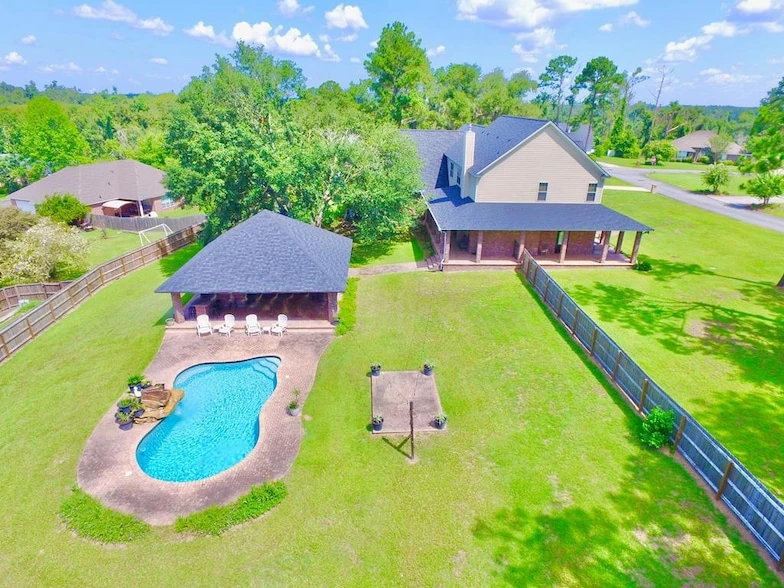
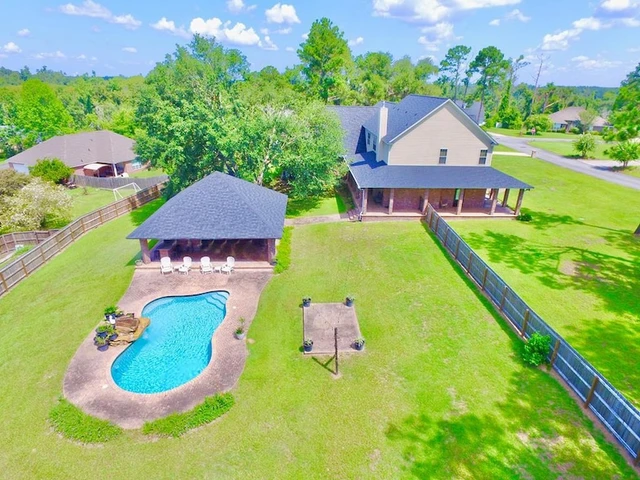
Experience unparalleled luxury in this custom-built 4,200-square-foot brick estate, where timeless craftsmanship meets modern refinement. The open-concept floor plan showcases a seamless blend of porcelain tile and rich hickory flooring, leading to a gourmet kitchen designed for the culinary enthusiast. Featuring an expansive granite island with a dedicated vegetable sink, abundant cherry cabinetry, and professional-grade Viking appliances including a six-burner gas cooktop and double ovens this space is as functional as it is beautiful. The great room serves as a captivating focal point, anchored by a stunning stacked-stone fireplace and a custom-integrated cherry entertainment center. The flexible layout includes a formal dining room and a private downstairs mother-in-law suite with a full bath. Upstairs, the primary retreat offers a sanctuary of relaxation, complete with a walk-through shower and an oversized custom closet. Two additional guest suites are complemented by a dedicated home theater equipped with high-end projection, and a generous game room and workout room no for leisure. Outdoor living is elevated to resort-style standards with a 34x34-foot redwood gazebo featuring a full outdoor kitchen, granite surfaces, and a grand brick fireplace. The exterior oasis is perfected by a sparkling saltwater pool with a rock fountain. Designed for the collector or hobbyist, the climate-controlled 70x35-foot garage provides ample space for up to six vehicles. Additional features include a walk-in attic, wrap-around porch, separate outside carport for boats or outside golf carts and robust infrastructure with copper piping and five separate AC zones. Nestled just moments from a community playground, running track, and the serene Cypress Lake, this home offers an exceptional lifestyle of recreation and tranquility.
Details
County: Lowndes
Zipcode: 31636
Property Type One: Residential Property
Brokerage: LPT Realty
Brokerage Link: https://land.com


Nearby Listings
Madison County, FL

$1,188,900 - 193 ac.
Madison County, FL

$119,995 - 11 ac.
Suwannee County, FL

$199,995 - 20 ac.
Madison County, FL

$225,000 - 40 ac.
Jefferson County, FL

$1,805,000 - 192 ac.
Suwannee County, FL

$8,997 - 0 ac.
Suwannee County, FL

$359,000 - 23 ac.
Suwannee County, FL

$8,997 - 0 ac.
Madison County, FL
$875,000 - 160 ac.
Madison County, FL

$1,000,000 - 100 ac.