

829 Low Gap Road, Lewisburg, WV 24901
829 Low Gap Road, Lewisburg, WV | Lat/Lng: 37.7661, -80.5557
$888,800
6.7 ac.
07/15/2026
ACTIVE
Description
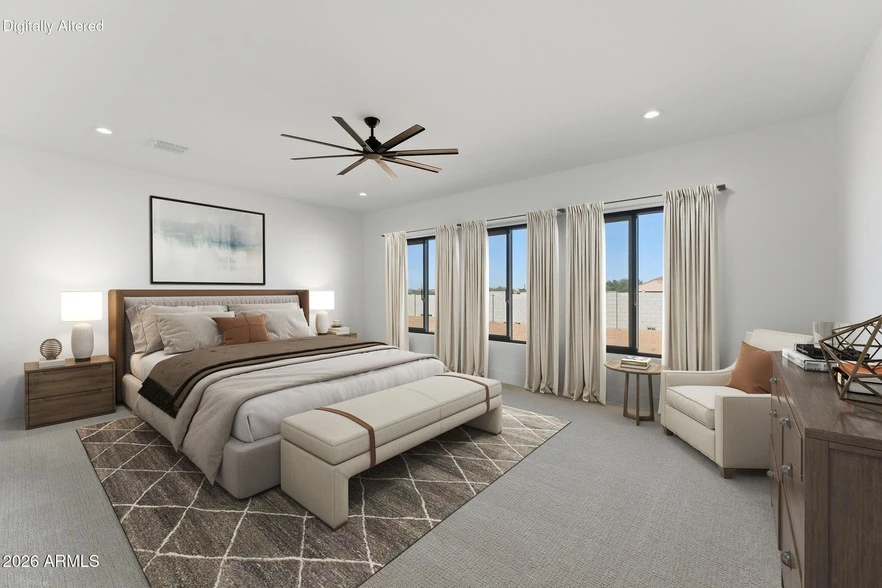
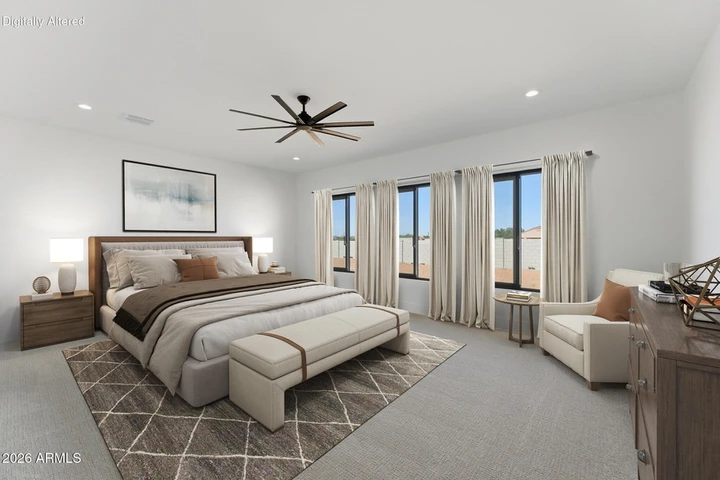
For the first time, this tightly held estate is available for a new owner. Property is meticulously designed for multigenerational living, a spacious single-family residence, vacation home, an equestrian estate, or farm. Two of everything: 2 kitchen, 2 primary ensuites, 2 laundry rooms, 2 sunrooms, 2-2 car garages. 5,447 sq ft house: total 4 BR, 4 baths, lovely great room with open floor plan kitchen, living, dining room leading to common areas, balcony and front porch. Exquisite custom main kitchen. Lower level: family room with walkout, 2 BR/flex space, enormous storage areas plus an indoor workshop.
Enter the 6.7-acre property on a new private driveway showcasing long range mountain views. Level fields with gentle roll. 36X36 3 stall elaborate horse barn; equipment barn, RV shed. Survey
Lazy S Estate.
Located minutes outside Lewisburg, WV, the Lazy S Estate is a multifaceted property with endless opportunities. The house, built in 2009, was constructed with quality materials, specifically designed for multi-generational living or a spacious residence. The property has never been offered for sale.
Enter the 6.7 acre property on a new private driveway showcasing long range mountain views. The fields are level with a gentle roll. The views are incredible. The owners love horses. In 2013, the owners built the upscale 36'X36' 3 stall horse barn with 12' X36' overhangs and 3 entrances. The barn is immaculately designed and includes a Nelson automatic individual watering system with freeze protection. The horse barn is ~1,300 sq ft. 3 pastures adjoin and are fenced, cross fenced with convenient gates installed.
The property also includes an equipment barn and an RV shed.
Located on Muddy Creek Mountain, the Fort Springs side, the area is known for spectacular views. Lazy S can certainly boast views.
The following are highlights and details of the estate.
The House:
1. 5447 sq ft living space with Garage (1) 561 sq ft; Garage (2) 559 sq ft; Balcony 369 sq ft; Front Covered Porch 254 sq ft. Matterport professional measurements (actual size may vary)
2. From the onset, details of orientation and siting were considered to maximize views, privacy, drainage, slope, and natural light. The architectural design focused on multigenerational living with 2 living spaces as mirror images for practicality. Function is a key factor throughout. Minimal or "no steps" was a priority. Each side of the house contains a sunroom, den (one side has small kitchen), bedroom room, bath, and laundry room with an entrance to their individual 2 car garage. Both sides join the great room for community dining, living, and kitchen. This area leads to the balcony overlooking farmland and a mountain background.
The lower level hosts a family room with an outdoor entrance, 2 bedrooms (one with outdoor entrance), a bathroom, large indoor workshop, utility room, and spacious storage. A concrete floor and high ceilings are perfect for the lower level. Outside enjoy a fire pit and shaded walkout.
3. Beautiful pocket doors and French doors accent space saving and maximal light.
4. Appliances to convey:
Ceiling fans; 2 clothes washers, 2 clothes dryers, 2 microwaves, 2 range/ovens, 2 refrigerators, water filter/softener system, 1 dishwasher, 1 built in oven, range countertop, 1 wood burning stove, window treatments, gas fireplace (living room, does not work well)
5. Downstairs bathroom- vanity is a custom antique dresser with porcelain recessed bowl
6. Trex decks, joists have been reinforced.
7. Foundation: poured concrete
8. Generac generator (Propane) 10,000 gallon, serviced 4-2026
9. Security system will convey (cameras and cabinet)
10. Chimney is currently used by lower level wood stove; however it could be used for main floor if a fireplace was added.
11. Internet ATT&T ~$60 per month; could use Starlink
12. Bathroom for left side unit was updated 2025
13. Driveway June 2026
14. 2 Septics
15. Well
Horse Barn: ~1300 sq ft
1. 3 Entrances
2. Nelson automatic individual watering system with freeze protection
3. Tack room
4. 3 stalls
5. Indoor wash rack
Storage/Equipment Barn
RV shed
Details
County: Greenbrier
Zipcode: 24901
Property Type One: Farms
Property Type Two: Residential Property
Property Type Three: Horse Property
Brokerage: RE/MAX Lifestyle Realty
Brokerage Link: www.remaxlifestylerealtywv.com

Alinda Perrine
RE/MAX Lifestyle Realty
(304) 536-0333
By clicking the button, you agree to our Terms of Use and Privacy Policy.


Nearby Listings
Monroe County, WV

$350,000 - 82 ac.
Raleigh County, WV
$545,000 - 1 ac.
Greenbrier County, WV

$648,000 - 12 ac.
Fayette County, WV

$975,000 - 153 ac.
Giles County, VA

$425,000 - 60 ac.
Greenbrier County, WV

$425,000 - 1 ac.
Fayette County, WV

$592,500 - 13 ac.
Monroe County, WV

$1,625,000 - 93 ac.
Greenbrier County, WV

$359,900 - 0 ac.
Raleigh County, WV
$2,400,000 - 408 ac.