
Jackson County, Oregon Land For Sale (88 results)
Want to post your listings on AcreValue? View Listing Plans
AcreValue offers multiple types of land for sale in Jackson County, so if you’re looking for a new ranch, farm, recreational property, hunting ground, developmental property, or land investment you’ve come to the right place. Regardless of what your needs or objectives are for your land, we have a large inventory of available parcels that are updated regularly. Therefore, it’s very likely that we have the perfect parcel that meets all the search criteria & specifications that you’ve been searching for. Additionally, because our land for sale listings are always being updated due to the frequency of land being sold or new land listings being put on the market, make sure that you are checking back with AcreValue regularly for updates. When you find the perfect land parcel and you are ready to take the next steps you can easily connect directly with the listing agent to help you facilitate your land purchase. Browse AcreValue's Oregon land for sale page to find more potential opportunities in Oregon that fit your needs. We wish you the best of luck in finding your next ranch, farm, recreational property, hunting ground, developmental property, or land investment.
09/07/2026
$99,000
12.16 ac.
ACTIVE
Jackson County - TBD Neil Creek Road, 800, Ashland, OR
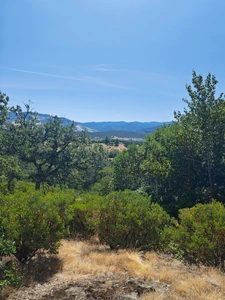
Located near Ashland in Jackson County, Oregon, this 12.16-acre wooded hillside parcel offers a unique Southern Oregon land opportunity near the Neil Creek Road and Emigrant Lake corridor. The property features oak, madrone, pine, native grasses, animal trails, and potential filtered views toward the surrounding valley and Emigrant Lake from portions of the acreage. The land has a distinctly Southern Oregon feel, with sloped hillside terrain, mixed woodland cover, and recreational appeal for buyers seeking a private-feeling landholding near Ashland. Portions of the property are generally walkable, with natural routes created by wildlife movement and open pockets throughout the hillside. Jackson County records indicate WR zoning, and County Planning has indicated that a dwelling application may be possible through applicable land-use review. No dwelling approval is currently in place. There is also no confirmed legal access at this time, and no well, septic system, power service, or other utilities are confirmed. This parcel may appeal to a buyer looking for wooded recreational land, wildlife habitat, a long-term landholding, or an Ashland-area acreage opportunity with upside potential if access and land-use questions can be resolved. Buyer to independently verify all information material to the purchase, including acreage, boundaries, title, legal and physical access, zoning, dwelling eligibility, utilities, water source, septic feasibility, power availability, tax status, and suitability for buyers intended use.

08/31/2026
$510,000
280 ac.
ACTIVE
Jackson County - 37S-3E-21TL2700, Eagle Point, OR
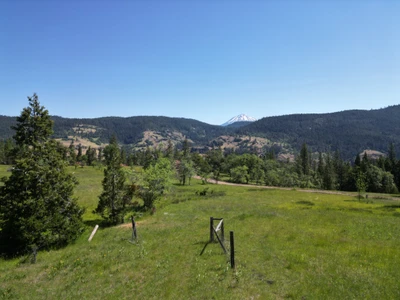
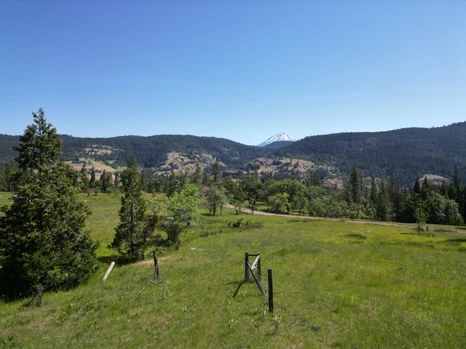
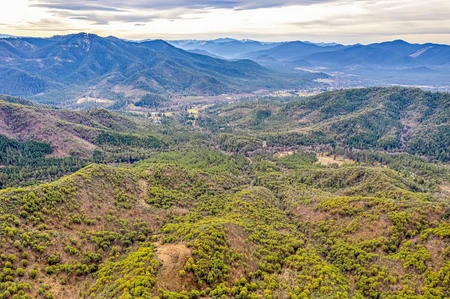
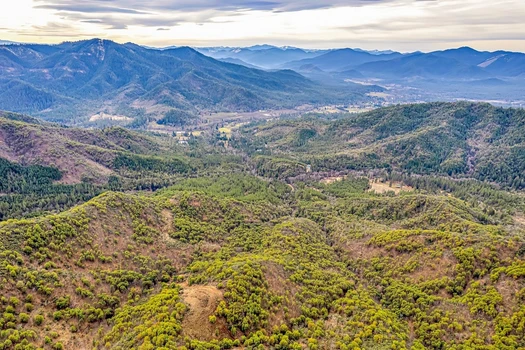
North Fork Timber Tract: A Secluded Wilderness HavenNorth Fork Timber Tract, is a rare 280-acre property offering unparalleled beauty and privacy. Nestled within vast public lands and just 4.5 miles from the historic Dead Indian Memorial Road to Ashland OR. This magnificent parcel presents unlimited access to miles of Southern Oregon's untouched Off-Grid Living and Your Dream CabinThe North Fork Timber Tract invites you to embrace the ultimate off-grid lifestyle. More than just land, it's an escape from the daily grind--a chance to reconnect with nature. Envision building your dream cabin, a peaceful sanctuary seamlessly integrated into the natural surroundings, ensuring daily tranquility. Surrounded by public land and free from immediate neighbors, your privacy and solitude are assured. A Hunter's and Wildlife Enthusiast's DreamFor the passionate outdoors person, the North Fork Timber Tract is a true sanctuary. Renowned for some of Southern Oregon's premier hunting, it consistently yields trophy-class blacktail deer and robust Roosevelt elk. Beyond big game, the tract boasts a thriving ecosystem teeming with diverse wildlife, providing endless opportunities for hunting, observation and photography. The healthy populations of various species highlight the unspoiled nature of this remarkable Natural Resources and SplendorBlessed with ample water sources, the tract sustains a vibrant environment. Approx 750 MBF of merchantable timber standing on the property. A sun-drenched meadow offers a serene focal point for quiet contemplation, while towering trees provide abundant timber. The varied topography creates a dynamic and captivating property is more than an investment; it's an opportunity to forge an independent existence in harmony with the wild. Far from the madding crowd, yet accessible to modern comforts, the North Fork Timber Tract is a truly unique offering for those seeking to create their own wilderness haven.
03/06/2023
$499,000
640 ac.
ACTIVE
Jackson County - Rogue River, OR
Located just 12 miles north of I-5 and the city of Rogue River, this expansive 640-acre property offers a rare chance to own a full section of land in Southern Oregon. Tucked away off Sykes Creek Road, the property provides exceptional privacy while maintaining convenient access to nearby amenities.
The terrain is diverse and dynamic, with easement roads leading into the more gently sloped western portion--potentially well-suited for a homesite or cabin. Additional trails and old logging roads provide access throughout the property, including to the more rugged areas, making exploration easy and enjoyable.
This land is a haven for outdoor enthusiasts. Recreational opportunities are abundant, including hunting, hiking, ATV & horseback riding, and camping. The area is rich in wildlife, with frequent sightings of deer, bear, turkey, and cougar. It's also located in a known deer and elk winter range, adding further value for sportsmen and nature lovers alike.
Whether you're seeking a private retreat, recreational getaway, or long-term investment, this property offers the size, seclusion, and natural beauty that make Southern Oregon such a desirable destination.

08/01/2026
$299,000
85.08 ac.
ACTIVE
Jackson County - 10364 Blackwell Rd, Central Point, OR
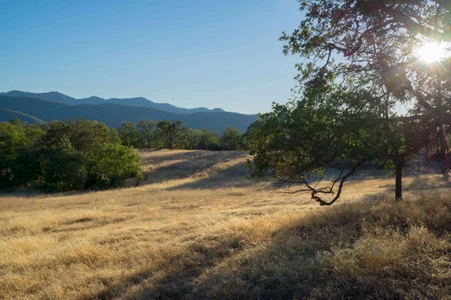
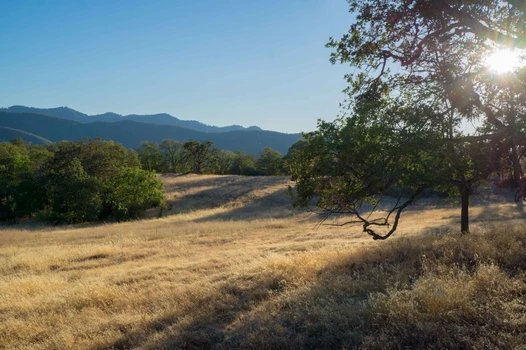
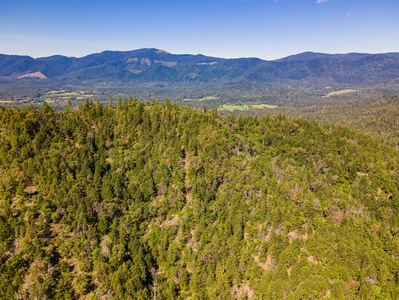
A special property with stunning Rogue Valley views! 85+ acres with pasture, forest, and income from solar farm lease on small portion of acreage. May be eligible for home site approval; County "template test" result shows more than required minimum number of existing homes in vicinity. Buyer and buyer's broker to perform due diligence as to permitted land uses. Gentle south-facing slopes; fronts on Blackwell Road for easy access to I-5 and Medford metro, but depth of parcel provides privacy. Federal BLM land behind. Grassy central meadow with several wonderful spots for a view home. Upper forest of pine, oak, and madrone provides space for exploring or hunting. The Rogue Valley provides rafting, fishing, wine tasting, gorgeous scenery, and a gentle climate. Its location gives you easy access to Crater Lake, the Redwoods, and the Oregon Coast. If you're looking for a large piece of land with open views, you must see this property.

06/01/2023
$219,000
174.22 ac.
ACTIVE
Jackson County - Rogue River, OR
Discover the possibilities with this exceptional 174-acre parcel of rural land nestled in the scenic hills just north of Rogue River, ideally located between Grants Pass and Medford. With convenient frontage on Sykes Creek Road, access to the property is easy and direct, offering a prime location for those seeking both seclusion and connectivity.
The terrain is diverse and captivating, featuring a high ridgeline that provides panoramic views and a unique topography that spans both sides of the ridge. A network of trails and historic roads weave through the landscape, making it perfect for hiking, exploring, or off-grid recreation. Sykes Creek gently borders a corner of the property, adding to its natural charm and appeal.
Abundant wildlife including deer, bear and turkey frequent the land, making it a haven for nature lovers, hunters, or those seeking a peaceful retreat. The property meets the minimum size requirement for a Large Tract Forest Dwelling under Jackson County zoning, and power is readily available along Sykes Creek Road--enhancing the potential for future development.
Whether you're dreaming of building a private estate, creating a weekend getaway, or investing in raw land with endless outdoor potential, this Southern Oregon gem is ready for your vision.
Buyers are encouraged to perform and satisfy all due diligence with Jackson County regarding permitted uses and development potential.


02/04/2025
$375,000
160 ac.
ACTIVE
Jackson County - Medford, OR
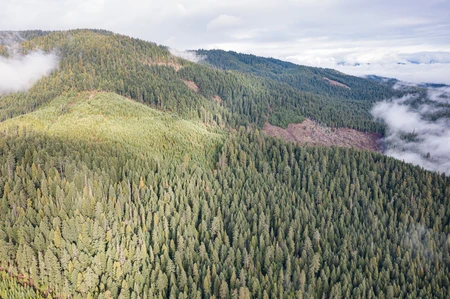
Griffin Creek Vista presents a unique opportunity to own a sprawling 160-acre rural estate that combines privacy and tranquility with the convenience and proximity of city amenities. Located just ten minutes from downtown Medford, this exceptional property offers some of the most breathtaking views in the Rogue Valley, spanning from the Table Rocks and Roxy Ann Peak to Mt. McLoughlin and the rim of Crater Lake.
Historically managed as timberland, portions of the property have been harvested and reforested with a carefully selected mix of seedlings, which are thriving. Extensive infrastructure improvements have been implemented, positioning this property as one of the most promising potential homesites in the region. Roads leading into and throughout the land have been graded and constructed to meet county standards, ensuring accessibility. The majority of roadways are now graveled, making year-round travel convenient.
Key features of the property include a reliable water supply, with a new well installed in 2021 that produces 12 gallons per minute and is equipped with a pump. Additionally, a power easement has been secured, allowing for future development. The property appears to meet the baseline criteria for a Large Tract Forest Dwelling, though buyers are encouraged to conduct their due diligence with Jackson County.
Beyond its potential as a premier homesite, Griffin Creek Vista offers abundant recreational opportunities. Situated within the renowned Applegate Hunting Unit, the land is home to a diverse range of wildlife, including blacktail deer, black bears, and wild turkeys. In recent years, the surrounding area has gained popularity as a destination for outdoor enthusiasts, offering opportunities for hiking, mountain biking, camping, and ATV riding.
The property's location also provides access to several acclaimed local wineries, just a short drive away. Additionally, the historic town of Jacksonville, known for its charming atmosphere, boutique shops, and cultural events, is only minutes down the road.
Whether you seek a private retreat, a recreational escape, or an exceptional investment in southern Oregon's landscape, Griffin Creek Vista represents an unparalleled opportunity to turn your vision into reality.
12/04/2025
$249,000
102.75 ac.
ACTIVE
Jackson County - Prospect, OR
Discover a rare opportunity to secure just over 100 acres of timber and recreational land situated less than a mile from southern Oregon's Rogue River and just outside the historic town of Prospect. This property has been historically managed as timberland and is comprised of two tax lots, offering both flexibility and long-term investment potential. Roughly 60 acres are planted in healthy, 19-year-old Douglas-fir, providing a strong foundation for future harvests and ongoing forest management.
Accessed by a well-maintained, graveled Forest Service road, the property combines ease of access with the peaceful seclusion that outdoor enthusiasts appreciate. Completely surrounded by National Forest, it offers uninterrupted privacy and direct access to thousands of acres of public land. Lost Creek Lake--one of Southern Oregon's most popular destinations for boating, fishing, and summer recreation--is just minutes away.
Wildlife thrives here. Deer, elk, and bear are frequent visitors, making this an exceptional location for hunting, wildlife viewing, or for use as your own private and secluded campsite. With its blend of natural beauty, timber investment potential, and recreational appeal, this property presents a special chance to own a truly unique piece of Southern Oregon. Ideal for investors, sportsmen, or anyone seeking a private escape in a stunning forested setting. Buyers to conduct all due diligence with regard to intended uses of the property.
09/06/2026
$3,700,000
127.16 ac.
ACTIVE
Jackson County - 1098 Nick Young Rd, Eagle Point, OR
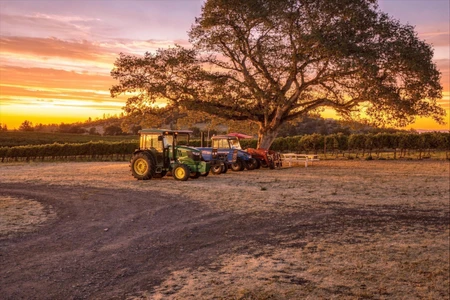
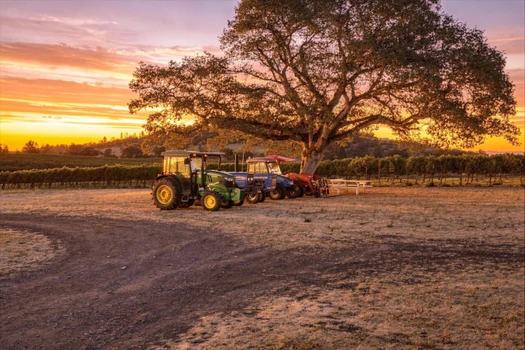
127-Acre Southern Oregon Vineyard, Ranch & Agricultural EstateDiscover a truly unique opportunity at 1098 Nick Young Rd in Eagle Point, Oregon. This 127-acre property combines the character and potential of a Southern Oregon vineyard with the agricultural infrastructure and irrigated acreage needed to operate a productive ranch or 80 acres are irrigated from Little Butte Creek, providing a significant agricultural asset and allowing the property to serve as a true dual-use operation. The irrigated pasture has been carefully maintained and is fully set up for irrigation, making it ideally suited for cattle, hay production, or other agricultural uses. The combination of productive irrigated ground and established vineyard infrastructure gives the next owner tremendous the heart of the property is an extensively remodeled farmhouse that has undergone substantial improvements while retaining the charm and character of its agricultural setting. The remodeled interior features updated finishes, refreshed living spaces, modernized kitchen and bathroom areas, and an inviting design that makes the home comfortable for both everyday living and entertaining. The extensive updates provide a move-in-ready residence while complementing the property's historic farm and vineyard significant functionality is a brand-new, fully renovated office area designed with modern accommodations. The space includes a private restroom and kitchen area, creating an ideal setup for managing the agricultural operation, vineyard, winery, or other business activities directly from the property. It could also provide a comfortable space for staff, guests, or anyone needing a dedicated work environment separate from the main those interested in the wine industry, this property offers an exceptional foundation for establishing or revitalizing a vineyard and winery operation. The vineyard features 10 different varietals, with detailed acreage and rootstock information available. The winery remains fully equipped with the wine-making equipment used when the property was actively producing wine from 2005 through 2019. For the right buyer, this creates an opportunity to pursue wine production without having to start from the ground up, with substantial equipment and infrastructure already in wells provide additional water resources. The vineyard well is approximately 240 feet deep and produces roughly 50 gallons per minute, while a second well located within the tractor/cased-goods building produces approximately 10 gallons per another unique income component, the property includes a solar installation generating approximately $20,000 annually, beginning in 2023, with annual increases bringing the income toward a maximum of approximately $25,000 per year. Whether your vision is a working vineyard and winery, a cattle or hay operation, or a combination of agricultural and wine production, this property offers an unusually diverse collection of assets. With 80 irrigated acres, an established vineyard, fully equipped winery, extensively remodeled farmhouse, brand-new office with modern amenities, multiple wells, and ongoing solar income, 1098 Nick Young Rd presents an exceptional opportunity to create a distinctive Southern Oregon agricultural estate.
09/06/2026
$450,000
18.75 ac.
ACTIVE
Jackson County - 6061 Hillcrest Rd., Medford, OR
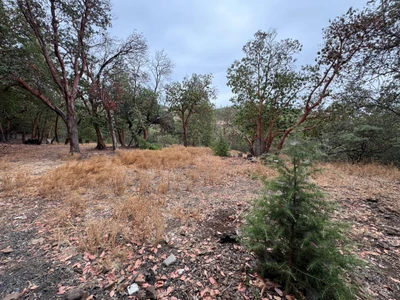
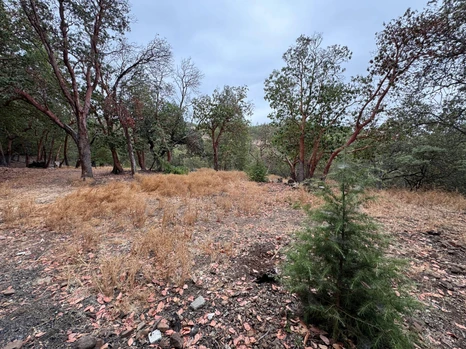
A Rare Combination Near the CityLarge-acreage view properties this close to a regional hub like Medford are increasingly hard to find. 6061 Hillcrest Rd delivers 18.75 contiguous acres in a single parcel in the foothills of East Medford, near upscale residential developments and in the Bear Creek CharacteristicsElevated Hillcrest-area terrain delivers genuine valley views across the property. Specific soil composition, drainage, and vegetation were not detailed in available title records and should be confirmed through a site visit and county & UtilitiesDomestic water source, septic system, and power service are not confirmed in available records. The property lies within the general service area of the Medford Irrigation District and Pacific Power (PacifiCorp); buyer to independently verify connection, capacity, and any attached water & LocationThe property is accessed via a private, paved road with gated entry -- this is not a drive-by property; viewings are by appointment through the listing broker only. A recorded right-of-way for ingress/egress is also on file (Deed Records of Jackson County, Volume 430, Page 194, Instrument No. 411353). The location places the property in the foothills of East Medford near upscale residential developments, minutes from shopping, medical services, and I-5, while retaining the character of a forest-resource-zoned rural & Lifestyle PotentialThe scale, elevation, and valley views support a private rural homestead lifestyle, with the Rogue Valley's recreation base -- skiing, fishing, rafting, and hiking -- and Crater Lake National Park within & Investment PotentialThe parcel is zoned County-OSR (Open Space Reserve), a forest-resource designation under Jackson County LDO Chapter 4 and Oregon's OAR 660-006. Permitted uses include forest operations, compatible farm uses, and a single-family dwelling, subject to a Type 2 county permit and forest fire siting standards. Under OAR 660-006-0026, the minimum lot size for further land division is 80 acres -- meaning this 18.75-acre parcel cannot be further subdivided under current rules. Highest and best use is best framed as a rural view homestead or long-term land hold rather than a subdivision or commercial play; any change in use or zoning is subject to county approval and buyer due Area & Path of ProgressSituated in the foothills of East Medford's established upscale residential corridor, the property benefits from the Rogue Valley/Medford area's position as Southern Oregon's economic hub -- anchored by healthcare, agriculture, and tourism, with access to the Rogue Valley International-Medford Airport and the I-5 Selling Points18.75 contiguous acres confirmed as one lawfully established parcelElevated Hillcrest-area terrain with genuine valley viewsPrivate, paved, gated road access -- not a drive-by propertyLocated in the foothills of East Medford near upscale residential developmentsSame-family ownership since 1986Low carrying cost: approximately $2,913 in annual property taxesPotential for a single-family dwelling, subject to county Type 2 approvalBuyer to verify all utilities, structures, and environmental conditions
04/09/2026
$749,000
4.99 ac.
ACTIVE
Jackson County - 4131 W Griffin Creek Road, Medford, OR
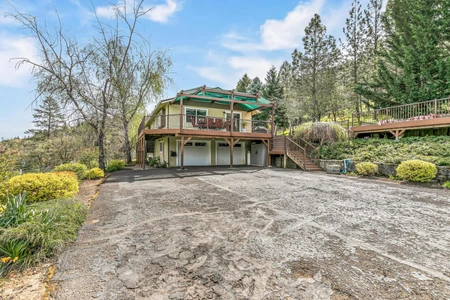
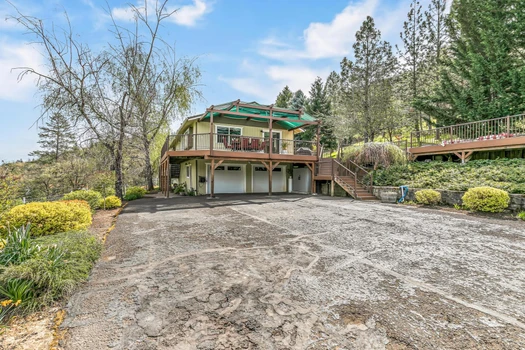
Rare opportunity to own a versatile Southwest Medford property that perfectly combines country living, modern updates, and exceptional convenience. Offering space for everyone, this beautifully remodeled home is ideal for growing families, multi-generational living, hobby farmers, or anyone seeking room to spread out while remaining just minutes from both Medford and historic Jacksonville.
The spacious floor plan features 3 bedrooms on the main level, while the expansive lower level offers incredible flexibility as a 4th bedroom, guest suite, home office, media room, game room, or oversized family/recreation room. Tastefully updated throughout, the home showcases a stunning chef-inspired kitchen complete with quality cabinetry, beautiful countertops, premium finishes, and stylish flooring designed for both everyday living and effortless entertaining. Large windows fill the home with natural light, creating a warm and inviting atmosphere.
Step outside onto the generous entertaining deck overlooking your private backyard, perfect for summer barbecues, family gatherings, or simply relaxing while enjoying the peaceful surroundings. The fully fenced and cross-fenced property is ready for horses, livestock, or 4-H projects and includes a large barn with stalls, abundant storage, RV parking, and an above-ground swimming pool for warm Southern Oregon summers.
One of the property's standout features is the valuable irrigation rights supplied by your own private pond, providing excellent water for pasture, landscaping, or gardening while adding both beauty and long-term value. Low-maintenance landscaping allows you to spend more time enjoying the property and less time maintaining it. Combining modern updates, functional improvements, room for animals, recreational amenities, and an outstanding location close to shopping, dining, schools, and outdoor recreation, this exceptional property offers the best of rural living with the convenience of city amenities just minutes away.

05/07/2026
$3,950,000
46.34 ac.
ACTIVE
Jackson County - 4415 Campbell Road, Phoenix, OR
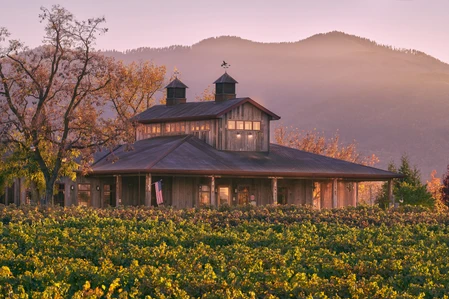
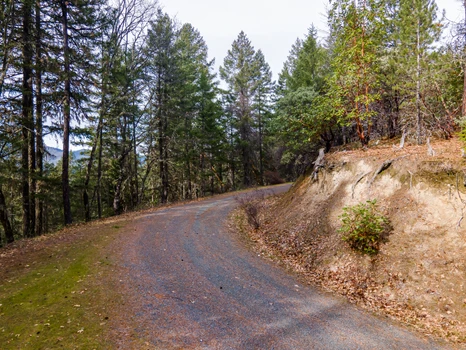
A Turn-Key Winery Estate in the Heart of the Rogue ValleyPadigan is a turn-key estate winery located in the heart of the Rogue Valley AVASouthern Oregon's fastest-growing wine region. This property features a mature vineyard, architecturally stunning tasting room, and a modern, solar-powered production facility. With branding, staffing, and hospitality infrastructure in place, Padigan offers immediate operational capability and long-term growth potential in a location that blends rural character with urban just minutes from downtown Medford and the Rogue Valley International Airport, Padigan lies directly across from Centennial Golf Club and the future Centennial Villagea 470-acre master-planned residential and commercial development. With improved infrastructure and thousands of new homes planned nearby, the property is perfectly positioned to benefit from increased exposure, foot traffic, and hospitality in 2016, the 8,976-square-foot winery includes a 3,960-square-foot covered crush pad and is built to LEED specifications (non-certified). Designed for gravity-flow winemaking, it features dual barrel rooms, a lab, conference space, full temperature and humidity control, and a 50KW rooftop solar array. Current production exceeds 3,400 cases annually, with capacity for 10,000+ cases. All systems are operational and built for premium, small-lot estate wine RoomThe 4,150-square-foot tasting room combines rustic elegance with functional design, featuring reclaimed Douglas Fir floors, vineyard-sourced river rock, clerestory ceilings, and artisan lighting. Hospitality infrastructure includes a chef's kitchen, prep kitchen, and a 1,633-square-foot covered patio with bocce court, firepits, ambient lighting, and space for up to 300 guests under cover. The facility is ADA accessible, fully landscaped, and ideal for both daily service and private 's vineyard spans nearly 26 acres with room for expansion to 30. The site's diverse volcanic and alluvial soils support 100% estate-grown production and a wide array of varietals including Chardonnay, Viognier, Sauvignon Blanc, Muscat, Ros, Syrah, Malbec, Tempranillo, and red blends. Thoughtfully developed and professionally managed, the vineyard reflects the unique terroir of the Bear Creek offers a rare combination of premium vineyard, modern winery infrastructure, established brand presence, and high-visibility hospitality venue. With direct access to a growing local population and tourism base, the property is ideally suited for expanding an existing brand, launching a new wine label, or operating a full-service estate winery and event venue in one of Oregon's most promising wine Positioned Across from One of Southern Oregon's Most Dynamic Growth CorridorsPadigan's location is more than scenic it's strategically placed at the heart of one of Southern Oregon's most exciting growth corridors. Positioned directly across from the acclaimed Centennial Golf Club and the expansive Centennial Village master-planned community, this estate winery enjoys a rare combination of rural charm and immediate proximity to emerging residential and recreational Golf Club, a premier 18-hole public course designed by PGA Tour pro John Fought, attracts thousands of golfers, event guests, and outdoor enthusiasts. It serves as a regional hub for recreation and lifestyle and offers a beautifully maintained greenbelt that visually extends the winery's own vineyard beyond the course, the 470-acre Centennial Village is now moving forward in phased development. Planned over 14 phases, this mixed-use community will introduce a vibrant blend of single-family homes, townhomes, and multi-family residences, along with parks, trails, open spaces, commercial districts, and new road road improvements including the South Stage Road extension and upgrades to North Phoenix Road, Padigan will become even more accessible to a growing community seeking local wine, food, and event This Location Matters for PadiganExpanded Audience: Thousands of new residents will live within walking or driving distance of the tasting Visibility: Padigan's high-profile location gains even more value as the area transitions into a premier residential and lifestyle Growth: The nearby golf course and new homes will drive demand for tastings, weddings, private events, and wine club Access: Infrastructure upgrades improve transportation flow for both customers and winery Advantage: Maps and development plans highlight Padigan as a gateway to this new community enhancing its appeal to lifestyle buyers and brand-conscious the Centennial area evolves into one of the Rogue Valley's most desirable destinations, Padigan is ideally positioned to serve as a cultural, recreational, and wine country centerpiece offering both immediate value and long-term potential.
07/09/2026
$456,000
160.12 ac.
ACTIVE
Jackson County - Rogue River, OR
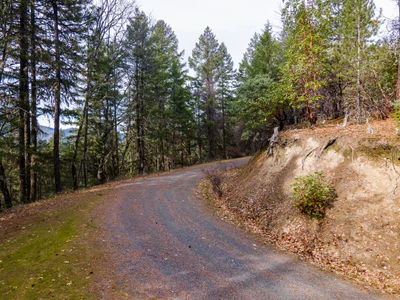
Discover 160 acres of southern Oregon timberland in the rural hills of Rogue River. Located in Jackson County, this secluded property offers the perfect combination of investment potential, privacy, and year-round recreation. Accessed via a BLM road, this remote parcel provides a peaceful setting for outdoor enthusiasts and timber investors alike. The property features merchantable-age timber, offering immediate value and the potential for future income. Whether expanding an existing timber portfolio or investing in a first forest property, this tract presents a great opportunity to own a piece of productive Oregon timberland. Beyond its timber value, the property is an excellent recreational retreat. The surrounding area supports healthy populations of black-tailed deer and black bear, making it an ideal destination for hunting, wildlife viewing, hiking, and exploring. With 160 acres to enjoy, you'll have plenty of room to create your own private getaway and experience the beauty of Southern Oregon. A standout feature is the property's border with more than 1,000 acres of adjoining BLM land, providing direct access to expansive public lands for additional hunting, hiking, and outdoor recreation while enhancing the privacy and open feel of the property. Large timberland parcels with merchantable timber, abundant wildlife, and direct access to public land are becoming increasingly difficult to find. Whether you're seeking a long-term timber investment, a secluded hunting property, or a recreational retreat to enjoy for generations, this Jackson County property offers a rare opportunity to own a remarkable piece of Oregon's natural landscape.
04/28/2026
$1,895,000
30 ac.
ACTIVE
Jackson County - 4400 Old Stage Road, Central Point, OR
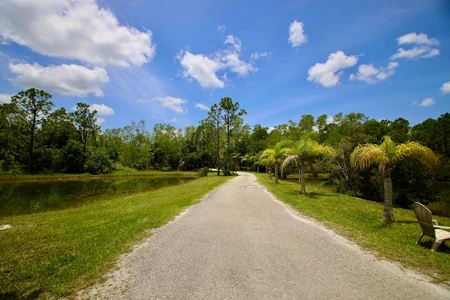
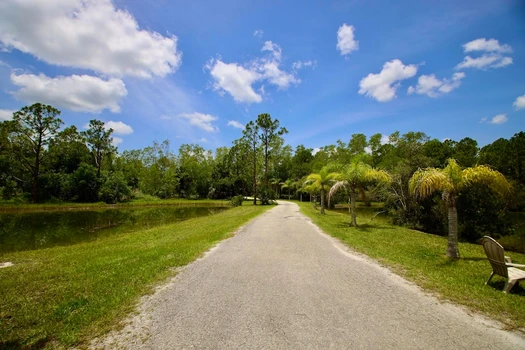
Discover an exceptional 30 acre equestrian property for sale in Central Point, Oregon, offering a rare combination of comfortable custom living, premier horse facilities, irrigated pasture, and income-producing potential in the heart of the scenic Rogue Valley. Situated in sought-after Jackson County, this remarkable property features approximately 22 irrigated acres, expansive mountain and valley views, and is currently operated as an active horse boarding facility, making it ideal for equestrian enthusiasts, investors, or those seeking a private rural estate with business opportunities. The property consists of two tax lots, offering flexibility for future use or investment considerations. At the heart of the estate is a beautifully designed 3,244-square-foot custom home featuring 4 bedrooms and 3 bathrooms. This spacious residence is thoughtfully designed to capture the surrounding panoramic views while providing comfort, functionality, and upscale amenities. Enjoy outdoor living at its finest with an in-ground swimming pool, relaxing spa/hot tub, expansive deck, and a fully equipped outdoor kitchen, creating the perfect setting for entertaining or unwinding after a day spent riding or working the ranch. The home is also equipped with solar, helping improve energy efficiency and reduce utility costs. For horse owners and trainers, this is a turnkey equestrian setup with infrastructure rarely found in Southern Oregon. The property includes a large covered indoor riding arena, allowing year-round riding and training regardless of weather, as well as an outdoor arena for additional training or events. There are approximately 22 horse stalls, along with multiple barns and outbuildings designed for storage, tack, hay, and equipment. Numerous paddocks and turnout areas, combined with extensive cross-fencing, allow for efficient livestock management and rotational grazing practices. The land itself is highly usable and productive, with approximately 22 irrigated acres serviced by the Rogue River Valley Irrigation District. Irrigation systems include gravity-flood, pumped irrigation, and sprinkler systems, offering versatility and efficiency for maintaining pasture, hay production, or agricultural uses. Water is supplied by a private well, and the property is serviced by septic. Located in the desirable Central Point, Oregon area, this estate offers peaceful country living with convenient access to nearby amenities. You are just minutes from Medford, known for shopping, dining, medical facilities, and services. The historic town of Jacksonville offers wineries, entertainment, and small-town charm. For travel convenience, the Rogue Valley International-Medford Airport is nearby, providing easy regional and national access. Southern Oregon is known for its mild climate, outdoor recreation, and thriving agricultural and equestrian communities. This property is well-positioned near world-class fishing on the Rogue River, hiking and horseback riding trails, wineries, and year-round recreational opportunities. Whether you are seeking a private Oregon horse property, an income-producing boarding facility, or a luxury rural retreat with exceptional equestrian amenities, this one-of-a-kind Rogue Valley estate offers unmatched versatility and lifestyle appeal. Properties of this caliber in Jackson County, Oregon, are increasingly difficult to find. With irrigated acreage, panoramic views, premium horse facilities, and a custom home, this Central Point equestrian estate is ready to support your vision.
10/16/2025
$10,775,000
958.7 ac.
ACTIVE
Jackson County - 16799 Highway 66, Ashland, OR
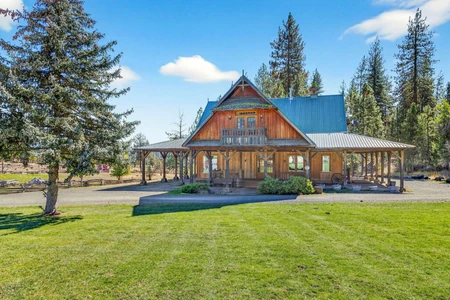
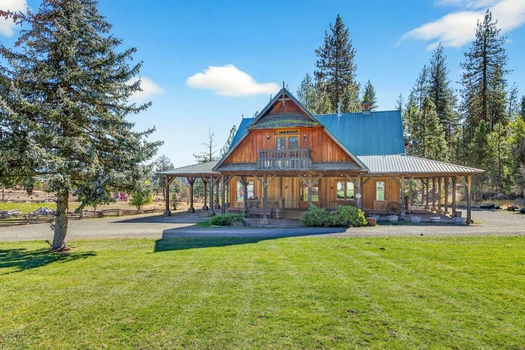
New Frontier Ranch – A storied and truly one-of-a-kind legacy property encompassing 958 breathtaking acres surrounded by pristine wilderness and unmatched natural beauty. Steeped in rich Oregon history, this extraordinary ranch offers an incredibly rare opportunity to own one of the region's most iconic recreational and hospitality properties. Improvements include a charming farmhouse, an authentic museum building, the impressive Great Hall gathering venue, and a private campground complete with commercial kitchen and bath facilities. Three rustic guest cabins, multiple barns, shops, and supporting outbuildings provide exceptional flexibility for lodging, ranch operations, and future expansion. Two scenic reservoirs, irrigated meadows, rolling pastures, timbered hillsides, and miles of maintained trails create an outdoor paradise for horseback riding, hiking, ATV adventures, wildlife viewing, hunting, and fishing. Hidden throughout the property is a remarkably preserved Old West ghost town that captures the spirit and character of a bygone era. Existing resort approvals, established infrastructure, and endless development potential make this property ideally suited for luxury destination lodging, corporate retreats, weddings, festivals, equestrian events, educational programs, or an exclusive family legacy ranch. Combining spectacular scenery, abundant wildlife, rich history, and limitless possibilities, New Frontier Ranch is a once-in-a-generation opportunity to own an irreplaceable piece of the American West where adventure, heritage, and unforgettable experiences come together.
09/21/2025
Auction
19.99 ac.
ACTIVE
Jackson County - 1918 Stevens Road, Eagle Point, OR
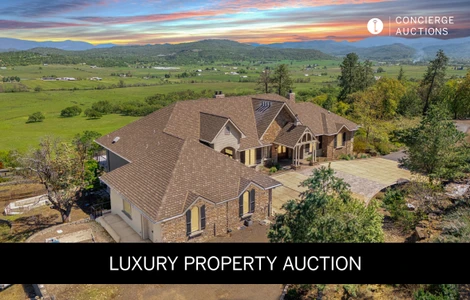
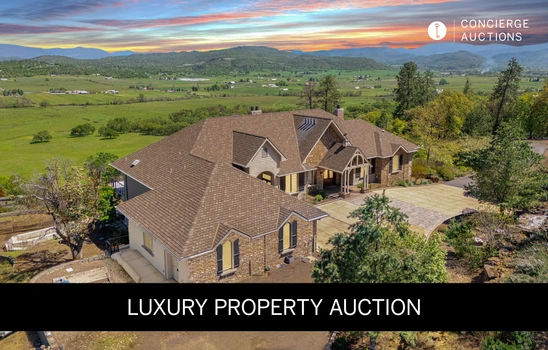
Experience unparalleled luxury, privacy, and innovation in this extraordinary estate set on 20 private acres in the heart of Southern Oregon. Offering more than 10,000 sq. ft. of refined living space, this remarkable residence was thoughtfully designed with exceptional craftsmanship, grand proportions, and sophisticated finishes throughout. The expansive floor plan features an impressive primary suite, multiple beautifully appointed guest suites, generous gathering spaces, and a spectacular chef's kitchen complemented by a massive butler's pantry—perfectly suited for entertaining on any scale.
Walls of windows capture sweeping valley views and a stunning backdrop of Mt. McLoughlin, creating a seamless connection between the home's elegant interior and its spectacular natural surroundings. Multiple living and entertaining areas provide incredible flexibility for everyday living, extended family, overnight guests, or large-scale gatherings. Expansive outdoor spaces take full advantage of the property's peaceful setting, dramatic vistas, and remarkable privacy.
Built with high-performance ICF construction and certified by Earth Advantage, the home combines luxury with exceptional energy efficiency, durability, and year-round comfort. Advanced geothermal HVAC and in-floor zonal heating provide efficient, sustainable climate control throughout the residence.
Modern technology is seamlessly integrated with Control4 smart home automation, allowing effortless management of lighting, climate, entertainment, security, and other home systems. A new whole-house backup generator provides additional peace of mind, while state-of-the-art mechanical and infrastructure systems make this estate truly future-ready.
The 20-acre setting offers a rare sense of space and seclusion, creating a private sanctuary surrounded by the beauty of Southern Oregon. Enjoy spectacular sunrises, sunsets, abundant wildlife, and ever-changing valley and mountain views from a property designed to showcase its surroundings. Despite its impressive scale, the residence maintains a warm and inviting atmosphere, balancing architectural presence with exceptional livability.
Rarely does a property combine this level of scale, construction quality, technology, efficiency, privacy, and breathtaking scenery. Every element has been carefully considered to create a residence capable of meeting the demands of modern luxury living without sacrificing comfort or connection to the land. This is an exceptional opportunity to own one of Southern Oregon's most distinctive luxury estates—a truly remarkable property created for those who demand uncompromising quality, comfort, innovation, and privacy.
04/23/2026
$300,000
44.55 ac.
ACTIVE
Jackson County - Stevens Rd, Eagle Point, OR
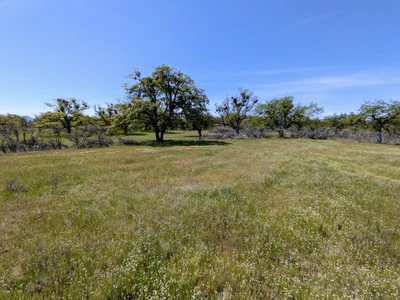
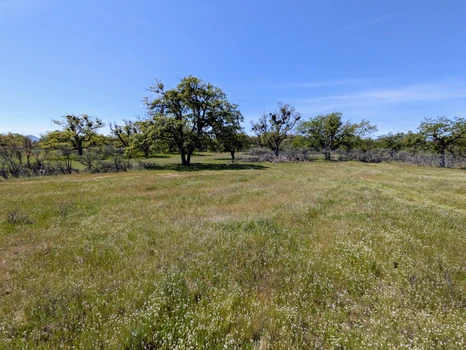
Forty acres in the Eagle Point foothills with a key advantage not commonly found in Southern Oregonan approved county homesite already in County has approved an Ownership of Record dwelling on this parcel (File 439-21-00521-ZON), with a 200' 200' building envelope identified for construction. The approval is transferable with the sale. This entitlement is tied to long-term family ownership and represents a meaningful distinction from typical unentitled acreage in the land spans 40.55 acres of native shrubland and grassland with approximately 105 feet of elevation change, creating a landscape that feels both open and usable. Natural contours offer view corridors across the Rogue Valley toward the surrounding mountains, while the approved homesite sits within county siting standards. The balance of the acreage remains largely undisturbed, offering flexibility for a homesite, small-scale agricultural use, or a private recreational in the Eagle Point foothills, the property sits within one of the Rogue Valley's established growth paths, with Medford, the regional hub for services, healthcare, and air travel, approximately 15 minutes away. Outdoor destinations including the Rogue River, Table Rocks, and Crater Lake are all within by one family since 1953, the property reflects a long-standing ownership history. Taxes are under $900 annually with no known delinquencies. Zoned Open Space Reserve (OSR), the land allows for the approved dwelling along with related uses consistent with county guidelines. Power is available; well and septic will be required. Access is via a recorded private easement from Eagle Heights Road. Offered as an estate sale, this is a combination of scale, location, and approved usepositioned for a buyer looking to establish a long-term presence in Southern Oregon.
08/10/2026
$649,000
16.73 ac.
ACTIVE
Jackson County - 2871 Griffin Creek Road, Medford, OR
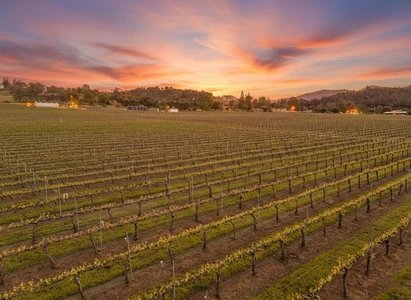
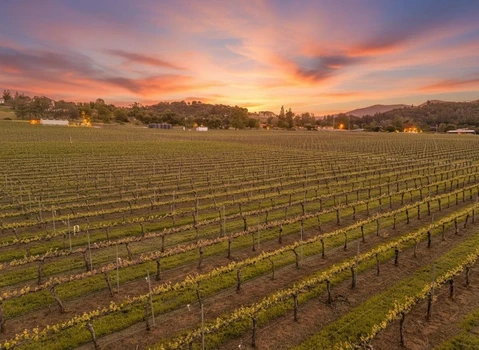
Homesite Approved! Exceptional opportunity to own a gorgeous 17-acre vineyard in Southwest Medford, featuring approximately 16 acres of professionally planted vines in the heart of Southern Oregon wine country. Ideally located just minutes from Medford, Jacksonville, and Ashland, this prime property combines an established vineyard, valuable infrastructure, and outstanding future potential.
The vineyard features 10 diverse grape varietals, excellent soils, and level, highly usable topography—ideal for continued wine production, expansion of an existing wine brand, or creation of a new estate label. With nearly the entire property professionally planted, much of the time and investment required to establish a vineyard of this scale has already been completed.
A major highlight is the approved homesite, offering the opportunity to build a custom residence surrounded by established vines and create a true Southern Oregon vineyard estate. Additional improvements include a brand-new domestic well, Talent Irrigation District water rights, and Goal 11 sewer approval, providing valuable infrastructure for future plans.
With excellent access and close proximity to three of Southern Oregon's most desirable communities, the property may also offer exciting potential for a future tasting room, winery, wine club, or agritourism venture, subject to applicable approvals. Imagine creating a destination where guests can experience estate-grown wines while enjoying the beauty and lifestyle of the Rogue Valley.
Whether you're an established vintner seeking additional production, an entrepreneur ready to launch a new wine brand, an investor looking for premium agricultural land, or a buyer dreaming of a private vineyard estate, this property offers exceptional versatility.
With 17 acres, approximately 16 planted acres, 10 grape varietals, an approved homesite, irrigation rights, new domestic well, sewer approval, excellent soils, and an outstanding Southwest Medford location, this is a rare opportunity to secure an established vineyard in one of Oregon's premier wine-growing regions.
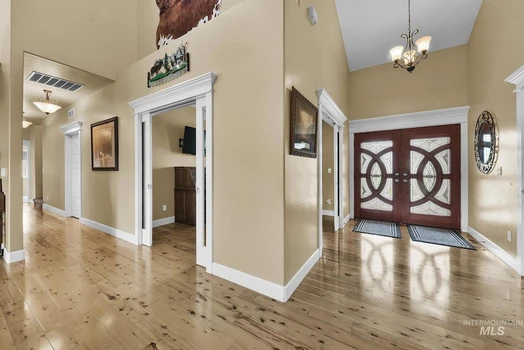
03/06/2023
$325,000
40 ac.
ACTIVE
Jackson County - Ashland, OR
Rare opportunity to own a true off-the-grid retreat that is completely surrounded by thousands of acres of BLM land! This unique offering boasts the privacy and security that are often only dreamt about.
This property was developed by the founders of Home Power magazine and was designed to be a model for off-grid and self-sustainable living. The 1,300 s/f two bedroom house sits on 40 acres just north of the California border in Agate Flat with views of Mt. Shasta and lying within the Cascade Siskiyou National Monument and Soda Creek Wilderness areas, meaning there is no public vehicular access into the area. An extensive solar array and battery bank powers the property and is backed up with generators, the main one being propane powered, though they are rarely needed. Despite being miles from civilization there is cell reception and internet and, if so desired, a Starlink type setup could keep one quickly and easily connected to the world. The house is served by a well with a 6 GPM pump that fills a 2,500 gallon holding tank and gravity feeds into the home, greenhouse and surrounding yard areas. There are a number of outbuildings on the land that include a tool shed, a sleeper shed and a greenhouse. The greenhouse has a small gardening area but also includes a shower and bath, sink and wash area, and also houses the composting toilet. A large fenced garden area provides an ample amount of room for the growing of fruits and vegetables.
The terrain of the land is flat to gently sloped and can easily be walked and enjoyed. Skookum Creek flows through the middle of the property seasonally and the mix of meadows, creek bed, oak and pine trees, chaparral and surrounding hills and mountains all add to the beauty that is here year-round. The uniqueness, privacy, and ability to live sustainably make this an incredible opportunity to create a lifestyle that is quickly becoming more rare in today's fast paced world.
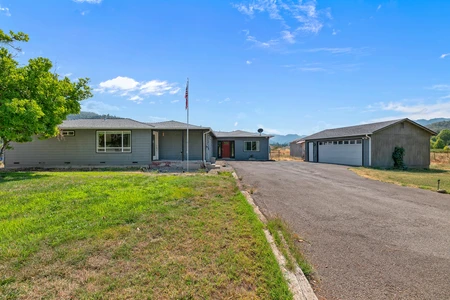
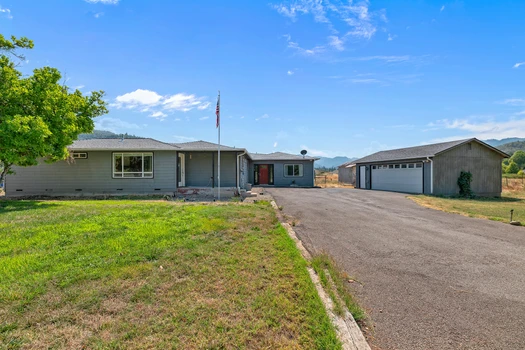
08/18/2026
$675,000
4.68 ac.
ACTIVE
Jackson County - 95 Champlin Lane, Gold Hill, OR
Rogue Valley Rural Residential with Equestrian UtilityLocated just outside Gold Hill, 95 Champlin Lane provides 4.68 acres of predominantly level ground, an established single-level home, and substantial horse stable infrastructure in the heart of Southern Oregon's Rogue the majority of the acreage in pasture and grassland, the site is well-suited for livestock, horses, 4-H projects, or small-scale hobby farming. The existing improvements offer a versatile foundation for those seeking space and country utility without sacrificing regional Ground and Productive TerrainTopography is a primary strength of the parcel. With elevations ranging from 1,015 to 1,028 feet and an average slope of approximately 1.3%, the nearly level terrain supports accessible and workable ground across the entirety of the 4.68 data indicates roughly 85.7% of the property is utilized for grassland and pasture. Soil composition is a mix of Foehlin gravelly loam (65%) and Camas gravelly sandy loam (35%), supporting practical rural residential open ground is naturally conducive to pasture management and small-acreage pursuits, subject to the buyer's independent verification of suitability for their intended mapping identifies the property within FEMA Flood Zone X, positioned outside of the Special Flood Hazard Home and Outbuilding ImprovementsThe property features a 1,919-square-foot, single-level residence built in 1959. This 3-bedroom, 2-bathroom home includes a fireplace, central air conditioning, forced-air heating, and a covered porch for enjoying the Rogue Valley landscape. A key feature is the 600+/- sq ft duplex-style attached living space, perfectly suited as a second private apartment or mother-in-law unit. This ADU has a proven rental history, previously generating $1,200/month (utilities included), representing significant investment or Airbnb potential for the next parking and overflow storage are provided by a detached two-car garage of approximately 480 square feet. A significant value driver is the 3,456-square-foot horse barn and stable. The scale of this improvement offers considerable capacity for equestrian use, equipment, or workspace. Condition and configuration of all improvements should be verified by the with fenced areas and usable acreage, the infrastructure creates a functional package for buyers looking to put a small Southern Oregon acreage to and Southern Oregon SettingSituated on Champlin Lane just outside Gold Hill, the site offers a rural neighborhood setting with efficient access to the I-5 corridor and nearby daily property's location between Medford and Grants Pass provides convenient proximity to regional employment, retail, and healthcare, while maintaining its essential country education services are provided through the Rogue River School and Homestead FlexibilityFor buyers seeking more than a standard residential lot, 95 Champlin Lane presents a compelling rural lifestyle format with multiple use mix of level pasture ground, oversized equestrian stable, and established residence makes the site well-suited for a hobby farm, horse property, or small homestead in a market-tested rural 4.68 acres offer meaningful usable space while remaining a manageable holding for owner-occupants seeking privacy and room to Use and Planning ContextThe site is zoned RR-5 (Rural Residential) by Jackson County. Potential buyers should independently confirm that their specific intended uses are permitted and determine if additional county approvals or permits are diligence should include independent verification of the water source, septic system status, and the extent of any associated irrigation water Highlights4.68 acres near Gold Hill, OregonNearly level terrain with an average slope of approximately 1.3%Approximately 85.7% grassland and pasture1,919 SF single-level residence4 bedrooms and 3.5 bathroomsFireplace, forced-air heat, and central air conditioningApproximately 3,456 SF horse stable/barnDetached two-car garageFenced and open areas with equestrian and hobby-farm potentialFoehlin and Camas soilsFEMA Flood Zone X, outside the Special Flood Hazard AreaRR-5 Rural Residential zoningConvenient access to Gold Hill and Interstate 5Rogue River School DistrictAll information is believed to be accurate but is not guaranteed. Acreage, square footage, soils, zoning, flood designation, improvements, water, septic, permitted uses, and other property information should be independently verified by buyers to their satisfaction.
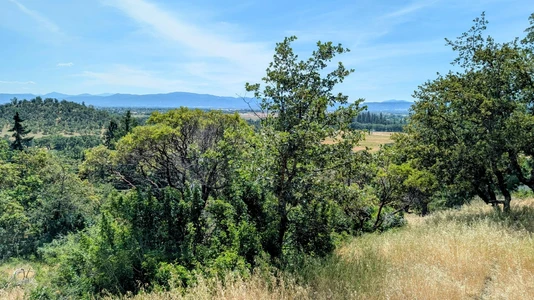
08/19/2026
$99,000
0.57 ac.
ACTIVE
Jackson County - 814 Mesa Drive, Eagle Point, OR
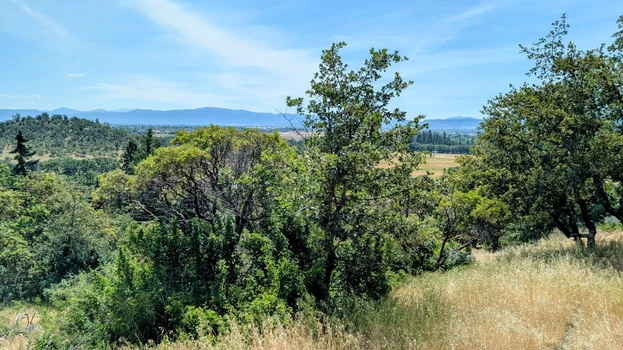
Tucked away at the end of Mesa Drive in Eagle Point, this 0.57-acre residential parcel offers a compelling combination of Southern Oregon character, elevated views, and everyday convenience. Mature oaks frame sweeping views across the Rogue Valley and surrounding mountains, giving the property a setting that feels pleasantly removed while remaining just a short drive from town. The manageable parcel size provides an opportunity to create a future homesite and outdoor space without the maintenance demands of larger acreage. The end-of-road location adds privacy and a quieter atmosphere, while nearby Eagle Point amenities and the Eagle Point Golf Community keep recreation, shopping, dining, and services within easy reach. For buyers looking for a little country feel without moving far from town, 814 Mesa Drive offers an appealing piece of land in an established Eagle Point setting. Buyer to perform due diligence regarding septic feasibility, utilities, easements, zoning, building requirements, and intended use. A recorded drain-field easement benefiting a neighboring property affects the parcel. Seller has an ownership interest in the property and is a licensed Oregon real estate broker.
05/26/2026
$1,740,000
10.49 ac.
ACTIVE
Jackson County - 0 N Phoenix Road, Medford, OR
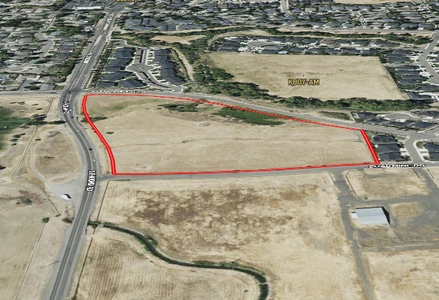
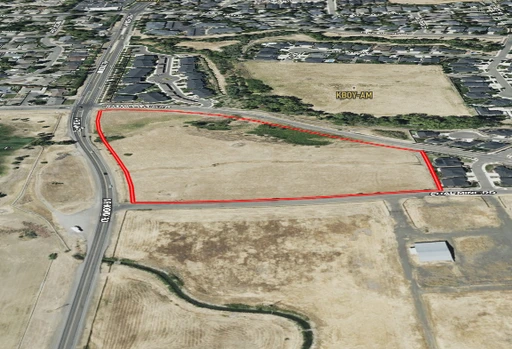
Large-scale residential infill opportunities inside Medford city limits are becoming increasingly difficult to find -- especially sites with completed studies, utility availability, and a clear entitlement path already taking shape. The North Phoenix Road Development Site brings all three together across 10.49 acres positioned in one of Southeast Medford's most active growth corridors. Located at the northeast corner of North Phoenix Road and Coal Mine Road, this SFR-4/SE zoned property sits directly within Medford's urban growth framework, surrounded by established residential development, expanding infrastructure, and strong long-term housing demand. Stonegate Estates borders the property to the north and northeast, while Centennial Golf Club creates a lasting open-space buffer to the west -- offering a rare combination of accessibility, neighborhood context, and protected surrounding character. For builders and developers, the value here goes beyond acreage. The groundwork has already been started. Two separate pre-application reviews have been completed with responses from Planning, Public Works, Fire, Water Commission, Jackson County Roads, and irrigation agencies already in place. Environmental and wetland investigations have also been completed, helping reduce uncertainty early in the development process. The site is currently zoned SFR-4 with Southeast Plan Overlay designation, allowing an estimated 3150 dwelling units under current zoning parameters, with additional upside potential through PUD density bonuses or future SFR-6 consideration supported within the Southeast Plan framework. Sewer capacity has already been confirmed adequate for higher-density residential scenarios. Unlike many raw development parcels, this property shows unusually clean diligence characteristics for an infill site of this scale. Soil sampling and environmental testing returned results below DEQ cleanup thresholds with no remediation recommended, while wetland delineation identified only a minimal isolated feature across the entire property. Infrastructure positioning is another major advantage. The property benefits from frontage along North Phoenix Road, Juanipero Way, and Coal Mine Road, with municipal sewer, water, storm drainage, power, and telecommunications infrastructure already serving the surrounding urban area. The site itself is generally level to gently rolling, creating a practical canvas for future subdivision planning and residential construction. This corridor continues to see steady residential expansion as Southeast Medford builds outward, yet opportunities of this size inside the city limits continue to shrink. With established neighborhoods already surrounding the property, nearby freeway access, proximity to healthcare and employment centers, and a meaningful amount of due diligence already completed, the North Phoenix Road Development Site stands out as one of the region's more compelling urban infill opportunities currently available. For developers looking for a project with scale, flexibility, and momentum already moving in the right direction, this is the kind of property that rarely stays available for long.


01/29/2025
$3,550,000
36.8 ac.
ACTIVE
Jackson County - 4900 Cherry Lane, Lot#WP001, Medford, OR
Great development/investment property with views in a desirable area of Medford. The property is right next to newer upscale subdivisions and close by to the Rogue Valley Country Club. It is split between lower-density development (up to 6 homes per acre) and higher density (up to 10 homes per acre). These mixed subdivisions have been very successful in the area, allowing for larger upscale homes and smaller, more affordable homes to be built. The adjacent subdivision has already brought the sewer close by, and according to the city, it should be easy and low-cost for this development to connect. The county has a real market value of over $6 million. This is a great deal on some of the best development land in Medford. Develop it now, or just put it in your portfolio and watch the value grow as the surrounding land is developed!

06/17/2026
$1,295,000
2.21 ac.
ACTIVE
Jackson County - 2564 Old Military Road, Central Point, OR
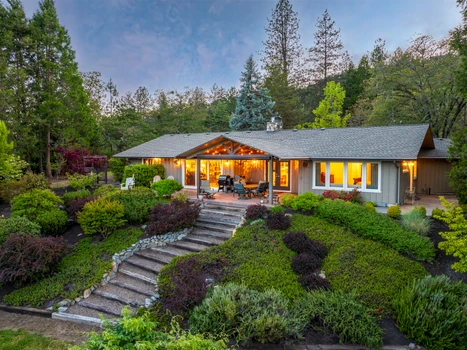
Luxury Rogue Valley View Property
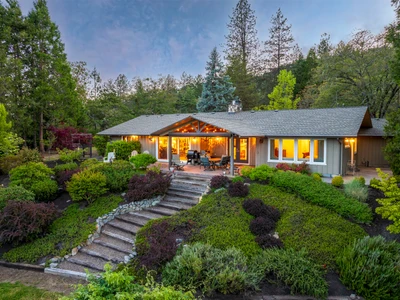
Welcome to 2564 Old Military Road in Central Point, Oregon, a beautifully maintained Southern Oregon property offering refined single level living, panoramic views, guest quarters, shop space, RV and boat storage, and a peaceful yet close-in setting. Set on 2.21 manicured acres, this property captures sweeping views of Mt. McLoughlin, Roxy Ann, the surrounding mountains, and the Rogue Valley below.
With two gated entries for easy access, private paved access, mature landscaping, usable acreage, and extensive improvements, this estate offers a rare combination of privacy, polish, and everyday function near Southwest Medford, Jacksonville, Central Point, and the greater Rogue Valley.
The Home
The main residence is a 3 bedroom, 2 bath, single level home with approximately 2,143 square feet of well designed living space. The floor plan is thoughtful and practical, with two bedrooms and one full bath located on one side of the home and the luxury primary suite positioned privately on the opposite side. This split layout creates excellent separation for family, guests, work from home needs, or quiet personal retreat space.
The home has been extensively updated with quality finishes throughout. Interior details include acacia wood flooring through the main living areas, imported travertine tile in the laundry and primary bath, leathered granite counters, custom cabinetry, vaulted ceilings, full wood trimmed casement windows, vinyl dual pane windows, and a rich mahogany front entry door. The result is a warm, elevated interior that feels refined without losing comfort.
The main living spaces are filled with natural light and oriented toward the surrounding views. Large windows frame the landscape, while vaulted ceilings and wood detailing add volume and character. Two stone fireplaces anchor the living area, creating a comfortable gathering space with a timeless Southern Oregon feel.
Interior Finish Details
The finish package throughout the home reflects careful updating and long term pride of ownership. Acacia hardwood flooring brings warmth and movement to the living spaces. Imported travertine adds texture and sophistication in the laundry and primary bath. Leathered granite surfaces provide a more custom, tactile feel than standard polished stone, while brushed and polished nickel hardware adds a clean, classic finish.
Additional interior details include custom cabinetry with extensive built-ins, built-in blinds, a Marantz home theater system for the living room with a mounted TV and surround sound, and an entire home sound system extending to the outdoor patio. High-speed internet has been augmented with mesh networking for all living spaces. These upgrades support both daily comfort and modern functionality while preserving the home’s inviting character.
Kitchen and Dining
The kitchen is well appointed and designed for both everyday use and entertaining. Features include leathered granite counters, custom cabinetry, an island, breakfast bar, generous pantry with lighting , pull out kitchen drawers, cabinet faced appliances, and an open connection to the dining and living areas.
Appliances include a GE Monogram propane range, downdraft ventilation, JennAir cabinet faced dishwasher, cabinet faced refrigerator, and quality kitchen fixtures. The kitchen offers a warm, custom feel with practical storage, strong workflow, and direct connection to the main living space.
The adjacent dining and living areas benefit from the same view orientation, making the central living area feel open, connected, and comfortable. Whether hosting guests or enjoying a quiet evening at home, the layout supports easy everyday living.
Primary Suite
The luxury primary suite is privately positioned on its own side of the home, creating a quiet retreat away from the secondary bedrooms. The suite includes exterior patio access, a walk in closet, and elegant bath finishes.
The primary bath features imported travertine tile, granite counters, a soaking tub, and a travertine walk in shower. The space feels polished and private, with a finish level that complements the rest of the home’s upscale renovation.
Guest Bedrooms and Split Floor Plan
Two additional bedrooms and a full bath are located on the opposite side of the home from the primary suite. This thoughtful split floor plan is ideal for families, visiting guests, multigenerational living, or owners who want separation between personal and guest spaces.
The layout also supports flexibility. Bedrooms can function as traditional sleeping areas, office space, hobby rooms, or private accommodations for extended stays. The separation between the primary suite and guest wing is one of the home’s strongest lifestyle features.
The guest bathroom carries the same quality finish story found throughout the home, featuring travertine tile flooring, dramatic leathered granite counters, custom cabinetry, generous built in linen and storage space, updated fixtures, an undermount sink, and a tub/shower combination with travertine surround. Warm neutral tones and thoughtful material choices give the space a polished, cohesive feel.
Guest Quarters
Separate guest quarters add exceptional flexibility and value to the property. This space is ideal for visiting family, extended stays, guest lodging, private work space, studio use, or multigenerational needs.
The guest quarters include comfortable living space with rustic pine flooring, soft close barn doors, an electric fireplace, electric wall heat, a mini split for heating and cooling, filtered house water, and a private exterior deck. Furnishings may be negotiable, offering additional convenience depending on buyer needs.
This separate living area expands the property’s usability and creates options that are hard to find in a close-in Rogue Valley setting.
Shop Space Below the Guest Quarters
Below the guest quarters is a versatile shop area designed for projects, storage, hobbies, equipment, or workspace. The shop is approximately 30 by 24 and includes 200 amp service, 220 volt King electric heaters, built-in cabinetry, abundant outlets, lighting, and a heated workspace.
This is a major functional asset for buyers who need room for tools, creative work, equipment, maintenance projects, or serious storage. The combination of guest quarters above and shop space below creates a highly useful improvement that supports both lifestyle and utility.
RV, Boat, and Equipment Storage
The property offers excellent covered storage for RVs, boats, trailers, and utility vehicles. Attached carports connected to the shop and guest quarters provide substantial covered space, including dual RV bays with approximately 14 by 34 and 13 by 34 dimensions and 10 to 12 foot clearance.
Additional features include LED lighting, two RV septic cleanouts, 110 volt power, covered equipment and utility storage, an 8 by 24 garden equipment storage area, and an 8 by 12 firewood shed. These improvements make the property especially appealing for buyers with recreational vehicles, outdoor gear, equipment, or storage intensive needs.
Attached Garage and Everyday Convenience
The main home includes an attached 2 car garage that adds everyday convenience and secure parking. The garage includes a sink, water filtration equipment, softener and iron filtration components, and an insulated quiet garage door.
Between the attached garage, shop, RV bays, carports, sheds, and covered storage areas, the property offers a level of utility rarely found with this much polish and close in convenience.
Grounds and Landscaping
The grounds are one of the defining features of 2564 Old Military Road. The property has been impeccably maintained and professionally landscaped, with mature trees, red maples, dogwoods, rhododendrons, lilac varieties, jasmine privacy screening, pear trees, garden space, pasture area, paver walkways, and manicured outdoor areas.
Outdoor living is a major part of the property’s appeal. A covered patio of approximately 20 by 20, stamped concrete patio areas, an open beam covered structure, and an automatic retractable exterior screen create comfortable spaces for outdoor dining, relaxing, and entertaining. A propane stub for BBQ or outdoor appliances adds function to the outdoor living area.
The setting feels peaceful, private, and highly cared for, with the kind of landscaping that gives the property a true estate presence.
Irrigation, Gardens, and Outdoor Function
The property includes automatic drip irrigation and five irrigation zones, supporting the established landscaping and garden areas. The combination of mature plantings, garden space, pasture, paver walkways, and covered patios makes the acreage both beautiful and usable.
This is not just acreage for the sake of acreage. It is thoughtfully improved, manageable, and designed to support a polished rural residential lifestyle.
Construction and Building Details
The home includes several quality construction and finish details that add character and substance. Noted features include rough hewn timber rafter tails, full dimension timber beam construction details, tongue and groove soffits, extended eaves and overhangs, a mahogany front entry door, wood trimmed casement windows, vinyl dual pane windows, and updated electrical.
These details contribute to the home’s custom feel and help distinguish it from more typical rural residential properties. The property blends traditional craftsmanship, functional upgrades, and refined finish selections in a way that feels both practical and elevated.
Systems and Infrastructure
The property includes extensive utility and infrastructure improvements. Features noted include water filtration, particulate filtration, iron softener, water softener, a newer pressure tank, approximately 1.5 horsepower well pump, and well production noted around 11.75 to 12 gallons per minute.
The property also includes two power meters, 200 amp service

08/01/2024
$2,985,000
23.5 ac.
ACTIVE
Jackson County - 818 Slagle Creek Rd, Grants Pass, OR
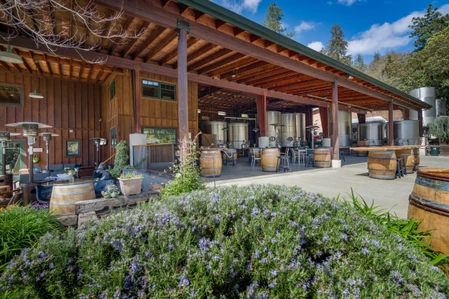
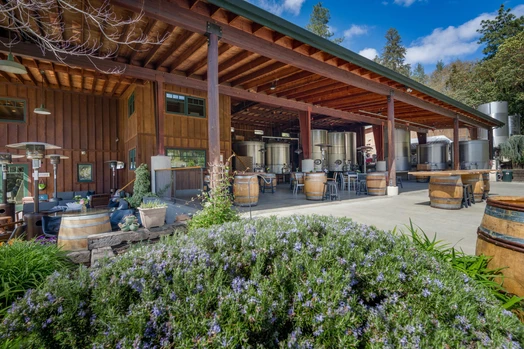
Wooldridge Creek Winery, including Crush Pad Creamery, is situated on 23 acres of land which includes 7 acres of vineyards. This property, offered for sale for the first time in 47 years, is located 16 miles southeast of Grants Pass. It is sited on a gently descending hillside overlooking the beautiful Applegate Valley. The vineyard, established in 1978, is one of the five original post prohibition vineyards of the Rogue Basin. In addition to the turn-key operation of the winery and the creamery, the sale can include a lease on the adjacent 46 acres of vines planted in twelve varietals. Wooldridge Creek is the only combined winery and creamery in the Northwest.In addition to bulk and keg wines, Wooldridge Creek's case production is currently limited to 5,000 cases per year for the wine club and tasting room. However, the winery has the capacity to produce up to 31,500 cases annually. A hoist and hopper system are in place to allow for the transition from hand to mechanical harvesting, if preferred.The sale includes five winery and creamery buildings, a log home currently used as a short-term vacation rental and a studio apartment above a three-car garage. The tasting room is open daily from 11 a.m. to 5 p.m. Drop by and experience all that is Wooldridge Creek.
02/27/2026
$1,998,000
40 ac.
ACTIVE
Jackson County - 2871 Cobleigh Road, Eagle Point, OR
Description
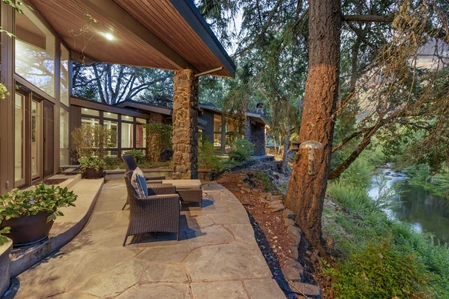
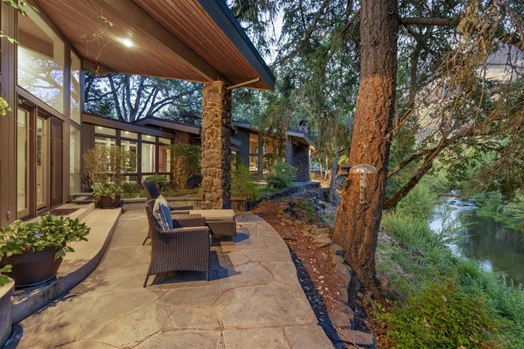
Opportunities to own a property like this are almost never seen. Set above Big Butte Creek with more than 1,200 feet of live water frontage, this 40 acre estate is bordered on three sides by over 7,000 acres of public land, creating an unmatched sense of privacy and access to recreation. The residence blends modern design with Northwest lodge character, centered on a dramatic great room with soaring ceilings, walls of glass, and a stone fireplace overlooking the creek and evergreens. The master suite is a private retreat with vaulted ceilings, dual baths, and patios perched above the water, while guest accommodations provide comfort for family and friends. Outdoor living is equally inviting with patios, decks, a newly finished pool, and a one half acre pond with dock and pond house. Trails, gardens, and the surrounding public land extend opportunities for hunting, hiking, horseback riding, and year-round adventure. This is more than a home, it is a private sanctuary.
The Land ~
Opportunities to own land like this are truly rare. Set above Big Butte Creek with uninterrupted privacy, this live-water setting combines striking natural beauty with the sanctuary of being bordered on three sides by public lands, granting direct access to over 7,000 acres. From your back door lies a playground of outdoor adventure, including exceptional hunting, hiking, and horseback riding. The home ranch delivers a sophisticated yet mountain-rustic experience, enhanced by elaborate landscaping, a private pond, and more. The constant sound of the creek provides a backdrop few will ever know, while fenced gardens and greenhouses support a genuine homestead lifestyle. This is more than acreage—it is a private sanctuary offering an unmatched rural way of life.
The Estate ~
The residence at Cobleigh Road offers an exceptional combination of architectural distinction, natural beauty, and thoughtful design. Built in 1981 and expanded in 1992, the home blends the clean geometry of Mid-Century Modern with the warmth of a Northwest lodge. With 4,763 square feet of finished living area, three bedrooms, and five full baths, it is both spacious and carefully tailored to its setting above Big Butte Creek.
A unique great room anchors the home, featuring a floor-to-ceiling rock fireplace, vaulted tongue-and-groove ceilings with open beams, and expansive walls of glass that bring in natural light and frame views of the creek and surrounding evergreens. An open loft overlooks the space, enhancing its sense of volume and connection. The kitchen combines rustic character with modern function, offering painted solid-wood cabinetry, granite and concrete counters, a large island, walk-in pantry, built-in breakfast nook, and china hutch, along with high-end Sub-Zero, Wolf, and Bosch appliances and a built-in pizza oven.
The master suite is reached by a window-lined hallway across a courtyard, a design element that draws the outdoors into daily living. Inside, vaulted ceilings and a stone fireplace create warmth, while two large covered patios provide private creekside views. Dual baths offer separate retreats—his with a steam shower, sauna, and walk-in closet; hers with a soaking tub, custom jewelry cabinetry, walk-in closet, and generous counters. A dedicated laundry with access to the hot tub completes the suite. The guest wing includes two ensuite bedrooms, a private jacuzzi room, and its own laundry, while the loft level includes a full bath for additional flexibility.
Outdoor living is equally refined, featuring a newly updated in-ground PebbleTec pool (2025), multiple covered patios, and a large creekfront deck connected by landscaped paths and concrete steps to the water’s edge. An outdoor kitchen under a glass roof and a fire pit above the riffles extend seasonal living. A one-half-acre pond with dock, deck, and pond house anchors the grounds, complemented by a large lawn, fenced gardens, two greenhouses, and a small dog run. Entry is defined by a dual security gate, landscaped rock walls, lush ornamental plantings, and towering mature trees, offering a private and distinguished arrival.
Building Improvements ~
The property is complemented by a well-designed collection of outbuildings that extend its functionality and character. At the center is the primary shop complex, measuring approximately 40' × 72' including both the shop and attached carport. The shop itself is about 40' × 40' and finished to match the main residence with board-and-batten siding, stone accents, and a durable metal roof. Inside, it is well-appointed with an office, gym, hobby space currently used for fly-tying, a secure storage room, loft storage, and a large bay with fuel tanks. Attached to the shop is a two-bay carport measuring roughly 40' deep by 32' wide, providing extensive covered storage and work space.
Additional improvements enhance the property’s versatility. A metal RV port, approximately 14' × 28', offers sheltered storage for recreational vehicles. Utility buildings include a 15' × 8' garden shed, two 6' × 8' greenhouses, and a 20' × 16' firewood shed—each adding practical space for gardening, storage, and seasonal needs.
Rounding out the improvements are two unique structures that add charm and variety. A 10' × 10' pond house provides a quiet setting for sitting or crafts at the water’s edge, while a 16' × 14' off-grid cabin with a covered deck offers a rustic retreat, free from power and water, nestled deeper into the property.
Hunting & Wildlife
The property lies within the Rogue Hunting Unit, offering excellent access to a wide range of game with over-the-counter tags available for deer, elk, bear, turkey, mountain lion, and numerous game bird species. It is especially well regarded for its late-season archery deer hunting opportunities. With direct access to more than 7,000 acres of adjacent public lands, the property serves as a natural gateway to expansive hunting grounds and year-round outdoor recreation.
On-site, the current owner has taken steps to foster quality habitat, enhancing the property’s appeal for wildlife. Mature timber, creekside corridors, and open ground already support a variety of species, and the land offers clear potential for future food plots, plantings, and additional habitat improvements.
Climate
At roughly 2,100 feet in elevation, the property rests in a transitional foothill zone where the Rogue Valley floor meets the high Cascades. Winters are cool and crisp with occasional snow, while summers bring warm afternoons that often reach into the 80s and 90s, balanced by reliably cool evenings. Annual precipitation averages in the mid-20 inches, concentrated in the fall and winter months, while the summer season is typically dry.


1
2
3
4

