
Chesterfield County, Virginia Land For Sale (11 results)
Want to post your listings on AcreValue? View Listing Plans
AcreValue offers multiple types of land for sale in Chesterfield County, so if you’re looking for a new ranch, farm, recreational property, hunting ground, developmental property, or land investment you’ve come to the right place. Regardless of what your needs or objectives are for your land, we have a large inventory of available parcels that are updated regularly. Therefore, it’s very likely that we have the perfect parcel that meets all the search criteria & specifications that you’ve been searching for. Additionally, because our land for sale listings are always being updated due to the frequency of land being sold or new land listings being put on the market, make sure that you are checking back with AcreValue regularly for updates. When you find the perfect land parcel and you are ready to take the next steps you can easily connect directly with the listing agent to help you facilitate your land purchase. Browse AcreValue's Virginia land for sale page to find more potential opportunities in Virginia that fit your needs. We wish you the best of luck in finding your next ranch, farm, recreational property, hunting ground, developmental property, or land investment.
09/06/2026
$1,150,000
6.08 ac.
ACTIVE
Chesterfield County - 2403 Bermuda Avenue, Chester, VA
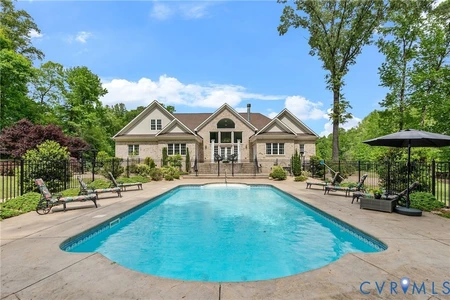
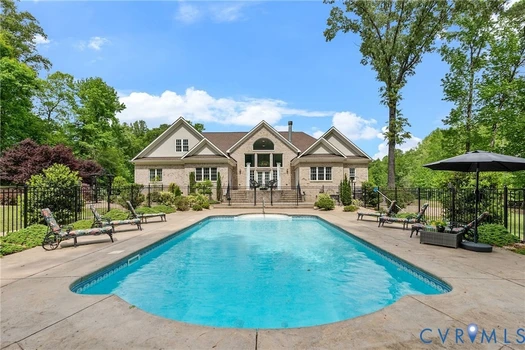
Where luxury, privacy, and resort style living come together. Set on an extraordinary 6.08 acre estate with a private pond, this custom brick home offers an exceptional setting, stunning craftsmanship, and a lifestyle that feels like a permanent getaway. Built in 2016 with 4,802 sq. ft. of finished living space, this remarkable residence is designed to impress from the moment you arrive. A grand two-story foyer welcomes you with marble flooring, an exquisite chandelier, soaring windows, and an abundance of natural light. A striking stone fireplace anchors the living room, with expansive windows overlooking the pool and beautifully landscaped grounds. At the heart of the home, the beautifully appointed kitchen boasts custom cabinetry, quartz countertops, a large island, and seamless connection to the main living spaces. A formal dining room, inviting breakfast area, and private office with peaceful pond views provide both elegance and everyday functionality. The expansive first floor primary suite offers a private escape, complete with a spacious sitting area and inviting views of the pool. The spa-inspired ensuite is a showstopper, with exquisite tile work, dual vanities, a luxurious soaking tub positioned beneath a chandelier and fireplace, and an impressive walk-around shower with multiple shower heads. Two additional bedrooms and full baths complete the first floor. Upstairs, a spacious rec room and flexible fourth-bedroom/loft area offer endless possibilities for guests, recreation, hobbies, or additional living space. Outside, the property takes luxury living to another level! Step onto the expansive patio and take in the incredible setting overlooking the sparkling in-ground pool and peaceful pond, surrounded by mature trees and lush landscaping. An ADU/RV hookup with electric, water, and waste connections adds even more versatility. 6.08 acres. Private pond. In-ground pool. 3-car garage. Custom construction. Unparalleled privacy. This is more than a home, it s a destination of your own!
04/26/2026
$649,900
1.81 ac.
ACTIVE
Chesterfield County - 8143 Seaview Drive, Chesterfield, VA
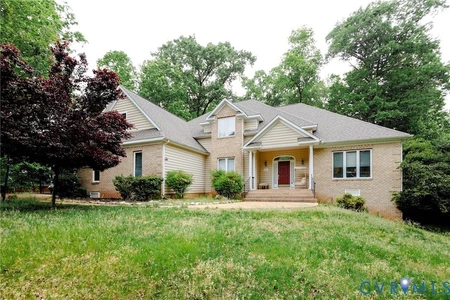
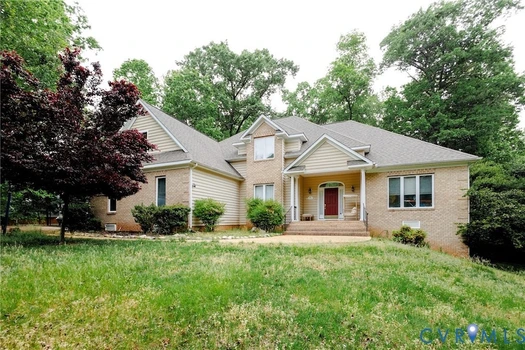
Welcome to this exquisite property located in the desirable Highlands community. This spacious home encompasses an impressive 4,024 square feet, situated on a generous 1.81 acres, providing a tranquil retreat just steps away from a vibrant neighborhood. Upon entering, you are greeted by an elegant foyer that leads to a thoughtfully designed layout. The first-floor primary bedroom includes a luxurious walk-in closet for your organizational needs, showcasing a commitment to comfort and convenience. The living areas feature soaring cathedral ceilings and an abundance of natural light, creating a bright and airy atmosphere throughout. The eat-in kitchen is a highlight, equipped with functional cabinetry and ample countertop space, perfect for culinary enthusiasts. The adjoining formal dining room provides an ideal setting for hosting gatherings. Additionally, the pantry enhances utility, ensuring that all essentials are within easy reach. Entertainment options abound with a dedicated theater/recreation room, perfect for movie nights or social gatherings. The fully finished basement not only expands the living space but also includes a full second kitchen, offering versatility for hosting guests or family events. Outdoor features elevate the living experience. Step out onto the deck to enjoy serene views of the well-manicured landscape, which is maintained by an efficient irrigation system. The property also boasts a hot tub, providing a perfect setting for relaxation after a long day. A detached 2-car garage adds convenience, while a standby generator ensures reliability throughout the seasons. Living in the Highlands community affords access to a wealth of amenities, including a clubhouse, golf course, jogging path, kiddie pool, and playground. Residents can also enjoy a swimming pool, professional management, and well-maintained tennis courts. This property represents an exceptional opportunity to embrace a lifestyle of comfort, versatility, and community. Schedule a tour today to experience this magnificent home.

08/27/2026
$1,189,999
1.14 ac.
ACTIVE
Chesterfield County - 3300 Wicklow Lane, Richmond, VA
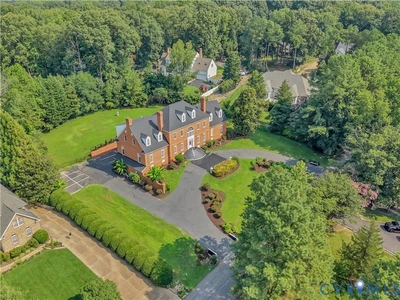
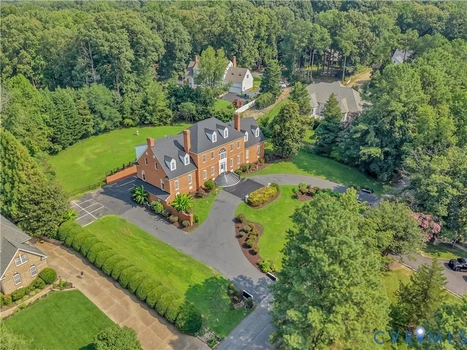
FALL BUYER INCENTIVE: Seller is willing to provide a credit toward a 2-1 interest rate buydown for qualified buyers, offering potential savings on monthly mortgage payments during the first two years. LUXURY MULTIGENERATIONAL LAYOUT: Rare 3 separate Primary Suites (one fully appointed suite on each level!)Experience exceptional luxury, space, and versatility in this impressive estate featuring 6 spacious bedrooms and a rare multigenerational layout with private primary suites on each level, offering outstanding flexibility for extended family, guests, or those seeking additional privacy. Designed with timeless elegance and modern convenience in mind, this remarkable home showcases expansive, light-filled living spaces, sophisticated architectural details, and a thoughtfully designed floor plan ideal for both everyday living and elegant entertaining. Enjoy year-round comfort with four independent HVAC systems and four gas furnaces, approximately 5 years old, along with a roof approximately 6 years old and hot water heater approximately 5 years old. Additional highlights include a 3-car garage, electric vehicle charging outlet, motion-sensor kitchen lighting, dusk-to-dawn exterior lighting, and front and rear irrigation system. Expansive outdoor areas provide an inviting setting for entertaining, relaxing, and enjoying the beautifully landscaped grounds. BONUS INCENTIVE: FURNITURE IS INCLUDED AT NO ADDITIONAL COST IF DESIRED BY BUYER. The house is sold furnished with all of the furniture conveying to the buyer. If the buyer chooses to not take the furniture, the seller agrees to remove all items not wanted by the buyer.

07/30/2026
$775,000
3.5 ac.
ACTIVE
Chesterfield County - 6711 Greenyard Road, Chester, VA
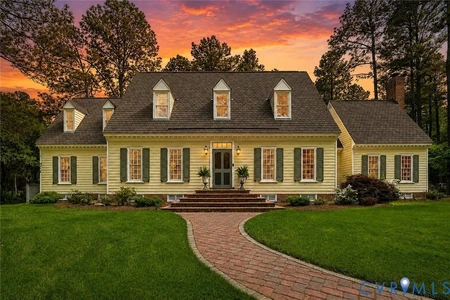
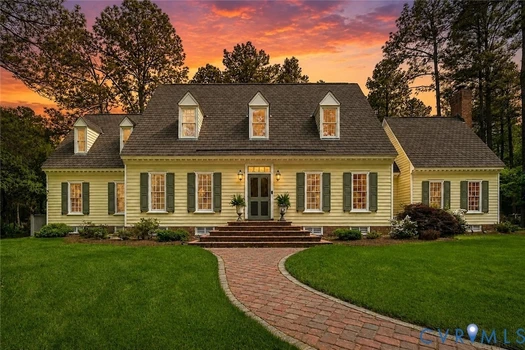
JUST REDUCED $50K!! Timeless elegance and exceptional craftsmanship define this custom-built residence filled with warm character and Colonial Williamsburg architectural detail. Arrive via the pea gravel driveway with cobblestone edging, leading to a brick paver walkway and multi-tiered brick front patio entrance. Exterior features include: HardiePlank siding with dental molding, custom Williamsburg-style front door hardware, shutter dogs, and 2-zone HVAC. Inside, the foyer welcomes you with antique heart pine flooring, crown molding, and French doors that set the tone for the home s refined yet inviting feel. The formal living and dining rooms showcase heart pine floors, recessed windows, chair molding, and elegant millwork. The family room features custom handmade built-ins, gas fireplace, recessed lighting, and detailed trim work. The beautifully designed kitchen offers Corian countertops, custom raised-panel cabinetry, Pella crank-out windows, paneled refrigerator and dishwasher, built-in microwave, wall oven, gas cooktop, and center island with seating and storage. The adjoining breakfast area and sunroom continue the home s warmth and charm with heart pine and brick flooring, Pella doors and deck access. The main-level primary suite features heart pine flooring, crown molding, dual closets including a walk-in, and private deck access. Upstairs, the custom office is a standout with pecan and rare koa wood from Hawaii, custom built-ins, and heart pine floors. Additional bedrooms include dormer windows, Jack-and-Jill bath access, and an upper-level craft room or optional fourth bedroom. Additional highlights include a mudroom with copper sink and bench seating, utility/laundry room with pantry and deck access, and walk-in attic storage. Outside, you'll find a detached 3-car carport, with an attached workshop - both with electricity, and a storage shed. Your expansive decks overlooks your private park-like back yard, with fruit trees, Dogwoods, Azalaeas, Japanese Maples & mature trees, all on 3.5 private acres!
07/27/2026
$999,949
2.68 ac.
ACTIVE
Chesterfield County - 9412 Park Branch Court, Chesterfield, VA
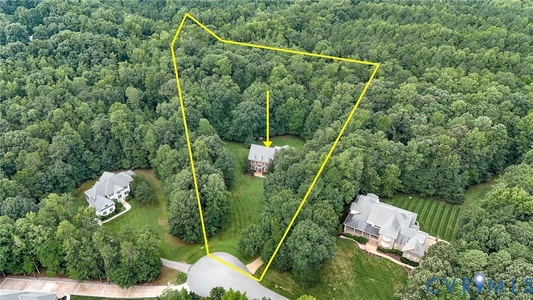
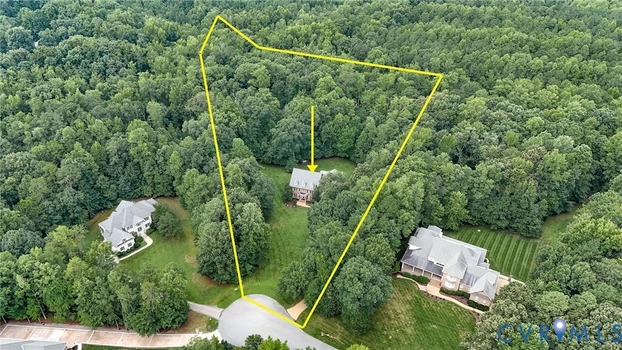
Exceptional privacy meets timeless craftmanship @ 9412 Park Branch Court. Positioned on nearly 3 acres at the end of quiet Woodland Pond cul-de-sac, this custom all brick residernce backs up to the natural beauty of Pocahontas State Park. With five bedrooms, four full baths & a three car garage, the home offers remarkable space for entertaining, working from home and multigenerartional living. The first level flows seemlessly from the entry foyer to formal living and dining rooms, an expansive gourmet kitchen, a sunlight filled 2 story family room and a home office with attched fuul bath that can also be a first floor bedroom if needed!Upstairs, the luxurious primary suite features a walk-in closet, beautifully renovated spa bath with oversized walk-in shower, soaking tub, and a Juliet balcony overlooking the private backyard. Three additional spacious bedrooms, one of which can be a second primary, a full bath, and laundry room complete the second level. The third floor includes the fifth bedroom, full bath, recreation room, and abundant walk-in storage. Recent updates include HVAC (2nd & 3rd floors 2022, 1st floor 2026), water heaters (2025), renovated primary bath (2025), new carpet (2026), and Grand Manor lifetime roof (2017). A rare opportunity to own an impeccably maintained custom home offering privacy, luxury, and direct access to the natural beauty of Pocahontas State Park.**Septic system is permitted for 8 occupants of the home.**

05/20/2026
$600,000
1.3 ac.
ACTIVE
Chesterfield County - 9803 Gates Bluff Drive, Chesterfield, VA
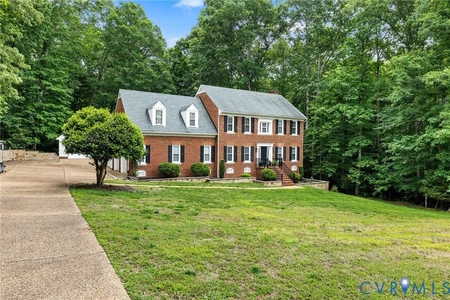
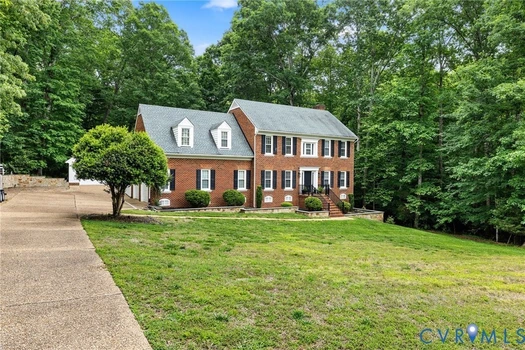
New Air Conditioning and New Paint! Tucked away on a quiet street deeper within Gates Bluff, this beautiful 2 -story brick home offers the rare combination of wooded privacy, a peaceful creekside setting, and exceptional garage space, all on 1.3 acres. With 3,268 square feet, this home blends timeless character with the flexibility today's homeowners are looking for. Hardwood floors and a dramatic split staircase create a welcoming first impression. Formal living and dining rooms easily adapt as a home office, library, or music room, while the family room with fireplace flows into a light-filled sunroom. The eat-in kitchen features poured concrete countertops with an epoxy finish, stone backsplash, abundant cabinetry, and access to the brand-new rear deck overlooking the private fenced in backyard. Upstairs, the spacious primary suite offers a walk-in closet and en suite bath with a freestanding tub and separate glass shower. Three additional bedrooms, two additional full baths, a generous laundry room, and a finished third-floor bonus room provide space for family, guests, hobbies, fitness, or a media room. One of this home's most distinctive features is the detached garage. Complete with heat and electrical service, it offers the ideal year-round workshop, studio, storage area, or space for automotive enthusiasts, in addition to the attached two-car garage with epoxy flooring. Recent improvements include a new upstairs air conditioning system (2026), downstairs HVAC system (2024), new septic distribution box (2026), irrigation system (2024), and a new rear deck. Conveniently located near 288, Chesterfield Courthouse, forthcoming VCU Medical Center, Pocahontas State Park, and the Woodland Pond Swim & Racquet Club where Gates Bluff residents have the opportunity to join and enjoy neighborhood amenities. If you've been searching for privacy, versatility, and a home that's ready to enjoy, schedule your private showing today.

05/23/2026
$895,000
10.22 ac.
ACTIVE
Chesterfield County - 5301 Ashton Creek Road, Chester, VA
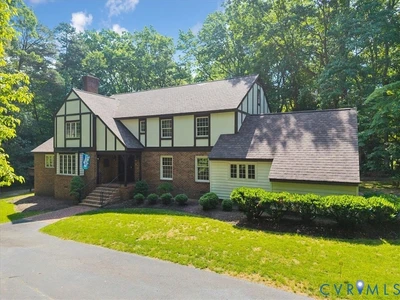
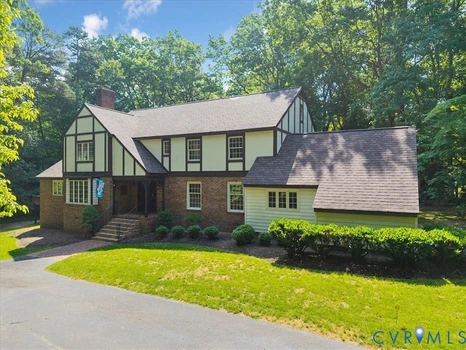
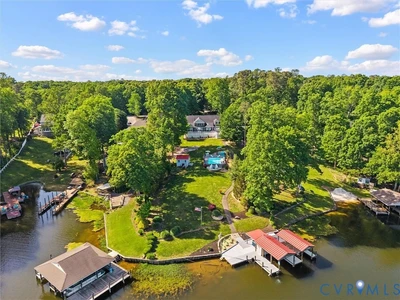
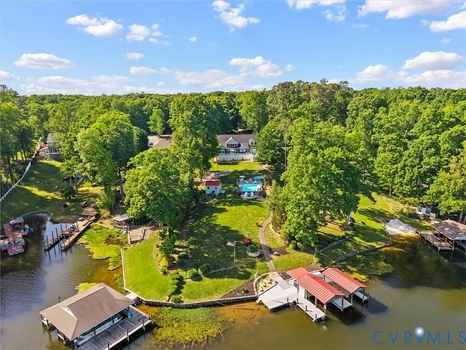
Finest Estate in Chester. Situated on 10 acres hidden in the middle of Chester in the exclusive private neighborhood of Ashton Creek. This Tuder style custom home, built by Leon Reynolds, features exquisite woodwork and a wonderful layout. The entrance foyer has a grand staircase and leads to an easy flowing floor plan that is perfect for entertaining. Huge rooms include a large kitchen with custom cabinetry and island with a sink, banquet size dining room, formal living room and huge family room with beautiful cherry overmante,l wet bar and gorgeous views of the adjacent lake. Just off of the family room is a large deck overlooking the lake. The primary suite is located off a private hallway and features a huge walk-in closet. The second floor has 4 additional oversized bedrooms with large closets and leads to a walkup floored attic. The property features Chester's only clay tennis court with adjoining pavilion. A whole house popane generator assures uninterupted service. Ashton Creek is a private neighborhood of 10 large homes on acreage lots served by a private road. the lake
07/02/2026
$1,165,000
1.15 ac.
ACTIVE
Chesterfield County - 20149 Oak River Court, Ettrick, VA
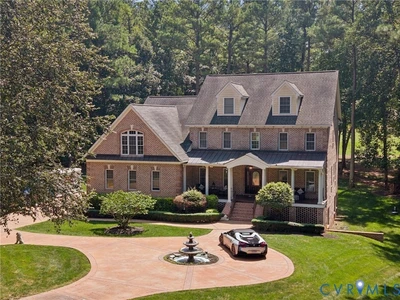
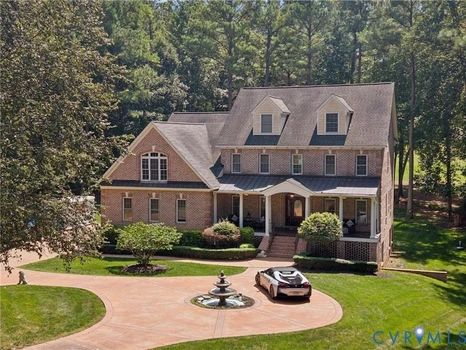
Experience resort-style lakefront living at 20149 Oak River Ct, a beautifully appointed Craftsman home on over an acre along Lake Chesdin with an IN-GROUND POOL, DOCK and an In-Law Suite w/ separate entrance. Tucked away on a quiet cul-de-sac, this 5-bedroom, 3-bath home offers over 4,000 sq. ft. of thoughtfully designed living space with breathtaking water views and exceptional indoor-outdoor living. The main level is anchored by a dramatic great room featuring soaring 18+ ft ceilings, a wall of windows framing the lake, and a stunning gas fireplace with custom detailing. The open-concept kitchen is equally impressive with custom cherry cabinetry, granite countertops, an island, and a wet bar! A spacious first-floor primary suite captures serene water views, while an additional first-floor bedroom and full bath provide flexibility for guests. Upstairs, you ll find three additional bedrooms, including a versatile suite with its own living area, kitchenette, and private entrance. Step outside to experience true resort-style living. The heated pool, newly upgraded with a high-efficiency variable frequency drive (VFD) pump, is surrounded by lush landscaping and redesigned flower beds with river rock. A new Trex deck overlooks the backyard, where rip rap drainage improvements enhance both function and aesthetics. Follow the path to your private dock and boathouse, complete with lifts, and enjoy what Lake Chesdin has to offer. Recent upgrades elevate the home s efficiency, including a Rinnai high-efficiency tankless water heater with circulating pump, a 19+ SEER inverter heat pump system, Aprilaire steam whole-house humidifier, upgraded 4 media filters, Ultravation UV PhotoMax air purification systems on both levels, and new roof in 2024. Additional enhancements include a new LG refrigerator, New microwave, upgraded garage door with LiftMaster system, and more. With timeless design, modern systems, and unmatched waterfront amenities, this home offers a rare opportunity to enjoy luxury lake living at its finest.
08/30/2026
$1,150,000
1.84 ac.
ACTIVE
Chesterfield County - 13519 River Otter Court, Chesterfield, VA
Check out this newly updated and renovated Home! The owners have spared no expense in updating every detail. New HVAC all floors, new paint, new flooring, new high end appliances and upgraded cabinets, backsplash and even new upgraded bathrooms including the primary ensuite. Upstairs includes a second primary suite with 2 spacious walk in closets to use for in laws or guests, plus 4 additional spacious bedrooms with their own baths. Upstairs is also a spacious laundry room. The finished basement has another room that can be used as bedroom/study or exercise room. Theres also a surround sound theatre room with top of the line professionally installed equipment that will convey. The downstairs rec area has another fully updated bath. You'll enjoy living in this community that has golf, lake access, pool, dining, tennis court, pavilion, park, playgrounds and more and it's just minutes from restaurants, shopping and major highways. Call for an appointment today to see for yourself all this awesome home has to offer before it's gone!
03/12/2026
$150,000
1.7 ac.
ACTIVE
Chesterfield County - 200 Swift Creek Lane, Colonial Heights, VA
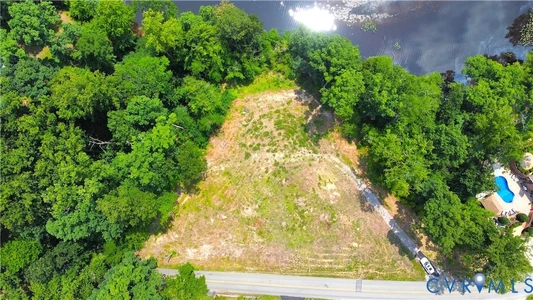
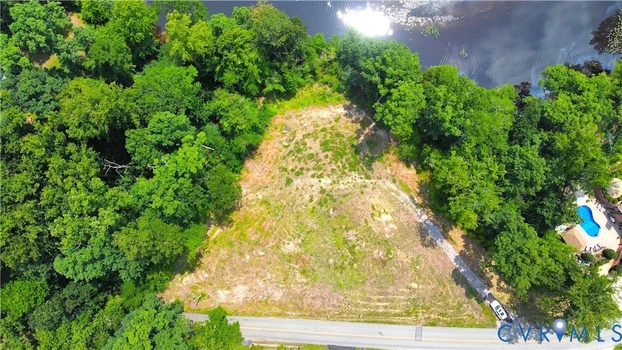
REDUCED!! Awesome waterfront land for sale! 1.7+/- acres in such a great location right on Swift Creek, and still close to surrounding cities, schools, parks, entertainment venues. Waterfront seclusion meets small town convenience. 824 feet of water frontage! Lot is cleared, conventional septic in place including drainfield (see pics!),ready to build!
04/16/2026
$465,000
1.27 ac.
ACTIVE
Chesterfield County - 11716 Ivywood Road, Chester, VA
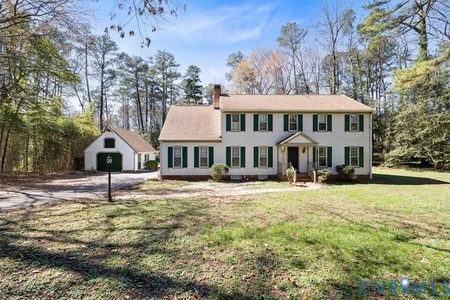
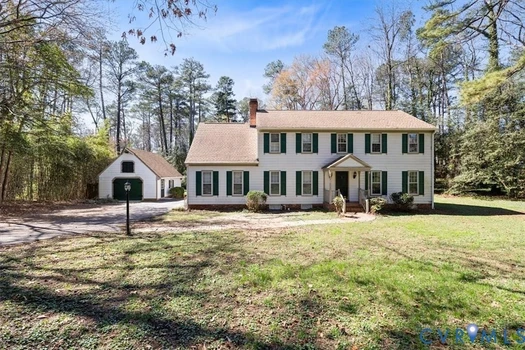
Wonderful quality built colonial on an acre and a quarter in a sought after neighborhood. 5 bedrooms including one that could be a separate suite. Hardwood floors in all rooms on the firstfloor and primary bedroom. New LVT flooring in the other 3 bedrooms. The comfortable family room opens to the breakfast and kitchen area for good traffic flow on the first floor. Large Primary bedroom has it's own fireplace. Large mud room with adjacent full bath for the sportsman in the family. Plus a large sunroom opening to the private deck. The garage doubles as a "man cave" with full kitchen possibilities and large floored attic accessed by stairway for plenty of convenient storage. Located between Chester and the Courthouse making it convenient to shopping, dining and employment.


1

