

Premier Industrial Campus
200 Avenue B Southwest, Childress, TX | Lat/Lng: 34.4213, -100.2095
$970,000
2.17 ac.
07/16/2026
ACTIVE
Description
Presenting a rare opportunity to acquire a premier industrial campus in Childress, Texas. Situated on approximately 2.17 acres with approximately 29,255 square feet under roof, this versatile commercial property offers an exceptional combination of professional office space, manufacturing and warehouse facilities, outdoor operational area, and efficient truck circulation. Properties of this size, functionality, and strategic location rarely become available in the Texas Panhandle.
Designed to support a broad range of commercial and industrial operations, the campus is well suited for manufacturing, fabrication, assembly, warehousing, distribution, logistics, contractor operations, equipment service, regional headquarters, or long-term investment.
The improvements include approximately 13,680 square feet of traditional warehouse and manufacturing space, approximately 11,541 square feet of climate-controlled warehouse and production space, and approximately 3,309 square feet of dedicated office and administrative space. The office area provides room for executive offices, reception, conference areas, engineering, accounting, sales, customer service, and day-to-day administrative operations. A former walk-in refrigerated room of 725 square feet adds additional flexibility for specialty production, secure storage, or future conversion.
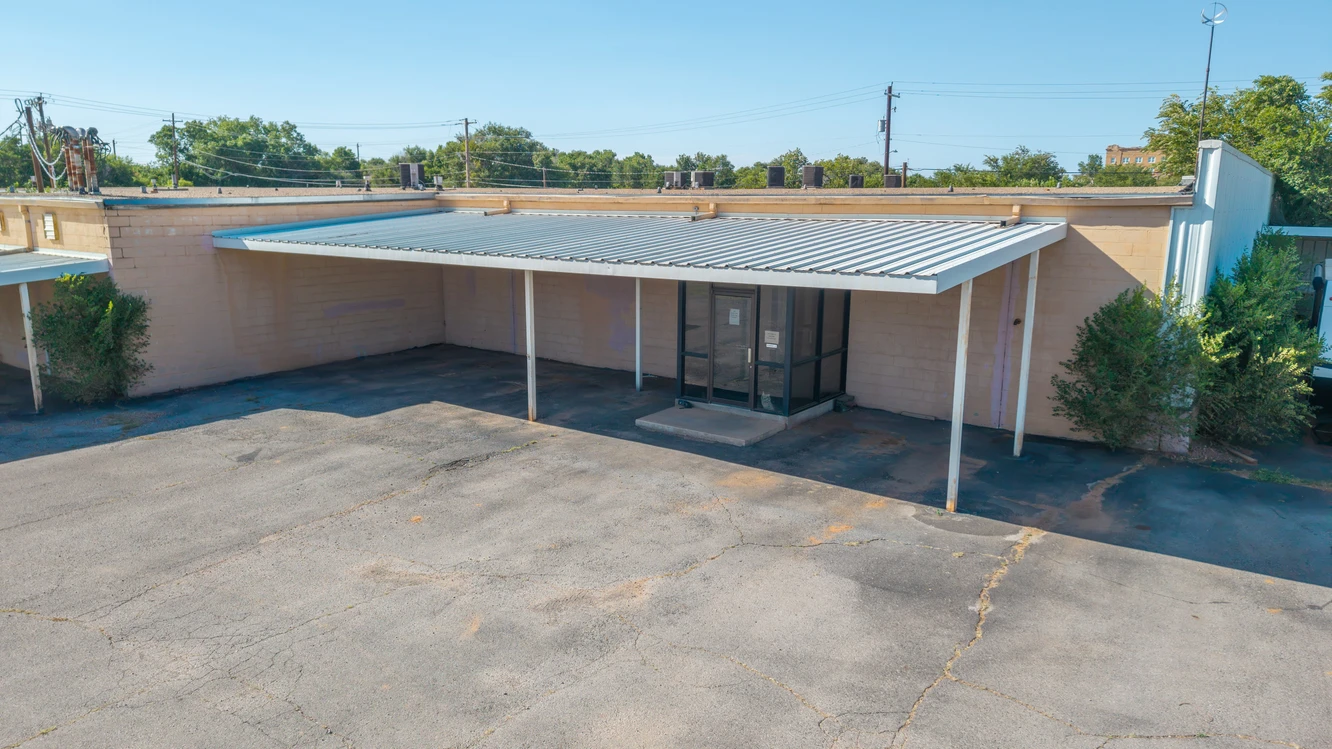
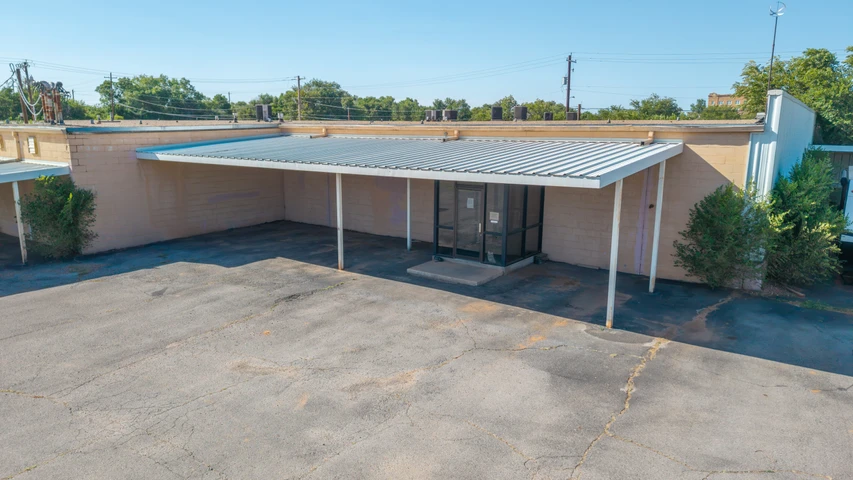
The attractive front office creates an excellent first impression for customers, vendors, and employees while remaining separated from production operations. Covered parking enhances convenience, and the overall site layout allows administrative activities, manufacturing, warehousing, shipping, receiving, and outdoor operations to function efficiently within one integrated campus.
Constructed with reinforced concrete, concrete block, and brick on concrete slab foundations, the facility features three-phase electrical service, central HVAC serving the office areas, forced-air heating, dock-high and grade-level loading access, and multiple restroom facilities.
Approximately 23,375 square feet of asphalt paving provides abundant parking, equipment staging, fleet operations, trailer maneuvering, and outdoor storage. Two detached storage buildings further enhance the property's operational flexibility.
The property has been thoughtfully designed to separate office activities from industrial operations. Administrative offices, customer parking, and employee access are located along Avenue B SW (FM 164), while shipping and receiving operations are concentrated along Avenue A SW.
The property enjoys frontage on both Avenue B SW (FM 164) and Avenue A SW, creating excellent accessibility and operational efficiency. The primary entrance along FM 164 provides outstanding visibility and convenient access for customers, employees, and service vehicles. Along Avenue A SW, the facility features a covered dock-high loading area served by a recessed loading ramp, allowing commercial trucks to back directly to the loading dock for efficient shipping and receiving operations. Trucks may then continue around the east side of the improvements and exit onto FM 164, creating an efficient circulation pattern that minimizes conflicts between commercial vehicles and front office traffic.
Located along FM 164 with convenient access to the US Highway 62/83 corridor, FM 2530 (5th Street SE), and regional transportation routes, the property is strategically positioned to serve customers and operations throughout the Texas Panhandle, Rolling Plains, Oklahoma, and eastern New Mexico.
The campus has a long history of successful industrial occupancy. Previous operations have included a veterinary supply distribution company and a sewing manufacturing facility. It is currently occupied by Witt Machine & Tool Co., a manufacturer of precision suppressors and firearm accessories, illustrating the property's ability to accommodate specialized manufacturing while remaining adaptable to numerous commercial and industrial applications.
As industrial, energy, technology, and infrastructure investment continues expanding throughout the Childress region, quality industrial properties have become increasingly desirable. This property's combination of professional office facilities, manufacturing capability, warehouse space, operational yard, strategic location, and functional design creates an outstanding opportunity for owner-users, expanding businesses, investors, manufacturers, contractors, distributors, logistics companies, and regional service providers.
Property Highlights
Approximately 28,530 square feet under roof
Approximately 2.17-acre industrial campus
Approximately 13,680 SF warehouse/manufacturing area
Approximately 11,541 SF climate-controlled warehouse and production area
Approximately 3,309 SF office and administrative area
Former walk-in refrigerated room of approximately 725 SF
Professional office entrance with covered parking
Significant usable industrial yard
Approximately 23,375 SF asphalt parking and operational area
Frontage on FM 164 (Avenue B SW) and Avenue A SW
Covered dock-high loading area with recessed loading ramp
Dedicated shipping and receiving area
Efficient truck circulation
Grade-level overhead loading door
Three-phase electrical service
Two detached storage buildings
Manufacturing, warehousing, fabrication, distribution, logistics, contractor, and service business potential
Excellent owner-user or investment opportunity
Buyer Due Diligence
All information is believed to be reliable but is not guaranteed. Buyers are responsible for independently verifying all matters material to their purchase and intended use of the property, including but not limited to acreage, square footage, building dimensions, building condition, age of improvements, structural components, mechanical systems, electrical service and capacity, utility availability and capacities, zoning, permitted uses, governmental regulations, environmental conditions, floodplain status, easements, access, ingress and egress, parking, truck access, taxes, surveys, title matters, restrictive covenants, and all other information deemed important by Buyer. Seller, Broker, and Broker's agents make no warranties or representations regarding the accuracy or completeness of information provided.
Information regarding utilities, utility providers, service capacities, and availability is believed to be reliable but has not been independently verified by Broker. Buyers should independently verify the availability, capacity, adequacy, and suitability of all utility services for their intended use.
Buyer is responsible for independently verifying current zoning, permitted uses, occupancy requirements, development standards, and compliance with all applicable City of Childress ordinances and governmental regulations.
Interior photographs are not available due to the Seller's operational security requirements. Qualified buyers will have the opportunity to inspect the improvements during scheduled private showings.
NO TRESPASSING. All showings are by appointment only and must be coordinated through the Listing Broker or a licensed real estate agent authorized by the Listing Broker.
As with any Exclusive Listing Agreement, owners are not to negotiate directly with prospective buyers and should refer all inquiries to the Listing Broker. Please do not contact the owners directly. Direct all questions to the Listing Broker.
This property is not for rent, not for lease, and owner financing is not available.
Details
County: Childress
Zipcode: 79201
Brokerage: Chad Holland Real Estate
Brokerage Link: www.chadhollandrealestate.com

Chad Holland
Chad Holland Real Estate
(806) 205-0497
By clicking the button, you agree to our Terms of Use and Privacy Policy.


Nearby Listings
Hardeman County, TX

$1,321,275 - 669 ac.
Childress County, TX

$1,090,250 - 623 ac.
Hardeman County, TX

$197,395 - 107 ac.
Foard County, TX

$1,741,350 - 530 ac.
Hardeman County, TX

$3,450,000 - 1070 ac.
Hall County, TX

$1,115,550 - 603 ac.
Donley County, TX

$2,339,590 - 851 ac.
Foard County, TX

$800,000 - 320 ac.
Foard County, TX
$196,000 - 98 ac.
Cottle County, TX

$10,300 - 0 ac.