

SINGLE_FAMILY - Ashland, OR
22494 Jefferson Road, Ashland, OR | Lat/Lng: 42.0080, -122.5930
$2,140,000
203.56 ac.
06/16/2026
ACTIVE
Description
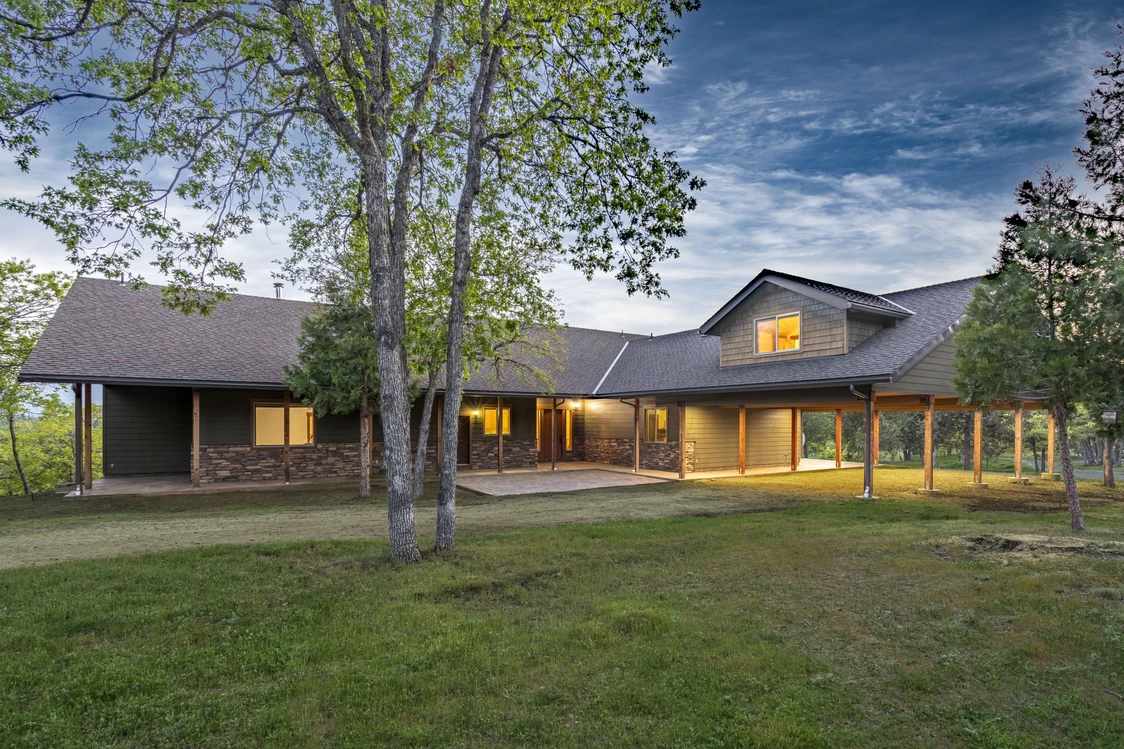
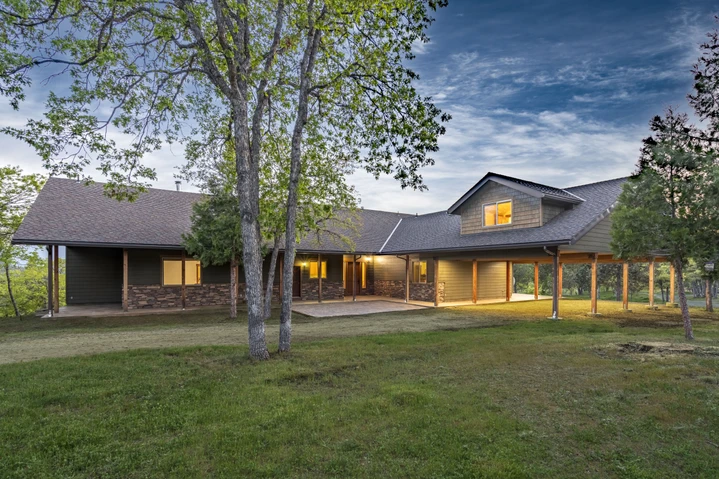
Private Ashland Mountain RetreatTucked away at the end of a quiet mountain road, 22494 Jefferson Road offers a rare opportunity to own one of Southern Oregon's most private and dramatic retreat properties. Set on 203.56 acres adjoining public lands, this extraordinary Ashland estate combines resort-like views, exceptional seclusion, substantial living space, and direct access to some of the region's most iconic outdoor setting is immediately memorable. With no visible neighboring homes, the property feels worlds away, yet remains connected to the natural beauty, lifestyle, and cultural appeal that make the Ashland area so desirable. Sweeping south-facing views stretch across rugged mountains, rolling forestland, wide valleys, and into Northern California, creating a dramatic backdrop in every -Like Views and SettingThe seller's vision for the property is clear: this is not simply acreage with a large home, but a private mountain sanctuary with the feel of a personal resort. The combination of scale, privacy, views, and surrounding protected lands creates an atmosphere that is increasingly difficult to sunrise over the mountains to quiet evenings overlooking the valley, the land offers a sense of peace and grandeur that is hard to capture in words. Whether used as a full-time residence, legacy family retreat, corporate getaway, private recreational basecamp, or personal mountain resort, the setting is the defining property's south-facing orientation helps capture natural light and expansive views, while the topography, wooded terrain, pasture areas, and creek frontage add depth, beauty, and usable variety across the Craftsman ResidenceCompleted in 2015, the main residence is an impressive 7,468 square foot Craftsman-style home designed with flexibility, gathering, and privacy in mind. The home offers 5 bedrooms and 4.5 bathrooms, with a multi-level layout that can accommodate a wide range of living main level includes two primary bedrooms, multiple living areas, a family room, breakfast nook, mud room, vaulted ceilings, bamboo and tile flooring, and built-ins. This layout provides practical day-to-day functionality while also creating space for extended family, guests, or multi-generational main living area opens to a deck that takes advantage of the surrounding views and natural setting. With the landscape unfolding beyond the home, the interior and exterior spaces work together to create a strong sense of -Level Flexibility and StorageTwo separate upper-level areas add useful versatility to the residence. One area includes a walnut staircase leading to a loft above one of the primary suites, creating a private and inviting space that could function as a reading area, office, studio, or retreat within the finished upper room provides additional flexibility and could serve as a bedroom, hobby space, creative studio, media room, or overflow guest area. A large unfinished attic connects the upper areas and offers substantial storage or future potential, depending on the needs of the next Basement and Additional Living PotentialThe partially finished daylight basement adds another layer of utility to the home. With flex space and patio access, this area provides room for recreation, storage, projects, guest overflow, or future customization. For a property of this scale and setting, the added space enhances the overall functionality and long-term usability of the Finished Original Home Flex SpaceIn addition to the main residence, the original 1,812 square foot home has been transformed into an amazing fully finished flex space. This adds significant lifestyle value and creates opportunities that are difficult to on the needs of the next owner, this space could be used for guests, a private office, studio, recreation area, game room, retreat space, meeting space, creative workspace, or additional gathering area. For those envisioning a family compound, legacy property, or corporate retreat, the original home greatly expands the pra
Copyright © 2026 My State MLS. All rights reserved. All information provided by the listing agent/broker is deemed reliable but is not guaranteed and should be independently verified.
Details
County: Jackson
Zipcode: 97520
Property Type One: Residential Property
Brokerage: Martin Outdoor Properties
Brokerage Link: MartinOutdoorPropertyGroup.com
Apn: 10112757

Chris Martin
Martin Outdoor Properties
(541) 660-5111
By clicking the button, you agree to our Terms of Use and Privacy Policy.


Nearby Listings
Siskiyou County, CA

$1,179,000 - 4 ac.
Klamath County, OR

$949,000 - 563 ac.
Siskiyou County, CA

$950,000 - 122 ac.
Jackson County, OR

$375,000 - 160 ac.
Siskiyou County, CA

$225,000 - 240 ac.
Jackson County, OR

$749,000 - 5 ac.
Klamath County, OR

$614,000 - 7 ac.
Jackson County, OR

$10,775,000 - 959 ac.
Jackson County, OR

$3,950,000 - 46 ac.
Siskiyou County, CA

$865,000 - 318 ac.