

20,000 sqft Outside City Limits
23394 East Hill Drive, Tecumseh, OK | Lat/Lng: 35.2256, -97.1180
$690,000
5 ac.
07/23/2026
ACTIVE
Description
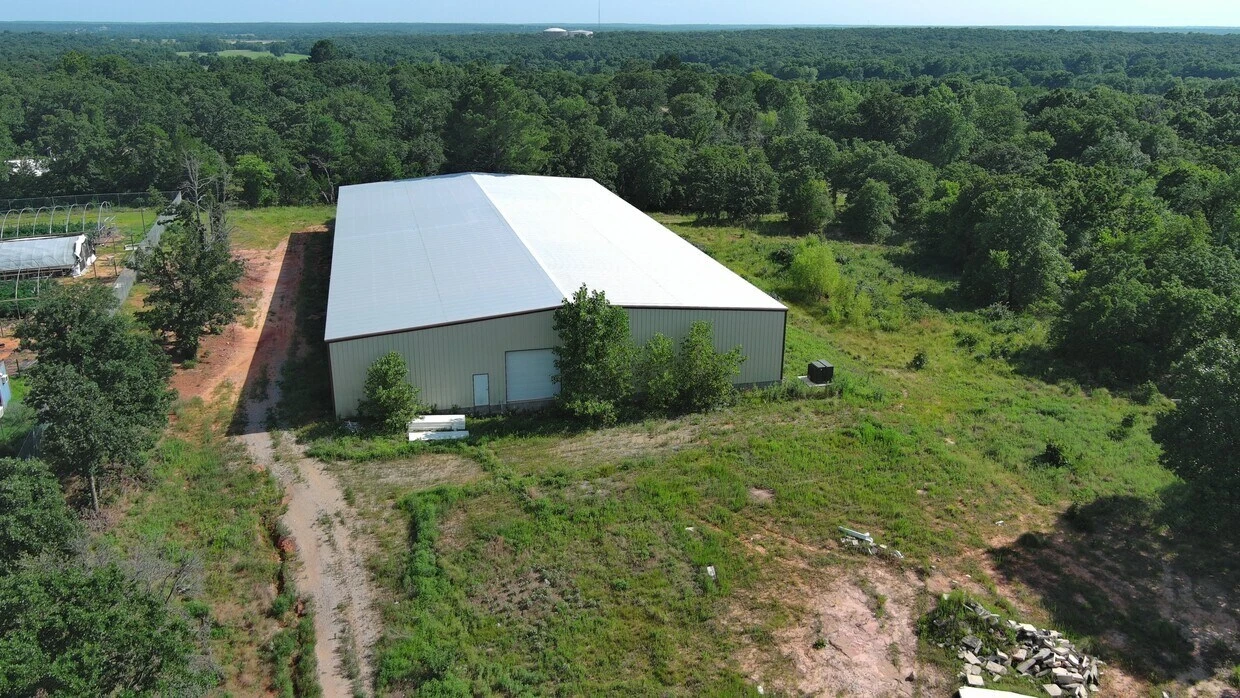
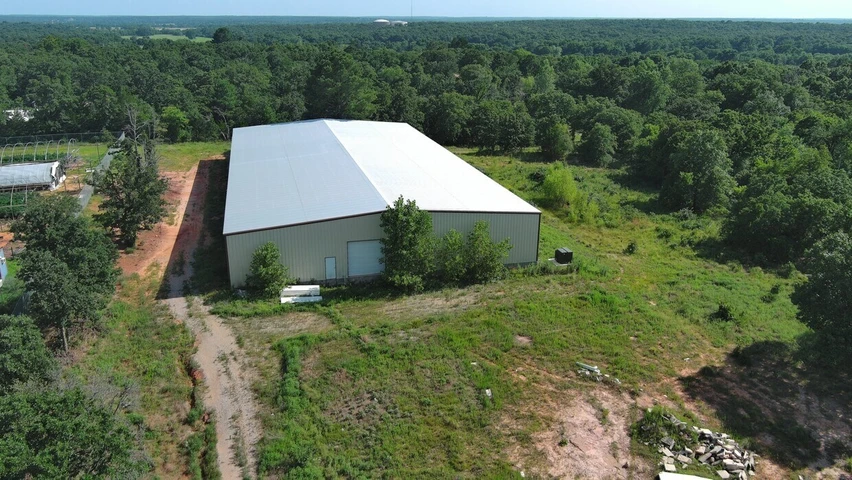
This modern 20,000-square-foot facility, measuring 200’ x 100’, was constructed in 2022 and sits on a 5-acre parcel. Located just 3 miles from Highway 9. Engineered for immediate utility and high operational efficiency, equipped with 3-phase electrical power and features premium, fully sprayed foam insulation throughout the entire structure. Loading and facility access are serviced by two 12’ x 12’ overhead garage doors alongside three pedestrian walk-in doors. The interior layout includes six partitioned rooms engineered with 6-inch insulated walls for precise temperature control and zoning. The interior room dimensions consist of three large 38’ x 45’ rooms, one 38’ x 19’ room, two 38’ x 14’ rooms and complete with 8,840 sqft of open space in the back. The versatile layout offers flexibility for a wide range of commercial or industrial operations, with ample room to adapt the space to meet evolving business needs while maintaining efficient workflow and accessibility throughout the facility.
Details
County: Pottawatomie
Zipcode: 74873
Property Type One: Undeveloped Land
Brokerage: Pam Robinson Real Estate Inc
Brokerage Link: https://pamrobinsonrealestate.com/
Apn: 0000-29-009-002-0-035-00

Manny LaValley
Pam Robinson Real Estate Inc
(405) 382-7653
By clicking the button, you agree to our Terms of Use and Privacy Policy.


Nearby Listings
Oklahoma County, OK

$1,299,000 - 36 ac.
Pottawatomie County, OK

$59,900 - 4 ac.
Pottawatomie County, OK

$119,900 - 10 ac.
McClain County, OK

$790,000 - 25 ac.
Cleveland County, OK

$1,800,000 - 84 ac.
Oklahoma County, OK

$2,450,000 - 180 ac.
Cleveland County, OK

$1,449,000 - 5 ac.
Seminole County, OK
$275,000 - 40 ac.
McClain County, OK
$599,000 - 10 ac.
Seminole County, OK

$1,399,000 - 160 ac.