

Southwest Warren County/Franklin County
30091 Missouri 94, Hermann, MO | Lat/Lng: 38.7360, -91.3465
Auction
37.07 ac.
08/31/2026
ACTIVE
Description
WARREN COUNTY INFORMATION:
37.07 SURVEYED ACRES TO BE OFFERED IN WARREN COUNTY
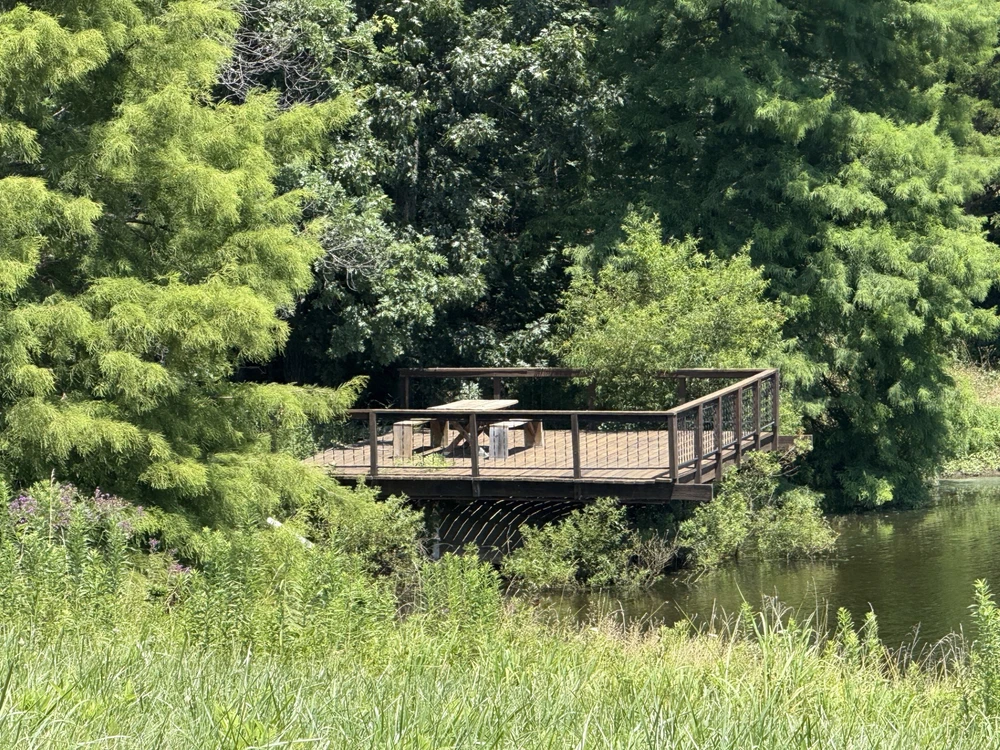
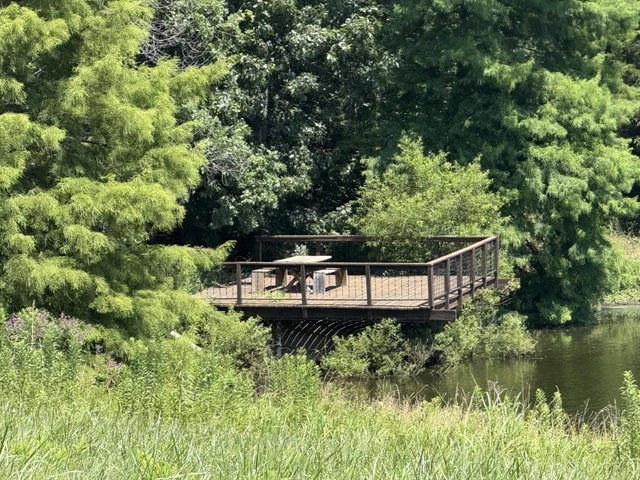
The Warren County property consists of 37.07 surveyed acres with the beautiful Reinhardt home, shop/garage/shed structure, detached two-car garage, and large well stocked fishing lake, all in Township 46, Range 4 West, Section 22 of Warren County Missouri. The Reinhardt property has frontage and access off Highway 94 along the south side of the property and frontage off Highway B all along the west side of the property, it is primarily open on the east side with a large well stocked lake with a fishing/ swimming dock, the balance on the west side is a mature timber. There is a large, well-maintained yard, lots of big shade trees and an incredible view shed out of the front of the house that looks out to the southwest towards the Missouri River.
The house was built in 1952 and originally occupied by Darrell’s Mom and Dad. It has been in the Reinhardt Family for three generations and this is the very first time it has ever been offered at public auction.
The house is a single story, ranch style, full brick structure, that sets near the center of the Reinhard property. It has vinyl clad eves, soffits and gutters, it has a shingle roof, thermal pane windows and doors and is set on a full finished masonry basement. The house has approximately 2,044 sq. ft. of living space that consists of a large front living/dining room with masonry fireplace and built-in shelving, a cozy family room, three spacious bedrooms, two full baths, (one with a Jacuzzi tub) lot of closets, a kitchen with custom-built oak cabinets, free standing island and pantry. The kitchen has Formica counter tops, built-in Jenn-Aire electric stove, and refrigerator/freezer that stays with the home. The original house had a single car-attached garage; however, years ago Darrell and Betty built the new detached garage and converted the existing garage into a very convenient and comfortable home office, extra closet and washer and dryer hookups. For extra enjoyable living there is a 10’ x 18’ all-season enclosed back patio with separate wall heating and cooling unit. The house also has a 16’ x 16’ raised wooden deck on the east side with built-in seating that is accessed through a sliding glass door and a 14’ x 16’ exposed aggregate stone patio and side walk.
The home has lots of great amenities including three heat sources, it has a ground source heat pump, with Trane LPG forced air backup furnace, individual room baseboard heating and electric radiant heating in the ceiling, along with central air conditioning. However, one of its most visible and outstanding features is its refinished original oak hardwood floors, they are simply gorgeous.
The house has a finished basement with another full bath, utility/storage room, kitchenette, family room and additional dining area. The electric kitchen range and chest type freezer in the basement will stay with the house.
There are both washer and electric dryer hook-ups upstairs and downstairs.
Another great feature for country living is that the Reinhardt house is already hooked up to a Generac LPG, back-up emergency generator, with all the necessary cut-outs, switches and breaker already in place (The 500 gal. LPG tank is leased from MFA).
The Reinhardt property has a functioning deep well with the controls, pressure tank and Kinetico water softener system in the basement of the house, however there is no septic system in place the current drain simply goes out to daylight west of the house.
In addition to the house there also is a very functional 30’ x 30’ two-car garage/storage building right behind the house that has a concrete sidewalk out to it. It is a wood frame structure with metal roofing and siding, wired for 110v and 220v, 100 amp electric, a full concrete floor and two 8’ x 10’ overhead doors with electric openers.
Another very attractive feature of the Reinhardt property is the late model 30’ x 78’ wooden frame shed/shop/storage building with 14’ x 26’ open sided lean-to. The main building has a concrete footing and foundation under it, full concrete floor, full bath with shower, it is insulated with two LPG forced air furnaces, metal roofing and siding with gutters and gutter guards. The building has four overhead doors with openers , two that are 9’ x 10’ and two that are 10’ x 11’, two walk-in doors and is wired for 110v and 220v electric. This is where Darrell has a work shop and entertained his deer hunting and meat processing friends, it is incredibility comfortable and functional, it has a stainless steel two compartment sink and a stainless-steel counter, built-in closets, hot water heater and a freeze proof room in it for processing and entertaining purposes.
FRANKLIN COUNTY INFORMATION:
0.49 +/- ACRES IN FRANKLIN COUNTY RIVER FRONT PROPERTY
PROPERTY LOCATION/DIRECTIONS:
Either 3 miles west of Berger, Missouri exit off Highway 100 OR 5 miles east of Hermann, Missouri on Highway 100, turn on Zero Road and go 1 1/2 miles north to the gravel road next to the Zero plant, turn left and go north 1/2 mile to the property on the right (signs will be in place).
The Franklin County property is .49 acre with gravel road frontage and access along the south side with frontage and access on the Missouri River on the north side. There are no functioning improvements on this property. However, there is electricity available. Perfect for a camp site or fishing spot.
Details
County: Warren
Zipcode: 65041
Property Type One: Farms
Brokerage: Wheeler Auctions & Real Estate, L.L.C.
Brokerage Link: www.wheelerauctions.com
Apn: 08220000008000000

Wheeler Auctions
Wheeler Auctions & Real Estate, L.L.C.
(660) 327-5890
By clicking the button, you agree to our Terms of Use and Privacy Policy.


Nearby Listings
Franklin County, MO

$695,000 - 2 ac.
Lincoln County, MO

$1,550,000 - 43 ac.
Gasconade County, MO
$69,500 - 8 ac.
Warren County, MO

$695,000 - 23 ac.
Gasconade County, MO
$359,500 - 1 ac.
Franklin County, MO
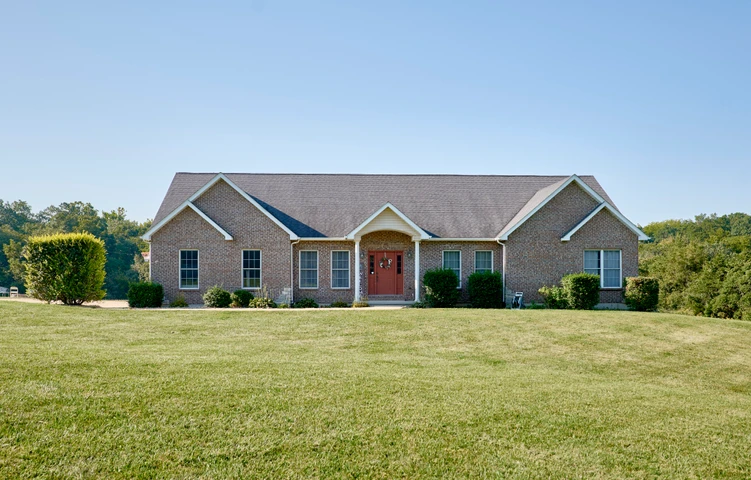
$509,900 - 13 ac.
Lincoln County, MO
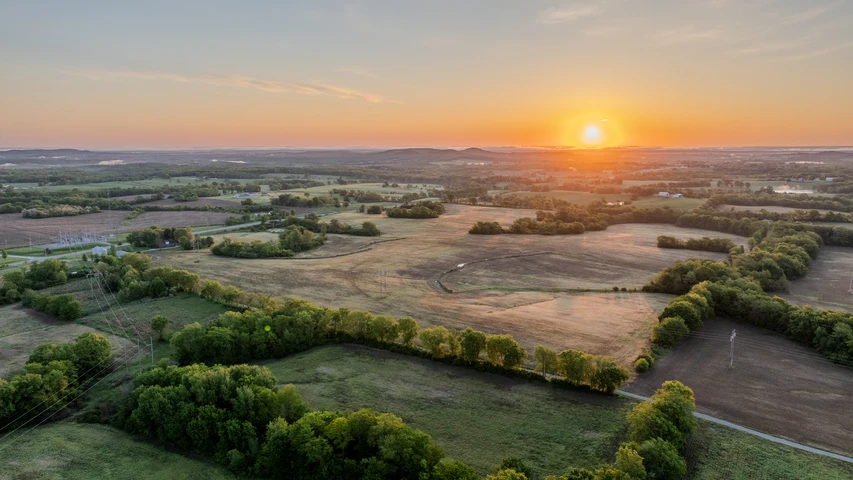
$507,250 - 43 ac.
Gasconade County, MO

$825,000 - 15 ac.
Franklin County, MO
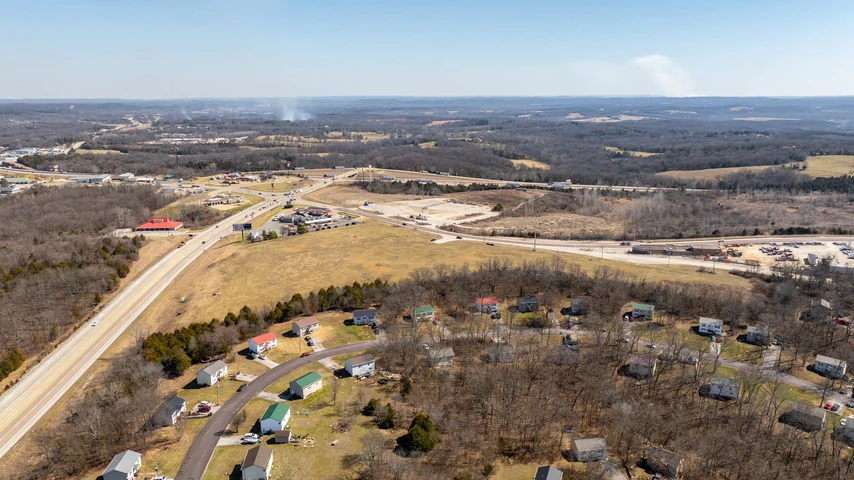
$4,049,000 - 12 ac.
Lincoln County, MO

$768,000 - 51 ac.