
Chester County, Pennsylvania Land For Sale (44 results)
Want to post your listings on AcreValue? View Listing Plans
AcreValue offers multiple types of land for sale in Chester County, so if you’re looking for a new ranch, farm, recreational property, hunting ground, developmental property, or land investment you’ve come to the right place. Regardless of what your needs or objectives are for your land, we have a large inventory of available parcels that are updated regularly. Therefore, it’s very likely that we have the perfect parcel that meets all the search criteria & specifications that you’ve been searching for. Additionally, because our land for sale listings are always being updated due to the frequency of land being sold or new land listings being put on the market, make sure that you are checking back with AcreValue regularly for updates. When you find the perfect land parcel and you are ready to take the next steps you can easily connect directly with the listing agent to help you facilitate your land purchase. Browse AcreValue's Pennsylvania land for sale page to find more potential opportunities in Pennsylvania that fit your needs. We wish you the best of luck in finding your next ranch, farm, recreational property, hunting ground, developmental property, or land investment.
09/01/2026
Auction
83 ac.
ACTIVE
Chester County - 3471 Saint Peters Road, Saint Peters, PA
ABSOLUTE AUCTION
To Be Sold to the Highest Bidder
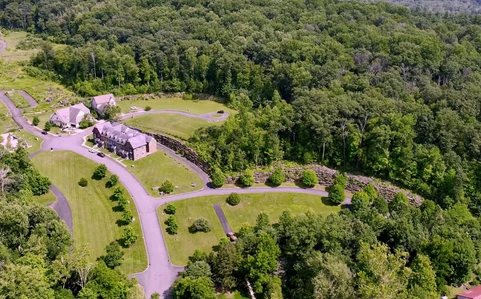
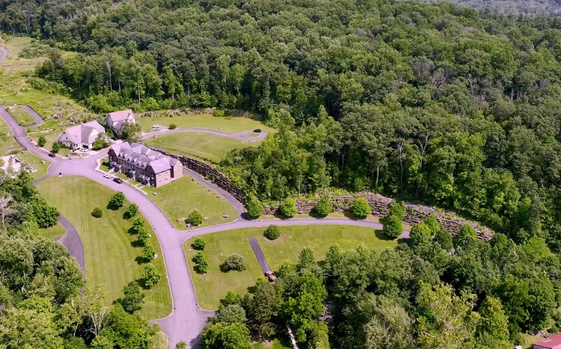
Historic Saint Peter’s Village
Charming Hotel/Restaurant, Quaint Shops, and Subdivided Home Sites
Warwick Township, Chester County, Pennsylvania
7 miles south of Pottstown, PA and 18 miles north of West Chester, PA
All Home Sites and Buildings on 83± acres to be sold, AS IS, WHERE IS, WITH ALL FAULTS, as one unit including subterranean mineral rights
This mixed-use 83± acre land development in Chester County, PA is suitable for major builders, historic preservationists, and investors
Auction Date & Time
Wednesday, September 30, at 2:00 PM EDT
Auction Location
The auction will be held off-site at the
Desmond Hotel Malvern, a DoubleTree by Hilton
One Liberty Blvd, Malvern, PA 19355
Previews
Preview the property daily at any time during the day by car or walking.
You may drive through the open gated area to view the paved roads, curbs, and walkways.
Owner has directed an Absolute Auction for its property interests located in historic Saint Peter’s Village, Warwick Township, Chester County, Pennsylvania.
Step into a one-of-a-kind opportunity in the heart of Saint Peter’s Village, a nationally recognized historic destination in Chester County, Pennsylvania. This mixed-use development invites major builders, investors, and historic preservationists. Located in a growth corridor, this intriguing property sells at absolute auction to the highest bidder. The offering includes home sites of varying acreage; also a wastewater treatment plant and water treatment facility, which must be improved by the buyer. Thirteen historic and commercial village buildings—totaling approximately 43,500± square feet—create exceptional potential for retail, hospitality, or adaptive reuse. The property also conveys valuable subterranean mineral rights, including any iron ore deposits, adding a rare investment dimension.
Facts & Features
3471 Saint Peter's Road, Warwick Twp, Chester Co, PA
Subdivided Home Sites
13 commercial buildings totaling 43,500± square feet
The sale includes an existing wastewater treatment plant which is sold in its current “as is” condition
Subterranean mineral rights
Zoned R-2 Residential, R-3 Residential, and B-1 Neighborhood Business
Also includes a hotel liquor license, utility systems, personal property, and goodwill
Tax Parcels
The Inn at Saint Peter's Village
Tax Parcel: 19-6-137 - 0.7859 Acres
Iron Ridge Estates (Saint Peters Knoll)
Tax Parcel: 19-6-33 - 46.5 Acres
Black Granite Village (The Falls at Saint Peters)
Tax Parcels: 19-6-33.3 - 36.7 Acres
& 19-6-141 - 14.9 Acres
Warwick Water Works and Warwick Drainage Company
Tax Parcel: 19-6-137 - 2.2 Acres
Former Water Tower Site
Tax Parcel: 19-6-30 - 6.9 Acres
Former Quarry Site
Tax Parcel: 19.6.141 - 14.9 Acres
Saint Peter’s Town
Tax Parcels:
View all
19-6-500.1 (3471 Saint Peters Road, 1, 1A)
19-6-502 (3441 Saint Peters Road, 4)
19-6-503 (3436 Saint Peters Road, 5)
19-6-514 (3250 Saint Peters Road, 17D)
19-6-514.2 (3254 Saint Peters Road , 17C)
19-6-515 (3260 Saint Peters Road, 18)
19-6-137.3A (3003 Saint Peters Road, Lot 2 Vacant)
19-6-505 (3420 Saint Peters Road, 7)
19-6-507 (3416 Saint Peters Road, 9)
19-6-510.1 (3350 Saint Peters Road, 12A Post Office-French Creek Quarters)
19-6-510.2 (3400 Saint Peters Road, 12B)
19-6-511 (3361 Saint Peters Road, 13)
19-6-516 (3240 Saint Peters Road, 19)
19-6-517 (3230 Saint Peters Road, 20 Single Family Dwelling)
Auction conducted by:
Douglas Clemens, Traiman Auctions LLC
Auctioneer, PA Lic. AU-000159-L
Robert H. Clinton
Auctioneer, PA Lic. AU-001750-L
In cooperation with:
Alex Wolfington, Wolfnet LLC, Real Estate Broker
09/06/2026
$385,000
1 ac.
ACTIVE
Chester County - 123 Meri Leigh Way, Oxford, PA
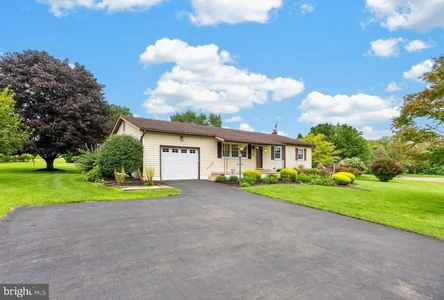
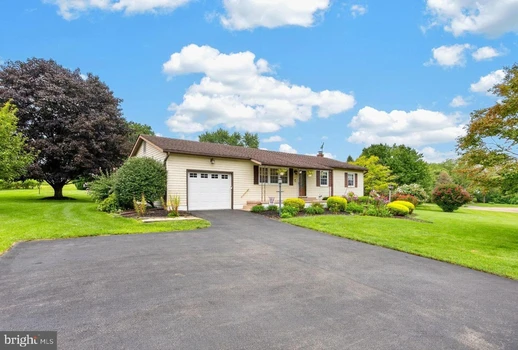
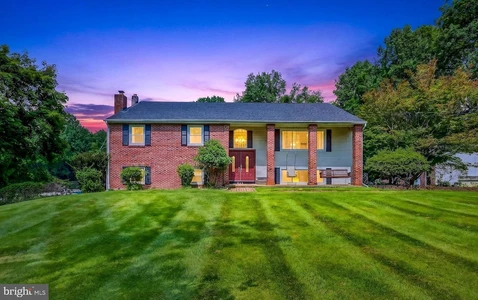
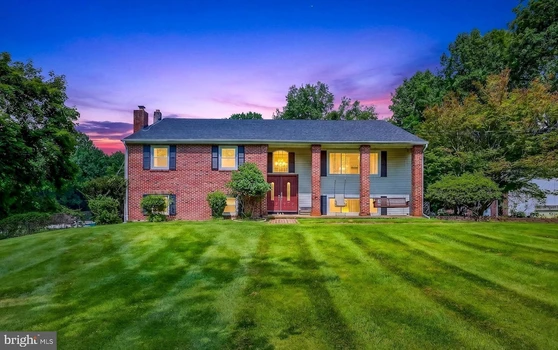
Only a new job opportunity makes this home available! Welcome home to this well-maintained ranch style home on a 1-acre cul-de-sac lot. This residence offers both charm and curb appeal. As you enter the home, from the front porch the cozy living room greets you. You will love the spacious eat-in kitchen with granite counter tops. Directly off of the kitchen is a thoughtfully designed laundry room, stylish half bath, and access to the rear deck. Perfect for those morning coffees or that summer barbeque. All three bedrooms have more than ample closet space with the primary bedroom boasting of his and her closets. The hall bath with a walk-in shower is also a nice feature. The full basement is a blank canvas and is waiting for your personal touch. The oversized one car garage is perfect for all of the hobbyists. The garage also includes an air compressor and generator. The backyard is prefect for all of your games and gatherings. Beyond the tree line is a storage shed with electric for all of your out-door storage needs. This home has been lovingly maintained and upgraded throughout the years including the roof, windows, and HVAC. This home also features a newer septic system. Don t let this opportunity slip through your fingers set up your appointment today.
07/30/2026
$950,000
3.9 ac.
ACTIVE
Chester County - 320 Barneston Road, Glenmoore, PA
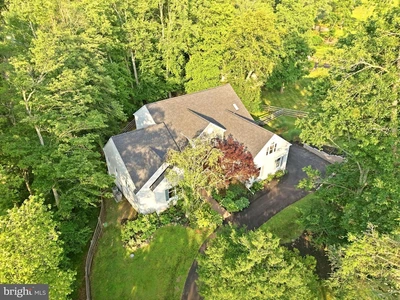
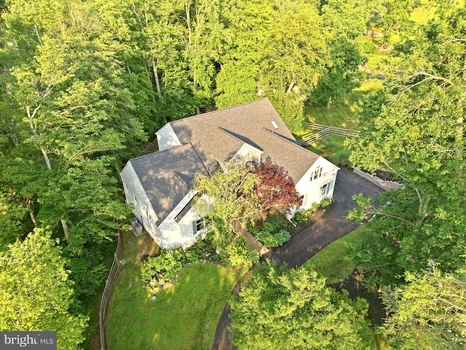
Welcome to your private retreat in the heart of Glenmoore, nestled within the award-winning Downingtown Area School District. Situated on nearly 4 picturesque acres, this exceptional home offers the perfect balance of privacy, comfort, and convenience. Surrounded by peaceful natural beauty, you ll enjoy the feeling of a secluded escape while remaining just minutes from shopping, dining, parks, and major commuter routes. From the moment you arrive, you ll appreciate the sense of space and tranquility this property provides. Inside, pride of ownership is evident throughout. The beautifully updated kitchen flows effortlessly into the spacious family room, where oversized windows flood the home with natural light and showcase breathtaking views of the surrounding landscape. It s a warm, inviting space that feels like a getaway every single day. Offering 6 bedrooms, 4 full bathrooms, multiple living areas, and an expansive recreation room, this home provides incredible flexibility for today s lifestyle. A private entrance to the lower level opens the door to countless possibilities, making it ideal for multigenerational living, an in-law suite, a home office, home business, fitness space, playroom, or additional entertaining areas. Outside, the amenities continue to impress. A spacious detached garage provides exceptional storage, workshop space, or room for your favorite hobbies and recreational vehicles. The separate pool house complete with its own full bathroom adds both convenience and versatility, making summer entertaining effortless and giving guests a comfortable place to relax and refresh. Step into your own private backyard oasis, where the recently renovated pool and patio create the ultimate setting for summer gatherings, quiet evenings, and unforgettable memories. Surrounded by mature trees and the beauty of your expansive property, you ll enjoy resort-style living without ever leaving home. The updates continue where they matter most. The roof, heating system, and air conditioning have all been recently replaced, providing valuable peace of mind for years to come. Fresh paint, beautifully maintained landscaping, and meticulous care throughout make this a truly move-in-ready home. If you ve been searching for the perfect combination of space, versatility, modern updates, and an idyllic setting in one of Chester County s most desirable locations, your search ends here. This is more than just a home it s a lifestyle. Welcome home.

07/10/2026
$1,295,000
2.4 ac.
ACTIVE
Chester County - 335 Ridley Creek Lane, West Chester, PA
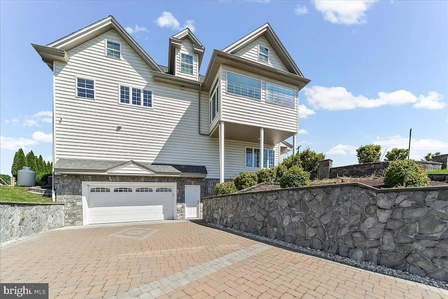
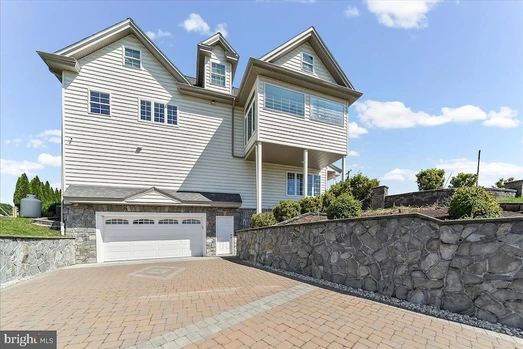
**Price Improved by $50,000! Beautifully maintained 4BR/3.5BA estate on 2.4 private acres in sought after West Chester. Over 4,100 sqft of living space, perfect for entertaining. Don't miss the Open House this Sunday, August 9th from 1-3pm! A rare opportunity at an incredible new price.**Set on 2.4 picturesque acres in West Chester, 355 Ridley Creek Lane offers a rare blend of privacy, natural beauty, and spacious living. This expansive home features over 4,100 square feet of living space with 4 bedrooms and 3.5 baths, including a main-floor primary bedroom with a full bath, wrap-around closet, two skylights, tall windows, and direct access to the deck. The dramatic two-story living room is a standout feature, highlighted by soaring ceilings and a wall of floor-to-ceiling windows that flood the space with natural light and frame the surrounding wooded views. The property s setting is truly special, with over 1.5 acres covered in mature trees and Ridley Creek running through the land. A walking trail along the creek enhances the experience, allowing you to fully enjoy the peaceful surroundings. The natural landscape creates a serene, wooded backdrop, attracting deer and small wildlife while offering a park-like feel. Outdoor living is just as inviting, with an expansive deck overlooking the mature trees and a swim spa pool that adds to the retreat-like experience of the property. Whether enjoying the wooded views, listening to the creek, or spending time outdoors, the setting offers a beautiful connection to nature. Just across from the property, Ashbridge Preserve offers 55+ acres of protected open space owned and managed by Willistown Conservation Trust. Known for its woodlands, open fields, wetlands, wet meadows, walking trails, and Ridley Creek flowing through the preserve, it adds to the scenic, nature-filled lifestyle surrounding this home. With its rare acreage, wooded setting, creek frontage, walking trail, generous interior space, expansive deck, swim spa pool, main-floor primary suite with skylights and deck access, and striking two-story living room with floor-to-ceiling windows, 355 Ridley Creek Lane is a distinctive West Chester property that offers comfort, privacy, and the quiet luxury of living surrounded by nature.

05/31/2026
$1,220,000
1 ac.
ACTIVE
Chester County - 558 E Baltimore Pike, West Grove, PA
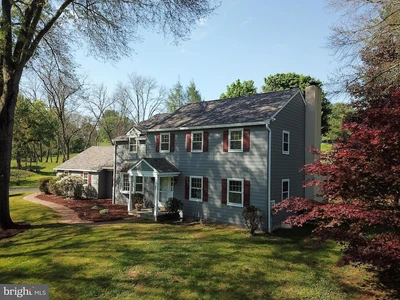
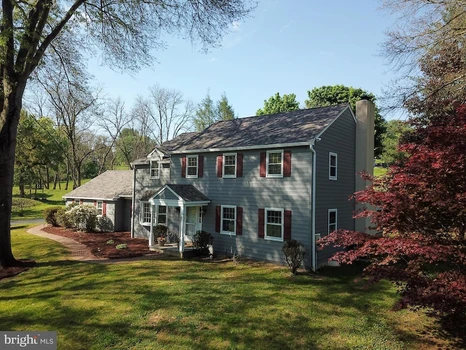
Rare mixed-use opportunity featuring a thriving commercial space and an exceptional custom-built residence all on one property! The commercial portion is currently operating as a nail salon and showcases stunning marble and tile finishes throughout, offering a welcoming reception area, private massage room, waxing room, and dedicated office space. The adjoining custom-built home is designed with quality craftsmanship and luxury finishes throughout. The heart of the home is the spectacular gourmet kitchen featuring a commercial-grade 6-burner Capital stove with commercial exhaust hood, four ovens, an abundance of Kemper soft-close maple cabinetry, custom maple beverage station, oversized granite center island with pendant lighting, marble flooring, tiled backsplash, and a custom-designed walk-in pantry. The kitchen flows seamlessly into the spacious dining area and opens to a beautiful enclosed porch with heated ceramic tile flooring, creating the perfect space for year-round enjoyment. The inviting living room features hardwood flooring and is connected to the kitchen through a custom cut-away opening, enhancing the home's open-concept design. Custom crown molding adds elegance throughout the residence. Professional photos coming on WednesdayThe second floor offers a luxurious primary suite complete with a stunning marble bathroom, an additional bedroom, and a convenient laundry room. The third floor provides three additional bedrooms, including one with a private full marble bathroom and another with a private half bath, offering flexible living arrangements for family, guests, or home office needs. Outside, enjoy beautifully landscaped grounds highlighted by an EP Henry driveway and walkway, illuminated stone retaining walls, and an oversized two-car garage. This unique property perfectly combines business potential with upscale residential living in one remarkable package.
05/07/2026
$810,000
1.11 ac.
ACTIVE
Chester County - 370 Highland Road, West Chester, PA
A remarkably updated and upgraded beauty is turnkey ready and ready as soon as you are. Nestled right in that ultra quiet, yet super convenient corner of East Bradford that connects you to life in the borough without the noise, traffic, and parking stress. This very tranquil setting is the one you've been seeking. Majestic trees, yet plenty of dappled light to filter into your office, bedrooms, and inner sanctum. Clean, dry, and orderly, nearly every surface you see and touch is brand-new. Fresh in the last few months: Roof, siding, gutters, downspouts, HVAC, Kitchen, Baths, and powder room, plumbing, all appliances, on and on. Refined to a 2026 lifestyle where everything just works, has the latest design and tech, and actually makes your life better. This spectacular acre-plus lot with mature trees and a level yard for play and relaxation just isn't commonly available. If you value privacy, this is surely the one. Hurry to see it while you can.
08/09/2026
$699,900
2 ac.
ACTIVE
Chester County - 1652 Pottstown Pike, Glenmoore, PA
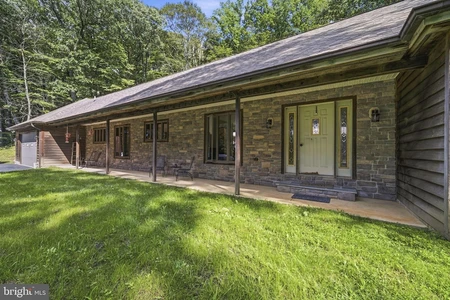
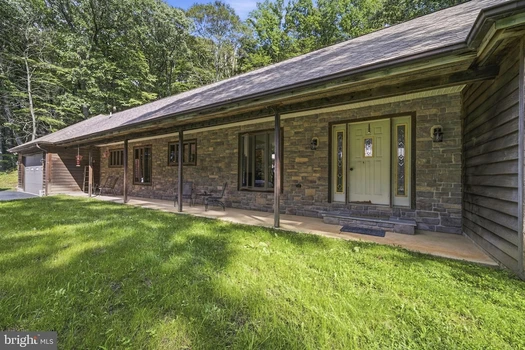
YOUR PRIVATE CHESTER COUNTY RETREAT | 2 ACRES | ONE-FLOOR LIVINGWelcome to 1652 Pottstown Pike, where privacy, nature, and one-floor living come together on two wooded acres in the sought-after Owen J. Roberts School DistrictBuilt from the ground up by its original owners in 1995, this is a home that has been genuinely loved and cared for. Over the years, the owners have thoughtfully maintained and updated the property from **roof to basement**, creating a home ready for its next chapter. Set well back from Route 100 and surrounded by mature trees, the moment you make your way up the driveway, the outside world begins to disappear. It feels as though you've entered your own **private enchanted forest** peaceful, secluded, and surrounded by nature, yet remarkably convenient to everything Chester County has to offer. Offering approximately **3,314 square feet of living space**, this sprawling ranch features **3 bedrooms, 2.5 bathrooms, a two-car garage, and an extended driveway with plenty of additional parking**. Step inside and you'll immediately discover that this is anything but an ordinary ranch. A spacious living room with a working fireplace welcomes you into the home. Its generous proportions create endless possibilities use it as a great room, formal living space, home office, guest retreat, or even additional sleeping quarters. To the right of the entry is the dining room, which flows naturally into the large kitchen and creates an easy layout for everyday living and entertaining. Continue toward the bedroom wing and you'll find one of the home's most inviting spaces: a comfortable TV/family room centered around another fireplace. It's easy to understand why the current owners spend so much of their time here. Cozy, relaxed, and welcoming, this is the kind of room that simply feels like home. Down the hallway are **two additional bedrooms and a full hall bathroom**, while the opposite side leads to the expansive **primary suite**. More than simply a bedroom, this private retreat includes an additional office or flex space and a beautifully renovated primary bathroom featuring **two large vanities, a spacious walk-in shower, and walk-in closet**. But one of the most intriguing features of this home may be found right at its center. Designed in a unique **U-shaped configuration**, the home wraps around a private interior courtyard. Multiple rooms facing the courtyard feature sliding glass doors providing direct access to this central outdoor space. And this is where imagination takes over. Create an incredible outdoor living room. Design a garden sanctuary. Add a pool and hot tub. Create a private entertaining space tucked away from the world. Or simply leave it open and enjoy the additional yard. The possibilities are endless. Then there is the setting. As the seasons change, so does the view. Fall brings brilliant color through the surrounding trees, while winter opens breathtaking sightlines across the **rolling hills and countryside of Chester County**. This is pristine horse country, surrounded by equestrian properties, historic landscapes, open spaces, and the natural beauty that makes this part of Chester County so special. You may feel miles away from everything but you're not. With convenient access to the **Pennsylvania Turnpike** and easy proximity to **Spring City, Phoenixville, Pottstown, Downingtown, and Exton**, you can enjoy the privacy of two acres without sacrificing access to shopping, dining, entertainment, commuting routes, and everyday conveniences.**Privacy without isolation. Nature without sacrificing convenience. Space without giving up one-floor living.**1652 Pottstown Pike isn't simply a house. It's an opportunity to create your own private retreat in the heart of Chester County.**3 Bedrooms | 2.5 Bathrooms | Approx. 3,314 Sq. Ft. | 2 Acres | 2-Car Garage | Owen J. Roberts School District**Stay tuned for professional photography, video, and addition

08/21/2026
$1,297,900
1.12 ac.
ACTIVE
Chester County - 1430 Grove Avenue 1BD, West Chester, PA
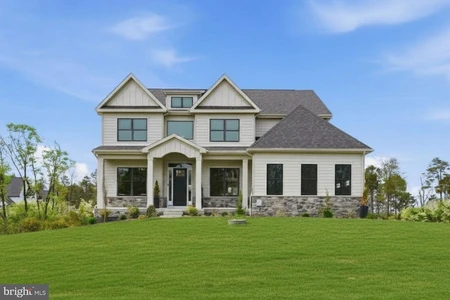
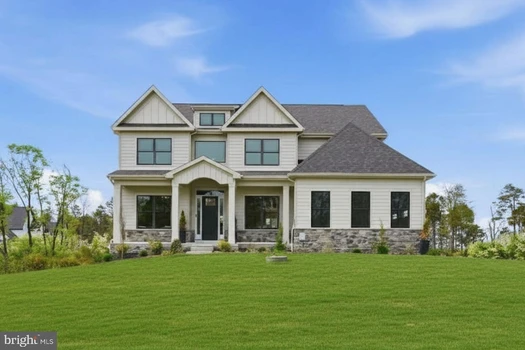
Step into luxury with this stunning, modern craftsman-style Bowmore floorplan! Enter to a grand two-story foyer that flows into a spacious and open first floor. An entertainer s dream, this home boasts a bright and airy gourmet kitchen complete with a breakfast room, generous island, and mudroom. The window-laden great room beams with natural light and features a beautiful gas fireplace. The second-floor owner s suite flows into a luxurious bathroom sanctuary and a generous walk-in closet. Touches of convenience and luxury on the second floor include 3 additional spacious bedrooms each with a walk-in closet, 2 full baths and a laundry room. Ideally located within the highly sought-after West Chester Area School District. Situated on a flat, 1+ acre homesite, this picturesque property offers the flexibility to accommodate a variety of thoughtfully designed floor plans. Enjoy the freedom of a sizable yard with no HOA, providing both privacy and versatility. Conveniently positioned with easy access to Routes 30, 202, 100, and 322, this location seamlessly blends tranquility with everyday accessibility. Photos are from a previously built home with similar floor plan. Actual home finishes and price will vary based on homeowner selections. Eddy can build on any lot, anywhere and many floorplans are available.
08/19/2026
$3,800,000
1 ac.
ACTIVE
Chester County - 404 Dorset Road, Devon, PA
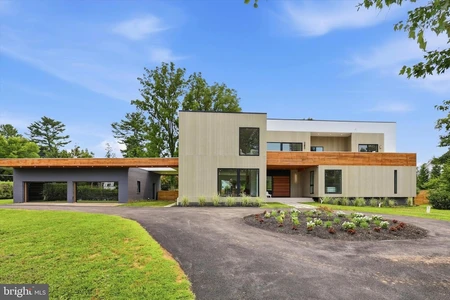
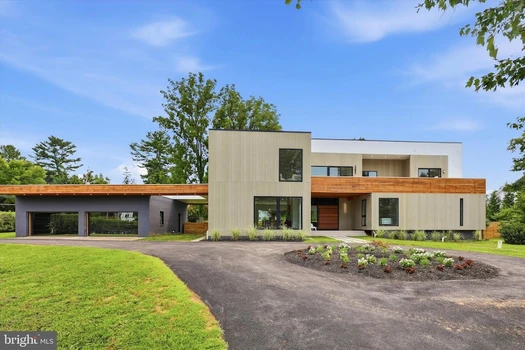
Introducing a rare opportunity to own one of Chester County's most impressive newly built residences a stunning contemporary masterpiece that seamlessly blends architectural sophistication with everyday livability. Spanning an expansive footprint on a beautifully appointed lot, this extraordinary home offers 5 to 6 bedrooms and 6 full bathrooms plus 2 half baths, providing abundant space for comfortable living and entertaining. Floor-to-ceiling and oversized windows flood every room with natural light, creating a seamless connection between interior living and the outdoors. The open-concept great room is the heart of the home, anchored by soaring ceilings and dramatic window walls that make a bold design statement. The chef's kitchen is outfitted with premium finishes and flows effortlessly into the dining and entertaining areas perfect for hosting at any scale. Each bedroom suite is generously proportioned, with the primary retreat offering a spa-caliber bath and a sense of private sanctuary. A true standout feature is the detached 4-car garage, finished to an exceptional standard and equipped with one-way glass garage doors a sleek, modern touch that allows natural light in while maintaining privacy and a polished exterior aesthetic. Located in sought-after Chester County, this property offers the perfect balance of peaceful suburban living with convenient access to top-rated schools, fine dining, charming local shops, and commuter routes to Philadelphia and beyond. This is modern luxury living elevated, refined, and built for the way you live. Equal Housing OpportunityAgent has a financial interest in this property

08/13/2026
$1,100,000
11.2 ac.
ACTIVE
Chester County - 60 Homestead Lane, Glenmoore, PA
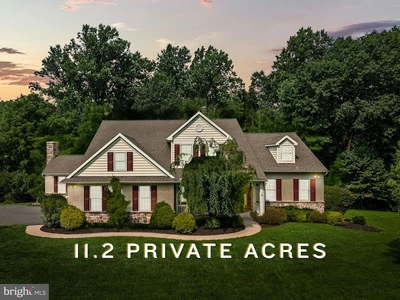
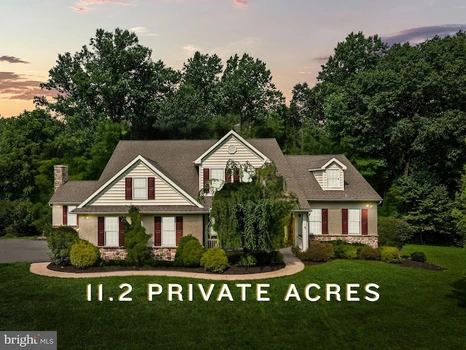
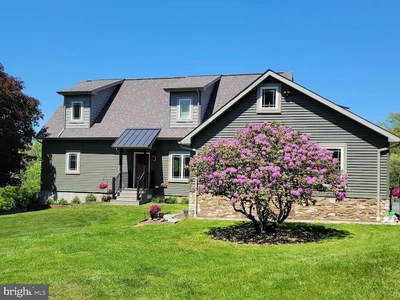
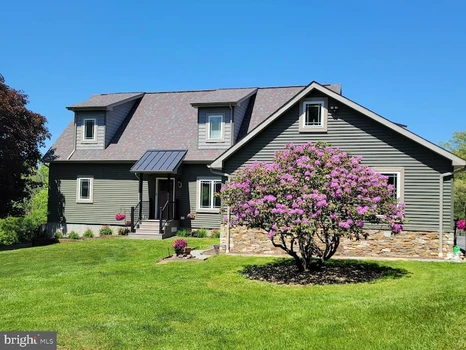
At the end of a quiet cul-de-sac, beyond a private lane shared with only five other homes, 60 Homestead Lane offers a lifestyle defined by space, serenity and extraordinary privacy. Set on 11.2 wooded acres in Glenmoore, this custom-built 2007 Craftsman inspired modern farmhouse is being offered for the first time by its original owner. Imagine mornings surrounded by nature and evenings spent on the expansive deck off the kitchen, overlooking your own peaceful kingdom. Explore the woods, create private hiking trails, enjoy fort building adventures or hunt on your own land. Here, the property is more than a beautiful setting, it is a place to explore, recharge and make lasting memories. Inside, the open floor plan creates an effortless flow for everyday living and entertaining. A separate dining room off the kitchen provides a welcoming space for holiday dinners and special celebrations. The sought-after first-floor primary suite offers comfort, privacy and the convenience of main-level living. Sunlight fills the den, where a wood burning fireplace and peaceful views set the tone for quiet mornings and cozy evenings. This flexible room can become a home office, library, art studio, craft room, additional sitting room or personal retreat, the possibilities are nearly limitless. With 4 bedrooms and 2.5 baths, the home provides room to gather as well as space to unwind. The finished walkout basement extends the living area and includes an exceptional amount of storage. A side entry two car garage and generous driveway provide plenty of parking for holidays, entertaining and overnight guests, while an invisible pet fence offers added freedom for Fido. The HVAC and AC were replaced in 2022 and include a whole-house humidifier/dehumidifier and air scrubber. A water softener has been added to enhance your free (well) water. The 11.2-acre property is enrolled in Pennsylvania s Act 319 Clean and Green program, providing the benefit of preferential land assessment and lower property taxes. For those seeking even greater privacy and land ownership, neighboring 70 Homestead Lane (PACT2130058)is also being offered for $350,000. It may be purchased together with 60 Homestead Lane or sold separately, presenting a rare opportunity to expand and help protect the privacy surrounding your estate. If you have been searching for a private Chester County home with acreage, a first-floor primary suite, finished walkout basement, wooded trails and an open-concept design in one of Pennsylvania s top-rated school districts (Downingtown Area School District - West High School), 60 Homestead Lane is the exceptional retreat you have been waiting for.
05/14/2026
$899,000
7.5 ac.
ACTIVE
Chester County - 418 Reedville Road, Oxford, PA
***BACK ON THE MARKET***The seller is motivated to sell, already purchased home in NJ. This gem is back on the market after the previous buyer defaulted. The seller did nothing wrong- this one simply fell apart on the buyer's side. Now's your chance to grab this beautiful home before someone else does!Welcome to your private country retreat in desirable Chester County! Situated on 7.5 scenic acres, this exceptional property offers the perfect combination of comfortable living, expansive workspace, and peaceful outdoor enjoyment. The home features 2,469 square feet above grade with 3 bedrooms, 2 full bathrooms, and 2 half bathrooms, plus a finished basement that previously operated as a sewing business, providing endless possibilities for a home office, studio, workshop, or recreation space. The open-concept kitchen serves as the heart of the home, flowing seamlessly into the main living areas and creating an inviting atmosphere for everyday living and entertaining. Equipped with Butler's pantry, plenty of cabinet space and a special convection oven for that special baker in your family! The spacious primary suite features a walk-in shower with heated floors, adding a touch of luxury and comfort. Step outside to enjoy the tranquil surroundings from the composite deck with low-maintenance aluminum railings and a dedicated grilling area overlooking the fully stocked fishing pond. Whether you're enjoying your morning coffee or taking in the sunset, the views across the property are truly spectacular. For hobbyists, contractors, car enthusiasts, or anyone needing additional workspace, this property delivers. The attached side-entry 1-car garage features oversized 12-foot-wide doors. At the front of the property, you'll find a heated workshop complete with 10-foot-wide garage doors, an attached garage with 8-foot-wide doors ideal for vehicle maintenance, boat storage, or repair work, and a separate ventilated room perfect for painting projects. A chicken coop adds to the property's charm and functionality. An interesting feature of this unique property is that county lines run through the middle of the land (East Nottingham Twp/Lower Oxford Twp) while the entire 7.5-acre tract remains under one ownership and one parcel. Offering abundant storage throughout, incredible privacy, and room to work, play, fish, and enjoy nature, this one-of-a-kind property is a rare opportunity in the sought-after Oxford Area School District, serving Nottingham Elementary School, Penn's Grove Middle School, and Oxford Area High School.
08/09/2026
$725,000
1.11 ac.
ACTIVE
Chester County - 781 State Road, West Grove, PA
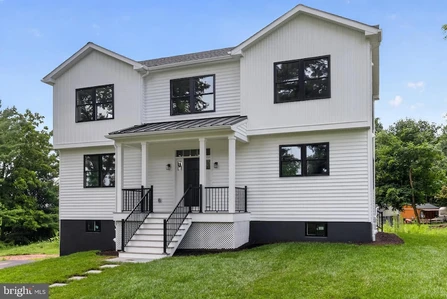
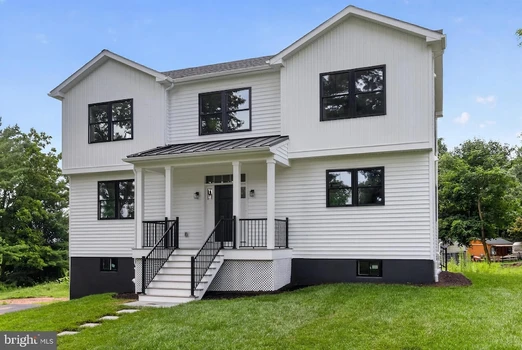
Welcome to this stunning, top-to-bottom renovation where nothing has been overlooked and everything is brand new. Completely reimagined and expanded with a full second-story addition, this 4-bedroom, 2.5-bath beauty blends modern luxury with an unbeatable natural setting. Set on a picturesque lot that opens up to protected farmland behind meaning those breathtaking, unobstructed views of open meadows are yours to keep ,this home offers a rare sense of privacy and serenity you simply can't build next to. Striking curb appeal sets the tone, with crisp white siding and bold black windows creating a clean, timeless modern farmhouse look. Step inside to bright, sunny, generously sized rooms and a thoughtfully designed open-concept layout perfect for both everyday living and entertaining. At the heart of the home is a spectacular chef's kitchen, outfitted with white cabinetry, upgraded quartz countertops, stainless steel appliances, and an open flow that connects seamlessly to the main living spaces. Retreat upstairs to a serene master suite featuring a brand-new spa-like en-suite bath, your own private escape at the end of the day. A large, beautifully appointed hall bath serves the additional bedrooms with style and space to spare. The fully finished lower level adds even more room to live, work, or play, and connects to an attached garage for everyday convenience. From the studs out, everything here is new, fresh, and move-in ready all framed by those unforgettable views overlooking the meadows and farmland beyond. Homes with this combination of complete modern renovation and protected scenery are a rare find. Come experience it for yourself. New duel heating and air units Brand new well and septic system

08/08/2026
$675,000
2 ac.
ACTIVE
Chester County - 135 Chelsey Drive, Coatesville, PA
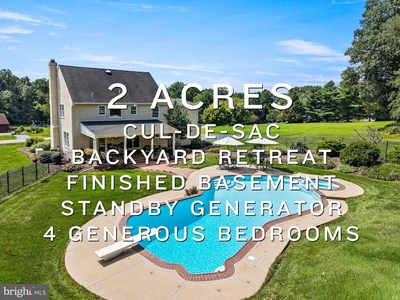
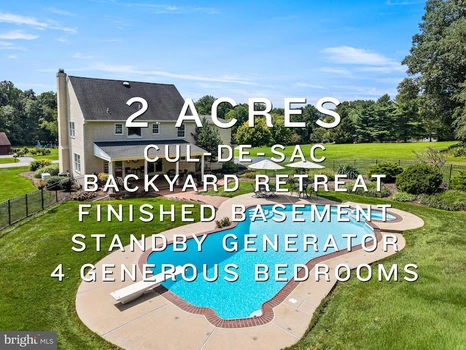
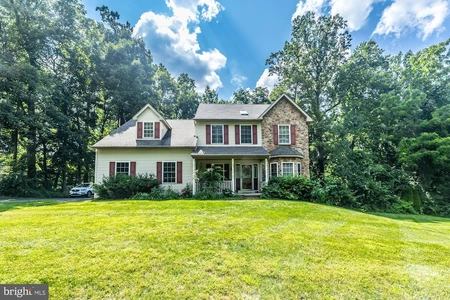
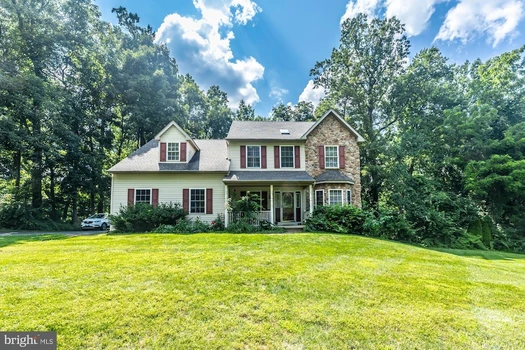
Looking for a four bedroom home in Chester County with a finished basement, an in ground pool, more than an acre, and no HOA? Welcome to 135 Chelsey Drive, a private retreat set on two peaceful acres in bucolic East Fallowfield Township. Located on a quiet cul-de-sac, this home offers something increasingly difficult to find. You can enjoy the setting and connection of an established neighborhood while still having privacy, mature trees, generous outdoor space, and room to breathe. Inside, the traditional floor plan provides comfortable spaces for everyday living and entertaining. The eat in kitchen flows into the family room, while the formal dining room is ready for dinners, celebrations, and holidays. Wood floors, crown molding, upgraded countertops, two fireplaces, and spacious rooms add warmth and character throughout. The second floor includes four bedrooms and two full baths. The primary suite offers a walk in closet and a private bath with a soaking tub and separate shower. The finished basement adds valuable flexibility for a media room, game room, exercise space, home office, creative studio, or additional gathering area. A whole house standby generator provides added peace of mind. Outside, the backyard feels like a private resort. The oversized covered porch overlooks a heated gunite in-ground pool and spa, extensive hardscaping, and a beautiful backdrop of trees. Spend summer afternoons by the water, enjoy dinner on the porch, garden across the expansive property, or simply relax and appreciate the quiet surroundings. Two sheds provide even more versatility. The larger shed can accommodate one vehicle and offers potential for a workshop, hobby space, classic car storage, or a place for lawn equipment and recreational gear. An oversized two car side entry garage provides additional parking and storage. This Chester County home combines country style tranquility with access to the places and conveniences buyers use every day. Route 30 and other major roads are within easy reach, making travel toward Parkesburg, Downingtown, Exton, West Chester, and Kennett Square convenient. The expanding Sadsbury Commons retail development in Parkesburg is bringing additional shopping options to the area, including Target, Giant, PetSmart, and more. When it is time to dine out, the historic Stottsville Inn is nearby, and The Whip Tavern offers another distinctive Chester County dining experience within easy reach. If your home search includes four bedrooms, a finished basement, a heated in-ground pool and spa, two private acres, a cul de sac location, an established neighborhood, no HOA, and convenient access to major roads and growing shopping options, 135 Chelsey Drive brings it all together.
08/04/2026
$500,000
1 ac.
ACTIVE
Chester County - 101 Rachel Lane, Coatesville, PA
Welcome to 101 Rachel Ln! Nestled in West Caln Township, this exceptional 4 bedroom, 2.5 bathroom home offers the perfect balance of interior comfort and expansive outdoor living. The main level is designed for effortless daily living and features a conveniently located half bath and generous living space. Upstairs, the primary suite serves as a peaceful retreat, complete with dramatic vaulted ceilings, a private en-suite bath, and ample closet space. Three additional spacious bedrooms share access to a hall bath, while the dedicated second-floor laundry room brings ultimate convenience to your daily routine. Step outside into your personal backyard oasis! The massive, private yard provides endless space for recreation and gardening. Enjoy summer days on the impressive two-level deck, where the lower level seamlessly surrounds a large above-ground pool perfect for warm-weather gatherings, lounging, and outdoor dining. Rounding out this move-in-ready property is a two-car garage paired with an oversized driveway, offering ample parking and a large walkout basement. Don t miss your opportunity to own this turn-key haven schedule your tour today!
06/03/2026
$639,000
1.2 ac.
ACTIVE
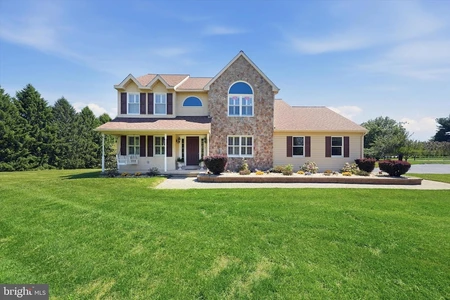
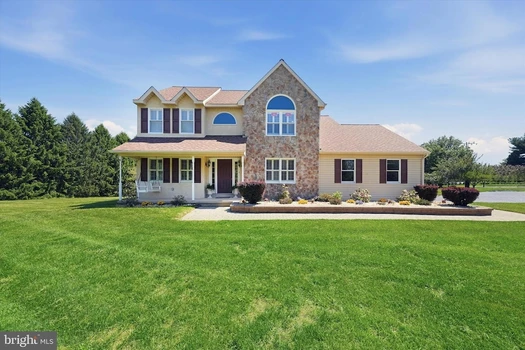
Chester County - 522 Ridge Drive, Lincoln Univ, PA
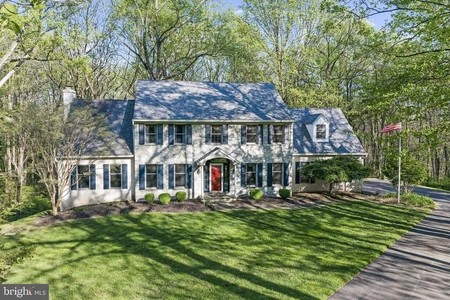
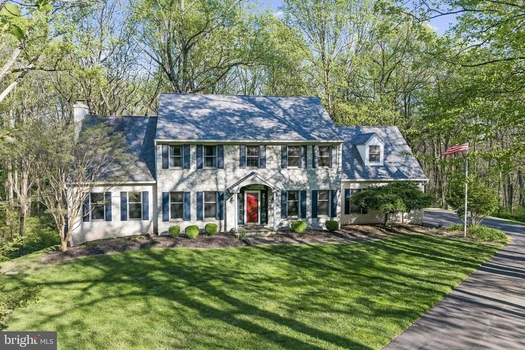
Tucked away at the end of a quiet cul-de-sac on a beautifully wooded lot, this stunning stone Colonial offers the perfect blend of elegance, comfort, and privacy overlooking a serene neighborhood preserve. From the moment you arrive, you ll appreciate the peaceful setting and timeless curb appeal. Step inside to a welcoming foyer with gleaming hardwood floors that flow throughout much of the main level. The heart of the home is the spacious kitchen, featuring abundant cherry wood cabinetry, a cooktop island with exhaust, a convenient built-in desk area, and hardwood flooring. The kitchen opens seamlessly to a bright breakfast room with sliders to the back deck, as well as a dramatic family room with a vaulted ceiling, a striking stone fireplace, and a wall of Palladian windows that flood the space with natural light. The main level also offers a private office with pocket doors perfect for working from home a formal dining room adorned with wainscoting and crown molding, a powder room, and a functional mud room leading to the expansive 3-car garage. Upstairs, the main bedroom suite is a true retreat, complete with a tray ceiling, double closets, and a spacious en-suite bath with double sinks and a glass-enclosed shower. Three additional generously sized bedrooms and a hall bath complete the upper level. The finished lower level adds even more versatile living space, including a bonus room, a large utility/laundry area, and an impressive game room with a full wall of built-in desks and cabinetry ideal for hobbies, entertaining, or remote work. Sliders lead out to a lower patio and deck, offering yet another place to enjoy the tranquil surroundings. Roof was installed in 2014 with a 50 year transferable warranty. With its peaceful setting, thoughtful layout, and beautiful architectural details, this home is a rare opportunity to enjoy refined living in a truly picturesque location.
07/03/2026
$725,000
1.03 ac.
ACTIVE
Chester County - 105 Janet Lane, Coatesville, PA
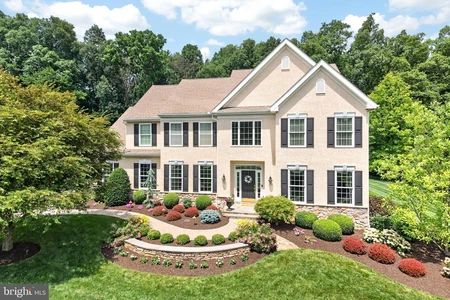
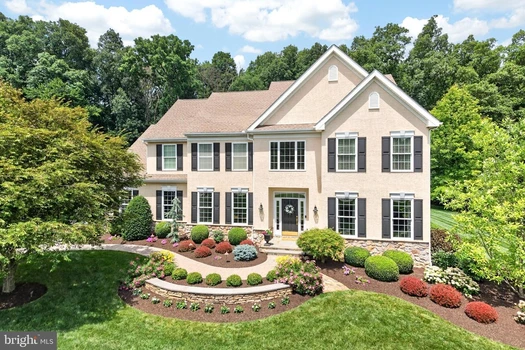
Welcome to this exceptional semi-custom home, proudly offered by its original owners and meticulously maintained inside and out. Nestled on a premium lot backing to 170 acres of preserved open space, this property offers the perfect combination of privacy, quality craftsmanship, and everyday convenience. Step inside to find beautiful hardwood flooring and a thoughtfully designed floor plan ideal for both everyday living and entertaining. The spacious kitchen features stainless steel appliances, a large center island, abundant cabinetry, and flows seamlessly into the breathtaking family room. This impressive space showcases a soaring vaulted ceiling open to the second floor and is anchored by a stunning floor-to-ceiling stone gas fireplace, creating a warm and inviting focal point for gatherings. A private first-floor office provides the perfect work-from-home space, while the mudroom off the garage includes convenient rear staircase access to the second floor. The spacious owner's suite is a true retreat, complete with a tray ceiling, two walk-in closets, and a luxurious en suite bath featuring a double vanity, soaking tub, and oversized walk-in shower. Three additional generously sized bedrooms offer plenty of space for family, guests, or hobbies. The unfinished walkout basement presents endless possibilities with 9-foot ceilings, rough-in plumbing for a future full bath, and ample room to expand your living space. Outside is where this home truly shines. The professionally designed backyard is a private oasis featuring stunning hardscaping and an incredible outdoor kitchen area complete with a propane line for a grill, dedicated space for a mini refrigerator, and multiple areas for relaxing and entertaining while enjoying peaceful views of the preserved open space beyond. Conveniently located just minutes from the Route 30 Bypass, shopping, dining, parks, and recreation, this remarkable home offers the ideal blend of luxury, comfort, and accessibility. A rare opportunity to own a beautifully cared-for home in an exceptional setting.
05/06/2026
$619,000
1.4 ac.
ACTIVE
Chester County - 75 Auburn Road, Avondale, PA
MOTIVATED SELLER ... RECENT REDUCTIONWelcome to 75 Auburn Rd ... A private retreat in the highly sought-after Avongrove School District! Nestled on 1.4 acres of open, level land, this beautifully maintained home offers the perfect blend of space, privacy, and modern updates. Enjoy outdoor living at its finest with a massive deck overlooking the expansive backyard, ideal for entertaining, relaxing, or simply enjoying the peaceful surroundings. Inside, you ll find a thoughtfully updated interior featuring hardwood flooring and exquisite porcelain tile throughout the main living spaces. The updated kitchen offers both style and functionality, while the cozy wood-burning fireplace creates the perfect gathering space. The spacious primary suite is a true retreat with an updated en-suite bathroom, walk-in closet, and plenty of room to unwind. All bedrooms feature brand-new carpeting, adding comfort and a fresh, move-in-ready feel. The finished basement expands your living space with a custom oak bar, dedicated workout room, and an additional flex room that can easily serve as a 5th bedroom, home office, or guest space. Beautiful, private, spacious, and truly turnkey ready this exceptional property offers everything today s buyers are looking for in a home. BRING ALL OFFERS!!!
06/07/2026
$5,799,000
69.3 ac.
ACTIVE
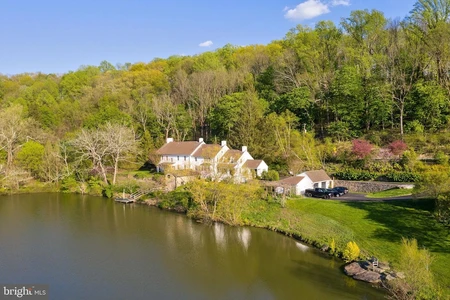
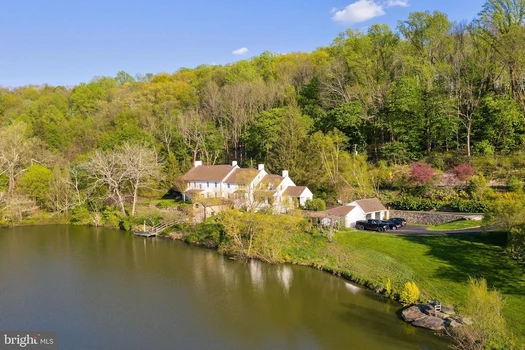
Chester County - 639 Church Road, Malvern, PA
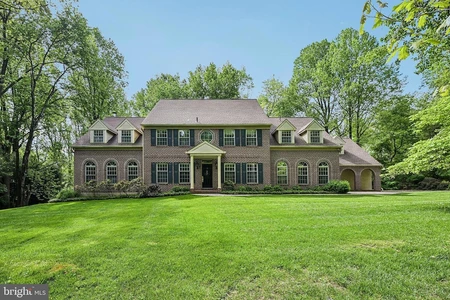
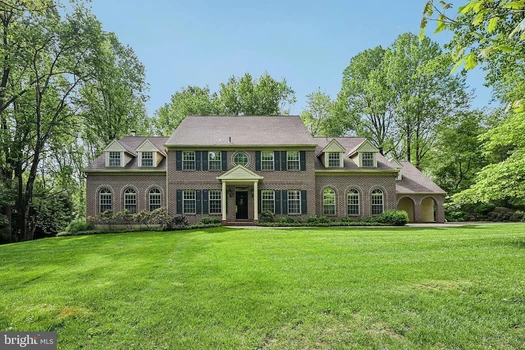
Welcome to Aquetong Farm - a 6 parcel property totaling just under 70 picturesque acres in the heart of Charlestown Township. This amazing estate offers incredible view sheds and the privacy that only a property of this caliber can offer. The historic and charming farmhouse with 5 bedrooms and 3.2 bathrooms was renovated and restored in the early 2000s by John Milner and Spencer-Abbott. This 2.5 year renovation was truly a work of love and meticulously blends the character of the home while modernizing it for everyday living. Grand living spaces, multiple wood burning fireplaces, wood beamed ceilings, intricate moldings, and wide plank hardwood flooring are only some of the charming features throughout this stunning home. The first level offers a traditional floor plan with a cozy family room with a wood burning fireplace and French doors that exit to the rear patio that overlooks the stunning grounds. From there the custom kitchen is a cooking lovers dream with a La Cornue double oven and range, timeless copper countertops, tons of cabinet storage, and a walk-in pantry. The attached breakfast room is perfect for everyday living while the formal dining room with original hearth is ideal for hosting parties and entertaining. The formal study with built-in bookcase offers a great space to relax with your next novel while the adjacent living room with an additional former cooking hearth extends to the history and charm of this special home. This level is completed with a half bathroom and a mudroom area with laid brick floor. The second level offers a spacious primary suite with fireplace, built-in bench that overlooks the pond, walk-in closet, and a stunning bathroom with pedestal tub, built-in cabinetry, double vanities and a shower. There is another ensuite bedroom with private bathroom and three additional bedrooms that share a hall bathroom. The lower level has been finished with a bar and gaming area while the original section of the basement offers an unbelievable temperature controlled wine cellar with beamed ceiling. The rear of the home with various relaxing and entertaining spaces, overlooks the original spring house and stocked pond. This large body of water offers year-round fun with swimming, fishing, boating, and ice hockey during the colder month. The spring house is dry and is currently used for storage but offers potential for more outdoor living space. Off of the main house is a three car detached garage and a bank barn with three stalls and an upstairs with vaulted ceiling- perfect to make it a true party barn . A second barn with two stalls can be found along Charlestown Rd. Two other primary residences can be built on this property but this should be verified with the township. This amazing estate is perfect for the equestrian lover, someone looking for a family compound, or anything in between. All of this while being within Top Rated Great Valley School District; close to to the private academies of the Main Line and the dining/shopping option of KOP, Wayne, and downtown Malvern; and easy access to the turnpike and Paoli train station with direct access to NYC. Call for more information regarding this one-of-a-kind property; it is not to be missed!

05/07/2026
$1,499,000
8.67 ac.
ACTIVE
Chester County - 2 Bittersweet Drive, West Chester, PA
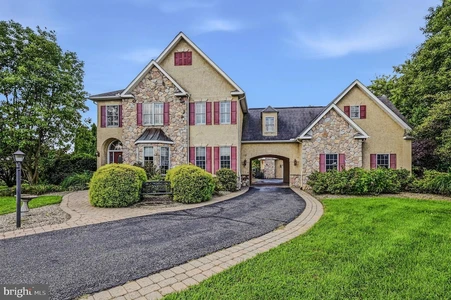
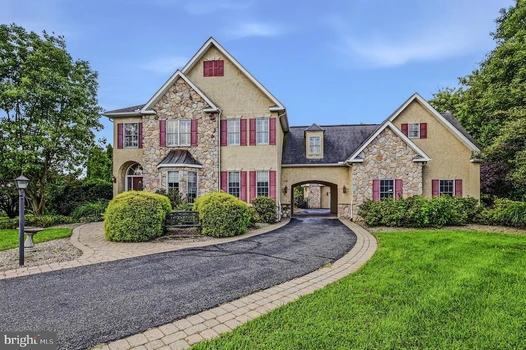
A rare opportunity to own a beautifully refreshed and thoughtfully designed home in one of Chester County s most desirable settings.2 Bittersweet Drive offers exceptional privacy on 8.67 acres surrounded by 73 acres of conservancy land, creating a peaceful retreat while remaining conveniently located near West Chester, Longwood Gardens, the Main Line, Philadelphia, and Wilmington. Custom-built by DeLuca Homes, this elegant brick-front colonial has been extensively refreshed and thoughtfully prepared for its next owner. Highlights include a stunning four-season room overlooking the landscape, a gourmet kitchen, spacious living and entertaining areas, a finished lower level, and flexible main-level spaces ideal for multigenerational living, an au pair, guests, or home offices. For added confidence, the home has been pre-inspected, with recommended items addressed by licensed and insured professionals and documentation available for buyer review. Combined with significant recent improvements and true move-in-ready appeal, 2 Bittersweet Drive now offers exceptional value. If you have been waiting for the right opportunity, this is the time to schedule your private tour.

08/26/2026
$739,900
1 ac.
ACTIVE
Chester County - 264 Regent Circle, Oxford, PA
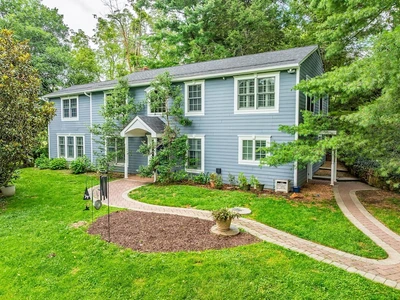
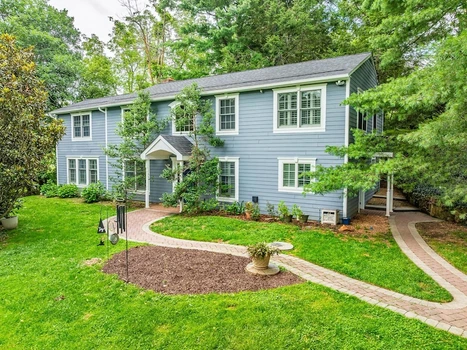
Experience country club living at its finest in this non-traditional estate home set on 1 acre within an exclusive golf course community. Offering over-the-top amenities and unmatched versatility, this 4-bedroom home features 3 full baths, 2 half baths, 2 2-car garages and expansive indoor and outdoor entertaining spaces. The resort-inspired backyard showcases a sparkling in-ground pool and adjoining pool house, creating the ultimate private retreat. The pool house features another bath with shower plus room for changing and storage. The finished basement is an entertainer's dream, complete with a kitchen area ideal for hosting guests at game-day gatherings plus a library area with built in shelfing for the book enthusiast or work from home executive. The main part of the home has a spacious floor plan with every detail designed to enhance your lifestyle. Enjoy the perfect combination of privacy, luxury, and recreation in this one-of-a-kind property. From the 2 story foyer and hardwood floors throughout the living and dining rooms to the kitchen with sub-zero refridgerator this home has many thoughtful features. The family room with gorgeous stone fireplace opens to the sunroom that opens out to the patio area. The main floor laundry room has plenty of storage cabinets and utility sink for added convenience. Up the curving hardwood staircase you'll find 4 very spacious bedrooms. The primary suite has it's own fireplace for those cool fall evenings, a private bath with jetted tub and his and her vanities plus a walk-in cedar closet. One of the additional bedrooms is a princess suite and another has an adjoining small room that can be used for a study area or play room. Between the secondary bedrooms you'll find a large loft area with lots of shelving and desk space so that everyone has a place to do their homework! This home has so much to offer! Don't miss out!

08/25/2026
$6,990,000
15 ac.
ACTIVE
Chester County - 136 Grubb Road, Malvern, PA
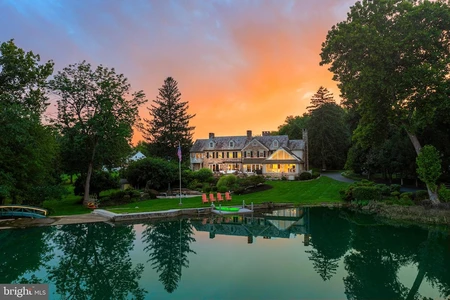
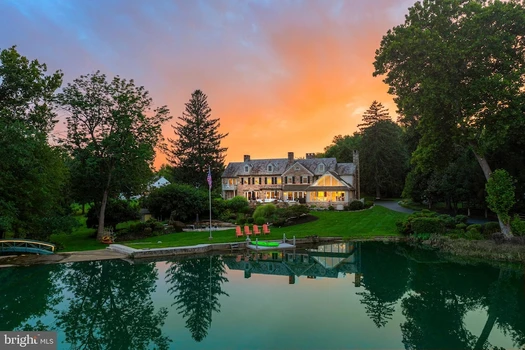
Set on 15 magical acres and overlooking a sparkling three acre pond, Willow Lake Farm is an extraordinary country estate where timeless architecture, exceptional privacy, and breathtaking natural beauty come together. Built in 1935 by acclaimed builder, Albert H. Jacobs Jr., the residence showcases classic Pennsylvania craftsmanship with a handsome fieldstone exterior and Vermont rough-texture slate roof. Rich architectural details - including eight fireplaces, a circular staircase, random-width pegged oak floors, flagstone terraces, custom millwork, and abundant French doors and windows - give the home warmth and character rarely found today. Inside, a gracious entrance hall sets the tone for beautifully proportioned living spaces designed for both elegant entertaining and comfortable everyday living. Along the rear of the home, French doors and floor-to-ceiling windows capture sweeping water views, creating a seamless connection between the interiors and the picturesque grounds beyond. The spacious family room, anchored by a fireplace, offers an inviting place to gather with family and friends, while the adjacent private study, complete with a built-in desk and bookcases, provides an ideal setting for working from home. An open den with its own fireplace creates a cozy retreat for relaxing while enjoying views of the surrounding landscape. The formal dining room, enhanced by a fireplace, custom crown molding, and timeless architectural details, provides an elegant backdrop for memorable dinners and holiday gatherings. Completing the main living spaces, the handsome living room offers a refined yet comfortable retreat featuring another fireplace and beautiful custom Stephen Tait moldings. The expansive kitchen and breakfast room/den addition seamlessly blends the home's historic character with a more open, light-filled lifestyle. Exposed stone walls, custom white cabinetry, handmade Mexican tile floors, vaulted ceilings, and walls of glass, frame views of the surrounding grounds. Just beyond, walking paths wind through the property to a meditation garden and an arched Monet bridge crossing the stream and waterfall. A flagstone terrace overlooks the pool and pond, creating a spectacular backdrop for entertaining and outdoor living. Upstairs, the luxurious primary suite offers a serene retreat, highlighted by a balcony with picturesque views of the estate and surrounding grounds. A thoughtfully converted sleeping porch now serves as an impressive walk-in closet complete with its own laundry area, while the light-filled primary bath - adds distinctive character to the suite. Three additional generously sized bedrooms complete this level, including one en-suite bedroom with a private bath and two bedrooms connected by a Jack-and-Jill bathroom. The detached four-car garage offers exceptional vehicle space while the adjoining art studio, features a vaulted ceiling and fireplace, providing an inspiring setting for creative pursuits. Above the garage, a beautifully updated studio apartment offers comfortable and private accommodations for guests. The extraordinary setting that surrounds Willow Lake Farm is truly what sets it apart. Expansive lawns, mature specimen plantings, and a picturesque three-acre pond offering year round activities such as swimming, fishing, kayaking, and ice skating create a setting that feels remarkably peaceful and private. In addition to it's serene, country-estate setting, Willow Lake Farm sits within top rated Great Valley School District and is ideally positioned to enjoy all that the Main Line has to offer. The property is conveniently located near the Paoli train station, Wayne and Malvern Borough with their amazing selection of shopping and dining options and convenient to many of the region s highly regarded private schools, including Episcopal Academy, Malvern Preparatory, and The Agnes Irwin School. Call today for more information; this remarkable property is not to be missed!
08/22/2026
$975,000
3.9 ac.
ACTIVE
Chester County - 786 Wickerton Road, West Grove, PA
Picturesque country living. Resting on the site of an old grist mill, this wonderful 3.9 acre farm is surrounded by the Middle Branch of the White Clay creek and London Grove Township s 120-acre Goddard Park and preserve. The front paddock has a 3-stall barn with tack room and most of the property is surrounded by an underground dog fence. The entrance to the property is a gravel drive off Wickerton Rd (Rt 841 ) and the house is nestled behind a hill for privacy with a stone walkway to the front and side entrances. The luxury kitchen has a Thermador 6 burner stove with a center griddle and double ovens, Bosch dishwasher and Bosch refrigerator. The kitchen cabinets are cherry, the countertops granite and a real brick floor. Custom, hand painted tiles are distributed throughout the kitchen and half bathroom. An in-line, Noritz tankless water heater was installed in 2025. The living room/dining area takes up the center of the house and the large adjacent sunroom has windows on all three sides, with plantation shutters. The living/dining room and the downstairs sunroom have custom, 7 inch, yellow pine board flooring. Upstairs is an open space environment and 3 bedrooms. The primary bedroom suite takes up the east end of the house and has 2 large walk-in closets, full bath and changing area. The west end of the upper level is another 3-sided sunroom and private relaxation space, complete with a hardwired upstairs/downstairs BOSE system. The house has Hardie Plank siding and a new roof was installed in 2026. The house has been completely renovated over the years by quality craftsmen and is in very good condition. The property is in the popular Avon Grove School District. Located at the intersection of Rt 841 and Avondale Road, the property is 2 miles south of West Grove, 2 miles north of Paradox Vineyards and 6 miles from the White Clay Preserve. A short commute to Kennett Square (7 miles) and its wonderful restaurants and fabulous new library, Newark, DE (10 miles), New Garden Airport (N57, 5 miles) Wilmington Train Station (16 miles) or Philadelphia Airport (37 miles).

08/26/2026
$679,900
1 ac.
ACTIVE
Chester County - 829 Frank Road, West Chester, PA
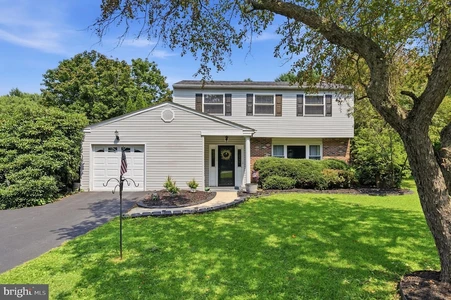
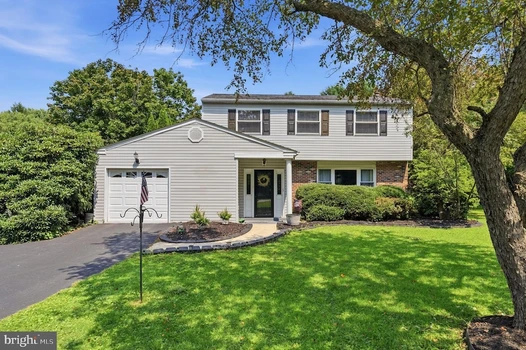
Single family home on a flat 1-acre lot in Desirable East Bradford Township, West Chester Schools!Looking for the perfect place to put down roots? Welcome to 829 Frank Rd, positioned on the corner, presents on Cynthia Lane, a cul-de-sac street of only 12 homes & no HOA!A charming, covered entry, extended Foyer entrance with additional closets and access to the garage. and beautifully maintained landscaping create an inviting first impression. Inside, the bright living room features hardwood flooring and a large bow window offering abundant natural light. The adjoining dining room flows easily into the eat-in kitchen, complete with newer white kitchen, stainless steel appliances, and plenty of room for everyday dining. Just off the kitchen, the sunken family room is filled with character, shiplap siding, and a gas fireplace that creates the perfect setting for comfortable evenings at home. Sliding doors lead to the relaxing screened in-porch, where three walls of windows overlook the spacious backyard and provide a wonderful place for morning coffee, entertaining, or simply relaxing. A convenient laundry room, powder room, coat closet, and access to the one-car garage complete the main level. Upstairs, the primary suite offers a walk-in closet and private ensuite bath. Three additional generously sized bedrooms share a full hall bath with tub/shower combination and linen closet, large closets. The unfinished basement provides excellent storage and plenty of opportunity for future finished living space, whether you envision a recreation room, home gym, office, playroom, or hobby area. Outside, enjoy a private patio off the screened in porch overlooking the flat rear yard, shed & lined with stunning trees. The expansive yard offers plenty of room for entertaining, recreation, and gardening. Beautiful, mature trees provide shade and bursts into gorgeous pink blooms each spring. And the location is hard to beat! Updates include a newer HVAC system, newer Roof, Updated Hall bathroom & inspected Septic, public water hook-up available!Just minutes from downtown West Chester, you'll enjoy outstanding restaurants, coffee shops, boutiques, shopping, art shows, and year-round community events. East Bradford Elementary and Copeland School Park are within walking distance, with nearby walking and hiking trails, parks, and convenient access to Routes 322, 100, and 202. One acre. Cul-de-sac setting. Four bedrooms. West Chester location. offers the space, charm, and convenience today's buyers are looking for!Don't miss the opportunity to make this ONE your own!
08/26/2026
$2,466,000
2.3 ac.
ACTIVE
Chester County - 1345 Carolannes Way, West Chester, PA
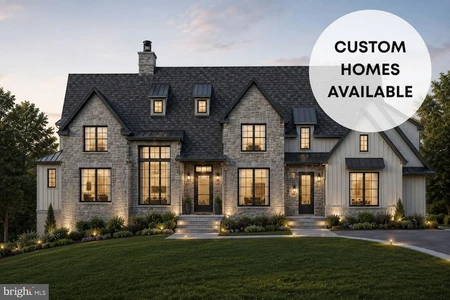
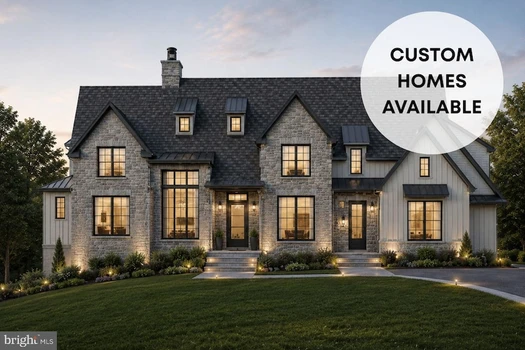
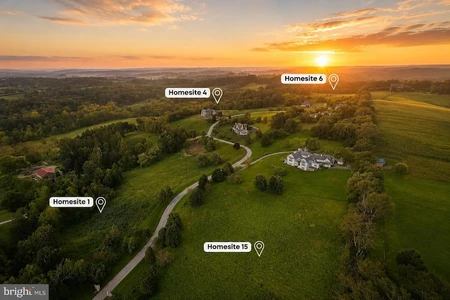
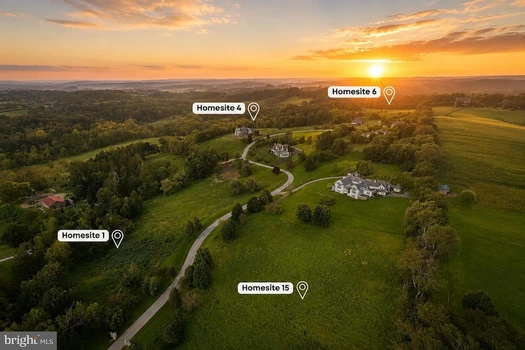
Why are buyers choosing Sussex of West Chester? The answer is different for everyone, but the feeling is remarkably the same. For some, it begins with the land. More than two acres of space, surrounded by preserved open space and sweeping views of the Chester County countryside. It is the rare opportunity to live within a thoughtfully designed community while still having room to breathe, where neighbors are nearby, but never feel too close. Where mornings are quiet, evenings are peaceful, and the view outside your window is rolling hills rather than another row of homes. For others, Sussex is about creating something lasting. A home designed specifically for the way you want to live, not simply for today, but for the years and generations ahead. The home where holidays are celebrated, family gathers around the table, children return with children of their own, and traditions take root. Every home at Sussex is custom designed in collaboration with premier architect Mark Stanish, giving you the freedom to create a home that is distinctly yours. Perhaps that means a covered porch overlooking the countryside, a beautifully appointed scullery designed for entertaining, an elevator for effortless living, a main-level primary suite, or a pool that becomes the backdrop for summer gatherings. Or perhaps what you envision is something entirely your own. This is custom building in its truest sense, with the ability to design around the way you live and incorporate the details you have imagined for years. Each residence at Sussex is individually designed, creating a private collection of distinctive estate homes. No two are alike, yet there is a sense that each belongs here. Thoughtful architecture, beautiful proportions, exceptional materials, and a level of craftsmanship evident in the details. This is a place for those who appreciate quality that does not need to announce itself. And then there is the location. Close enough to West Chester, Wilmington, Philadelphia, the Main Line and Philadelphia International Airport to make everyday life remarkably convenient, yet removed enough that arriving home feels like leaving the pace of everything else behind. Some will come for the acreage. Some for the views. Some for the privacy, the craftsmanship, the convenience, or the opportunity to create a truly custom home. The one thing they have in common is that they have reached a point where they no longer want to compromise. They want space without isolation. Convenience without congestion. Luxury without pretense. A neighborhood without feeling surrounded. And a home that is more than beautiful. It is deeply personal. Sussex is not simply where you build your next home. It is where you build the home that becomes part of your family's story. Photos are of a previously built Hellings home with premiums and upgraded selections. Multiple homesites available with builder tie-in. Lot premiums apply.
09/03/2026
$650,000
2.3 ac.
ACTIVE
Chester County - LOT 1 Carolannes Way, West Chester, PA
Welcome to Sussex of West Chester, a gated community, offering openspace, privacy, and sweeping views of the Chester County hillside. Mulitple lots are available and provide the ideal setting to build a custom legacy property. Homes within the community are thoughtfully spaced, with substantial open space creating a cohesive, estate-level environment. Enjoy gorgeous sunsets and a peaceful, countryside backdrop just minutes from downtown West Chester, Chadds Ford, and Longwood Gardens. This homesite is subject to HOA architectural guidelines, including a minimum requirement of 5,200 square feet above grade, preserving the scale and integrity of the neighborhood. A builder tie-in with Hellings Builders offers the opportunity to design and build a fully custom residence tailored to your vision and lifestyle. The lot s topography allows for a walk-out basement and is ideally positioned next to community open space. Conveniently located with easy access to Wilmington, King of Prussia, and the Main Line, this location delivers a private retreat without sacrificing accessibility. Estate homesites offering acreage, views, and flexibility within established West Chester neighborhoods are increasingly limited. Located within the West Chester Area School District and in close proximity to many of the area s respected private and parochial schools, Sussex of West Chester presents an exceptional opportunity to build in one of the region s most desirable settings.


1
2

