
Delaware County, Pennsylvania Land For Sale (30 results)
Want to post your listings on AcreValue? View Listing Plans
AcreValue offers multiple types of land for sale in Delaware County, so if you’re looking for a new ranch, farm, recreational property, hunting ground, developmental property, or land investment you’ve come to the right place. Regardless of what your needs or objectives are for your land, we have a large inventory of available parcels that are updated regularly. Therefore, it’s very likely that we have the perfect parcel that meets all the search criteria & specifications that you’ve been searching for. Additionally, because our land for sale listings are always being updated due to the frequency of land being sold or new land listings being put on the market, make sure that you are checking back with AcreValue regularly for updates. When you find the perfect land parcel and you are ready to take the next steps you can easily connect directly with the listing agent to help you facilitate your land purchase. Browse AcreValue's Pennsylvania land for sale page to find more potential opportunities in Pennsylvania that fit your needs. We wish you the best of luck in finding your next ranch, farm, recreational property, hunting ground, developmental property, or land investment.
09/07/2026
$1,700,000
7.17 ac.
ACTIVE
Delaware County - 602 Featherbed Lane, Boothwyn, PA
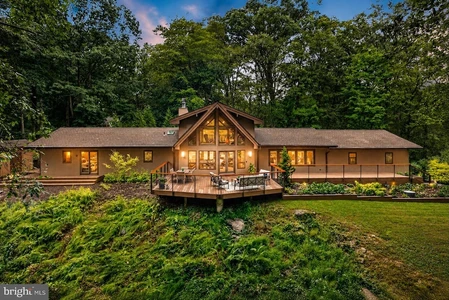
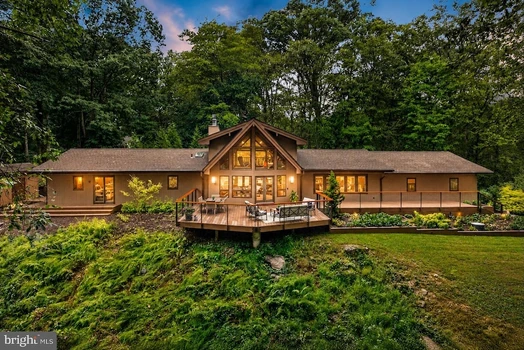
A private retreat in the heart of Garnet Valley where striking contemporary architecture meets exceptional design. Tucked among the trees on more than 7 picturesque acres, 602 Featherbed Lane offers a rare combination of privacy, natural beauty and architectural character within the highly regarded Garnet Valley School District. Extensively renovated by the current owner, with approximately $500,000 invested in improvements, this distinctive Lindal Cedar Homes post-and-beam construction has been thoughtfully transformed while preserving the warmth and character that make it so special. Step inside and the architecture immediately takes center stage. Soaring cedar ceilings, exposed beams, skylights and expansive windows fill the home with natural light and create a remarkable connection to the surrounding landscape. The dramatic Great Room is the centerpiece, with an approximately 18-foot vaulted cedar ceiling, a wall of windows and a wood-burning fireplace a spectacular space for both everyday living and entertaining. An open loft above provides another inviting living area while maintaining the home's airy, dramatic feel. The renovated kitchen is a showstopper, beautifully marrying modern design with the home's natural aesthetic. Sleek wood cabinetry, granite surfaces, an oversized center island with seating, skylights and premium stainless appliances including a professional-style Wolf range create a kitchen that is as functional as it is striking. Rich wood floors continue into the adjoining dining area, where vaulted cedar ceilings and a wall of windows frame peaceful views of the surrounding woods. The bathrooms have also been beautifully reimagined with a distinctly modern aesthetic. The primary bath features dramatic stone-inspired tile, a large frameless glass shower, double vanity and illuminated mirrors, while the updated hall bath carries the home's clean contemporary design throughout. The Primary Suite offers its own private escape with a vaulted ceiling, two walk-in closets and direct access to the deck. Two additional bedrooms provide flexibility for family, guests or home-office space. And then there is the setting. More than seven acres of mature woods, a meandering creek and remarkable privacy surround the home, while expansive outdoor living spaces provide countless opportunities to enjoy the property throughout the seasons. Morning coffee among the trees, dinner overlooking the woods, evenings beside the fireplace this is a home designed around its environment. All of this privacy comes without sacrificing convenience, with shopping, dining and major routes within easy reach. Buy with confidence as this home has already been pre inspected by Spotlight Home Inspection.

05/31/2026
$950,000
1.96 ac.
ACTIVE
Delaware County - 3705 Darby Road, Bryn Mawr, PA
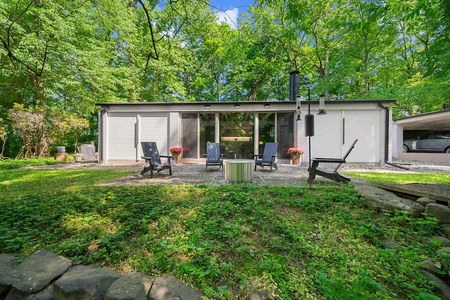
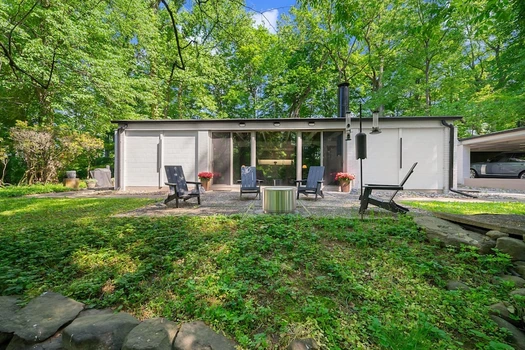
Some homes are built. This one was conceived. Designed in 1961 by architect P. T. Astore and honored that same year with a national award for residential design, 3705 Darby Road is one of the Main Line's most architecturally significant properties a Frank Lloyd Wright vision of modernism set on nearly two private acres in Bryn Mawr. The philosophy is immediately apparent: this home does not separate you from the natural world it dissolves the boundary between the two. Floor-to-ceiling and transom windows wrap the interior in shifting light and seasonal color. A long private drive rises to meet the house, which sits elevated above a private reserve, with surrounding woodland and a koi pond below the patio. The world quiets here. Inside, the integrity of Astore's original vision remains intact. Concrete walls and original concrete floors ground the space. Cedar plank ceilings lend warmth. A dual door fireplace between the dining and living rooms, and an open kitchen-dining-living plan speak to a designer who understood, decades ahead of his time, how people actually want to live. The home's signature symmetry offers genuine flexibility three back bedrooms, multiple home offices or a fourth bedroom, for multiple configurations! Authentic glass shower tile, and a unique l shape to the bathrooms delight. Dual-zone gas heat and air conditioning, a detached carport with storage shed complete the picture. Plus, the train to Center City or Manhattan is minutes away. Suburban Square, acclaimed restaurants, and leading universities are close at hand. Serenity and connectivity, in rare and deliberate balance. Opportunities like this do not repeat themselves.

08/18/2026
$1,295,000
2.84 ac.
ACTIVE
Delaware County - 277 W Baltimore Pike, Media, PA
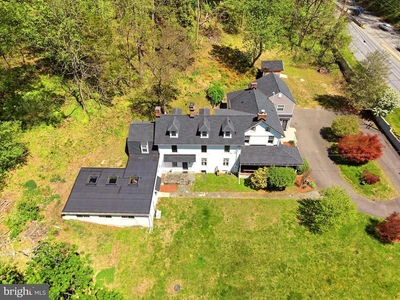
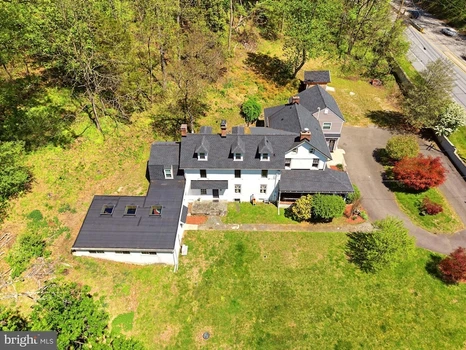
Open House Saturday September 5th 12pm to 2pm. A Rare Live/Work Opportunity with Approved Business VarianceProminently positioned along Baltimore Pike, this exceptional 5-bedroom, 3 full-bath, 2 half-bath historic stone estate offers a rare combination of timeless character, privacy, and business flexibility. Residentially zoned with an approved business variance and exterior signage permitted, the property provides outstanding visibility and exposure while preserving the privacy of the main residence. Set on 2.83 picturesque acres in the highly regarded Garnet Valley School District, this distinguished historic stone home blends timeless character with modern functionality. Each level features generously high ceilings of 9 feet or more, creating an open, airy atmosphere throughout. A separate private wing with multiple entrance points provides exceptional flexibility and convenience, making it ideal for a law office, title company, CPA firm, consulting practice, art studio, wellness business, or other professional use while maintaining privacy and separation from the main residence. The space could alternatively be converted into a two-car garage. Inside, beautifully maintained hardwood floors, vaulted ceilings, custom built-ins, refined millwork, and abundant natural light showcase the home's craftsmanship and character. The renovated chef's kitchen features a gas range, expansive center island, spacious pantry, fireplace, and striking original fieldstone accent wall, with direct access to the private rear patio for seamless indoor-outdoor living. The second level features a spacious primary suite with an updated spa-inspired bath, soaking tub, and walk-in shower, along with additional bedrooms and updated bathrooms. A large flexible bonus area offers possibilities as an in-law suite, playroom, home office, or lounge. The property offers multiple entrance points throughout, providing convenient access for residents, guests, and potential business use. The private rear yard and expansive acreage offer tremendous potential to create a customized outdoor retreat, with opportunities for gardens, entertaining areas, recreation, landscaping, or other approved uses. Recent improvements include a newer roof, with portions updated in 2020 and 2025; updated windows and skylights; electrical upgrades; basement waterproofing completed in 2023; and a new zoned hydronic heating system. Bathrooms have been updated between 2019 and 2025. A sump pump was installed in the 2000s, according to the seller disclosure received by the current owner from the prior owner, and has been regularly maintained by a local sump pump company. A newly built storage shed provides additional outdoor storage. A private rear patio, mature surroundings, historic stone construction, preserved period details, high ceilings, and commanding presence create exceptional curb appeal and a truly distinctive setting. Conveniently located near major routes, shopping, dining, and regional amenities, this property presents a rare opportunity to live, work, and create in one exceptional location.

07/03/2026
$950,000
1.88 ac.
ACTIVE
Delaware County - 70 Heyburn Road, Chadds Ford, PA
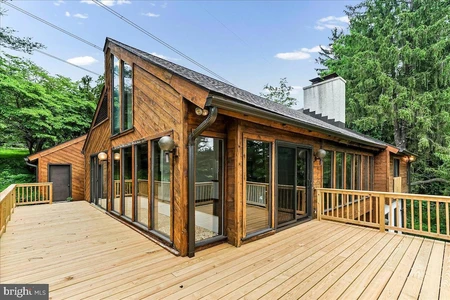
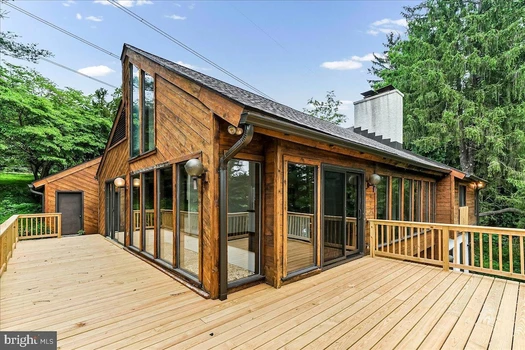
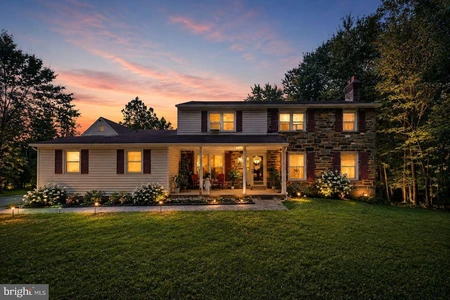
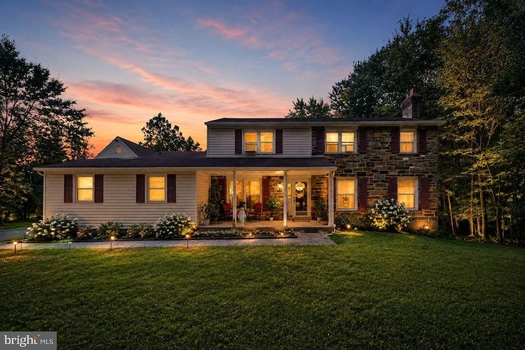
Who wants instant equity??!!! This is your chance to grab this property and view! Bring your architect or contractor and update this home, you can do whatever you want to the house, but the fantastic view and location remains!! In the heart of Chadds Ford Township, Unionville Chadds Ford School District. One of only 9 homes situated on Karver Lake. Lovingly built by the original owner, have coffee on your new deck (2026) just enjoying sunrise and sunsets, with an elevated view of your lake! A super private lot, bordered by protected farm land, the historical Kuerner Farm, often a subject of Andrew Wyeth, that can never be built on. This contemporary home features an abundance of windows, glass sliding doors and natural light! The spacious main floor flows well with cathedral ceilings and hardwood floors! Enjoy views of the farm (plenty of deer, fox and an occasional wild turkey) from the eat in kitchen with a large center island and a ton of cabinets! More pantry storage in a mud room connected to the garage! The dining room and sunken living room have picturesque windows that overlook the lake from every angle! This layout is ideal for casual enjoyment or entertaining! There is a see through double sided wood burning fireplace and 2 flex rooms for a second living room/media room and a small office, which could be an extra bedroom, but no closet! The first floor primary suite has a private full bath with soaking tub and walk in closet. The sprawling lower level has a stone fireplace, butler pantry with wet bar, new laminate plank flooring and yet another glass sliding door to a patio, again over looking your lake! There are 2 additional bedrooms, with glass sliding doors as well, a utility room, a full hall bath and a large laundry room with utility sink. Ownership of Karver Lake is shared, by deed, by the 9 existing properties that surround it. Each owner pays $2400/yr for maintenance and upkeep. There is an old floating dock (Please do not walk on this, as it hasn't been used in years and may be damaged), and you can swim, canoe, kayak, fish, ice skate or just enjoy its wondrous existence. There are many mentionable great things, brand new roof & gutters (2026), energy efficient Geothermal HVAC which uses the earths core temperature to heat/cool your home, 3 car oversized garage, fresh neutral paint in almost every room and a driveway with auxiliary parking for at least 10 cars. This location can't be beat, your own private oasis, yet minutes to Rt 202 & Rt 1, DE tax free shopping, hospitals and all major highways! This home needs guardianship court approval to convey, so sellers wish to sell "as is" and may need a little extra lead time for court approval once an offer is accepted. Please do not walk the property without an appointment and your agent present!
08/02/2026
$688,000
2.46 ac.
ACTIVE
Delaware County - 630 Mount Alverno Road, Media, PA
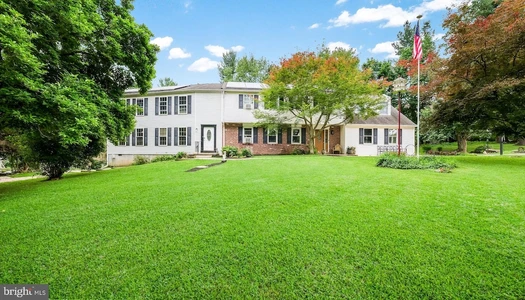
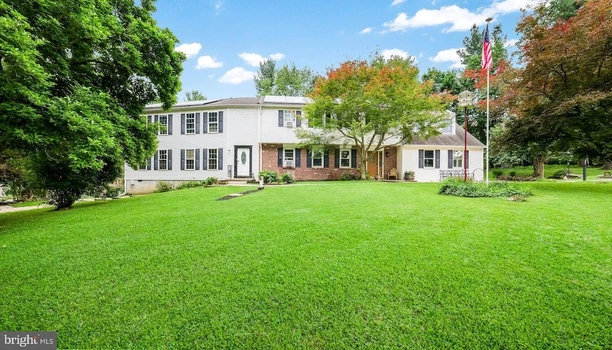
Welcome to 630 Mount Alverno Road, a rare opportunity to own approximately 2.45 private acres in one of Media's most desirable locations. Set on one of the area's largest residential lots, this well-loved home offers an exceptional combination of space, privacy, and endless potential. Surrounded by beautifully updated homes, it presents a unique opportunity to personalize a property in a location where opportunities like this are becoming increasingly rare. Inside, the traditional floor plan offers generous room sizes and a layout designed for everyday living. The main level features formal living and dining rooms, a spacious family room, a large kitchen with access to the rear deck, a powder room, and a versatile bonus room that can adapt to your needs. Select photos include conceptual renderings to help illustrate how the home's generous spaces can be transformed into bright, warm, contemporary interiors while preserving the existing layout. Upstairs, you'll find four comfortable bedrooms and two full bathrooms. The walk-out basement offers a half bath, abundant storage, and flexible space ready to become a recreation room, home gym, workshop, or additional living area. Beyond the home itself, the property continues to impress with an attached garage and an oversized detached two-car garage featuring a loft ready to suit your needs. Whether you're looking for a home to enjoy immediately or thoughtfully personalize over time, it's the land, privacy, and setting that make this property truly special. Just minutes from Ridley Creek State Park, downtown Media's charming shops and restaurants, top-rated schools, major highways, and public transportation, this property offers the rare opportunity to create something extraordinary in an exceptional location.

06/18/2026
$749,900
1.08 ac.
ACTIVE
Delaware County - 4 Mendenhall Drive, Glen Mills, PA
Welcome to 4 Mendenhall Drive, Glen Mills, in the Garnet Valley School District. A corner lot at Mendenhall and Andrien. This multigenerational home offers so much. The main house features 5 bedrooms, 2 and 1/2 baths, living room, modern kitchen, and a family room with a gas fireplace. The second house which is attached, features a first floor primary bedroom, full bath, large open concept kitchen and living area, laundry, and private deck. The second floor offers 2 more large bedrooms and another full bath. Enjoy multigenerational living with 4909 square feet of living space. Both parts of the house exit to the large, one acre yard, with gardens and a swimming pool. Each part of the house has their own driveway and entrance. So many options with this unique property. Seller will be considering all offers.

08/17/2026
$399,900
1 ac.
ACTIVE
Delaware County - 91 Brandywine Street, Chadds Ford, PA
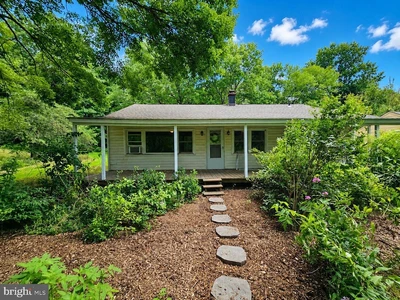
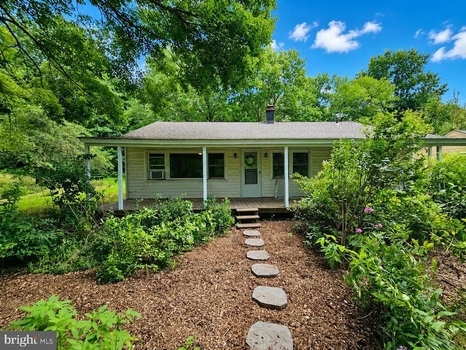
This charming cottage home offers plenty of privacy on an amazing lot, mature landscaping, a large covered front porch, and a two car detached garage with electric. The home has a newer kitchen with granite countertops, stainless steel appliances, cream colored cabinetry, and a large sink. The living room is large and has newer vinyl plank flooring and a view of the beautiful front yard. The home also has fresh paint, forced air heat, 3 bedrooms, 1 full bathroom, public water, a newer roof (2021), a newer hot water heater (2020), newer windows( 2021) public water, and an attic. There is also a new park nearby (Beaver Valley Neighborhood Park) and the home is conveniently located near Rt 202 and tax free shopping in Delaware.

09/01/2026
$648,500
1.15 ac.
ACTIVE
Delaware County - 16 Clayton Park Drive, Glen Mills, PA
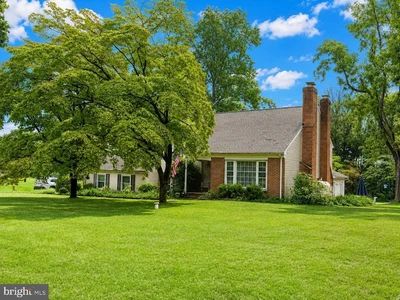
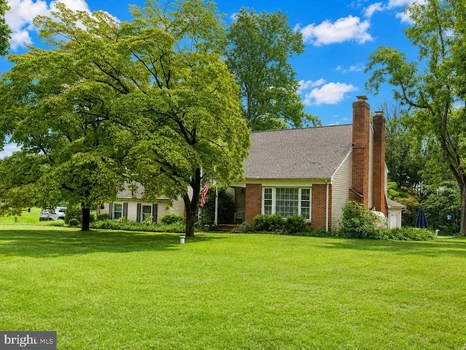
This is the Concord Township home you've been waiting to become available, sitting on the Clayton Park Golf Course! Sitting on over an acre, this charming split-level home offers a perfect blend of comfort and functionality with thoughtfully designed living spaces. 16 Clayton Park features a two-car garage, four spacious bedrooms and two and a half bathrooms on a level open lot. Step inside the main entrance and discover a warm and inviting Formal Living Room with a wood-burning fireplace and large front window and hardwood floors. Descend down to the heart of the home with new luxury plank flooring into your cozy sitting area complete with a stunning brick fireplace, perfect for gathering with loved ones on chilly evenings. Just steps away this opens into your sun-drenched Family Room with slate tile floors. The vaulted ceilings, wet bar and access to your patio will make this the gathering place of the home from watching Sunday football to game night. Continuing the easy open flow you will enter into the Breakfast Room which expands the rear of the home with a sitting corner that is ideal for your morning coffee and features a propane fireplace. Seamlessly the Breakfast Room transitions with counter seating into the Kitchen, which is equipped with modern stainless steel appliances ensuring that meal preparation is a delight. The home's layout also includes a convenient lower-level mud room with your laundry tucked behind the Kitchen and convenient access to the driveway. For those who enjoy entertaining, the Formal Dining Room is perfect for those gatherings and rounds out this spacious lower level. The upper level of the home offers hardwood floors throughout, a primary bedroom with private full bathroom and a full hall bathroom. Walk up a few more steps into the 4th bedroom with a full wall closet or utilize this space as a playroom, dedicated home office or craft space. The choice is yours to fit the needs of your family. But wait there s more, just a few more steps and you enter into the floored attic area. The systems of the home feature a 3 zone boiler heating system, new septic system in 2020, new windows in 2011 and roof in 2021. Conveniently located less than 10 miles from the airport, this property offers easy access to transportation while maintaining a peaceful suburban feel in the Garnet Valley School District. This home also sits just three miles to the Concordville Town Center which is full of restaurants, shopping, a grocery store, a home improvement store and so much more.

04/16/2026
$5,100,000
5.1 ac.
ACTIVE
Delaware County - 3111 Sawmill Road, Newtown Square, PA
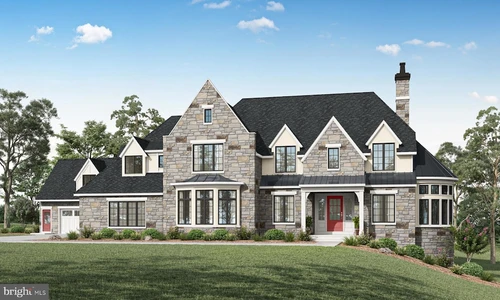
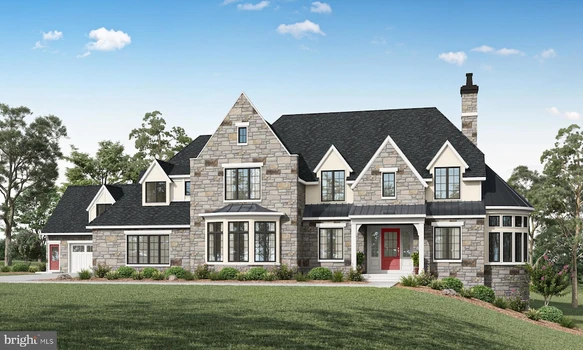
Become a part of history, the history of the Robert Leaming Montgomery family creator of the famed Ardsrossan Estate. The Woods at Ardrossan Farm is a sliver of the original farm. Situated on almost 13 acres adjacent to land donated by the Montgomery family which became Skunk Hollow and The Willows. Craftsman Builder Tom Pereira of Pereira Construction Company is offering 4 different floor plans available to be built on the spacious and historic home sites. Tom and his family will be constructing their personal residence and will be your neighbor with just 3 alluring homes cascading on 13 acres of prime Main Line Real Estate. Pictured is the stunning Montgomery Model boasting nearly 6,817 s. f., The home sites range in size from 2.6 acres to 5.1 acres. Designed by award winning architectural firm Formworks, previously McIntyre & Capron, these stunning floor plans capture all of the amenities that you would expect in the home of your dreams. Above the secondary two car garage is a separate suite/office or home studio with a private ensuite. With plenty of space to spread out you will afford the opportunity to create a very special oasis with idyllic settings for your fabulous pool, garden & gathering areas for everyone in the family. With the finest materials and distinctive finishes by Pereira Construction your home will become a treasured marvel for years to come. Delivery time is 14 months. With the convenience of Aronimink & Overbrook just around the corner and within 8 minutes of downtown Wayne you will appreciate the significance of this superb location. And of course the finest private schools are a very short distance away. If location and the utmost sophistication are important, look no further.

07/31/2026
$850,000
1.11 ac.
ACTIVE
Delaware County - 380 Sycamore Mills Road, Media, PA
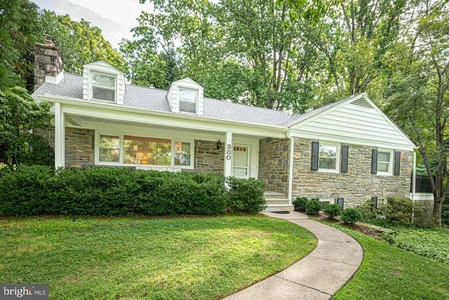
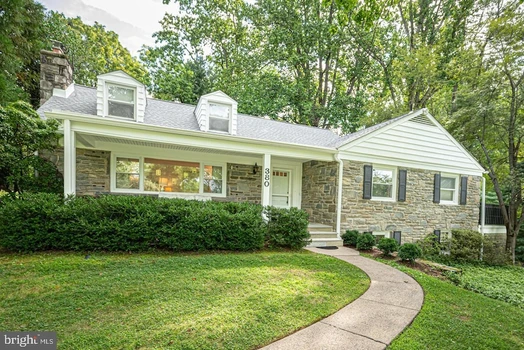
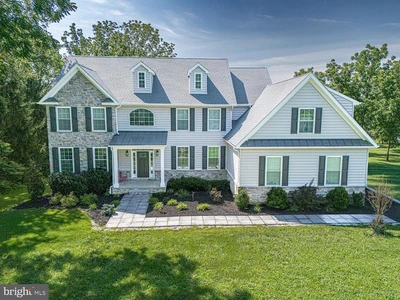
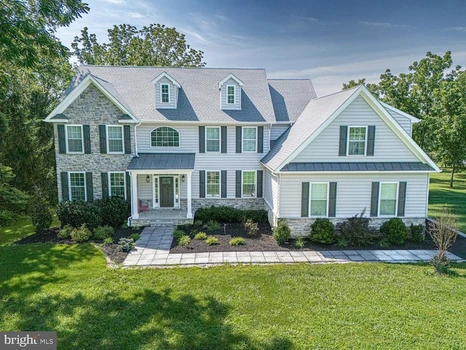
Welcome to this classic stone-front Cape Cod offering 4 bedrooms, 3 full baths, and timeless charm in the highly sought-after Rose Tree Media School District. Imagine relaxing on the quaint covered front porch while enjoying peaceful views of the surrounding nature. Set in an arboretum-like setting, this beautifully maintained home combines classic character with exceptional indoor and outdoor living spaces. Step inside to a spacious formal living room featuring gleaming hardwood floors, a stately fireplace, and a stunning picture window that fills the room with natural light. The adjoining dining room is conveniently located just off the kitchen, making it perfect for both everyday meals and entertaining. The well-appointed gourmet kitchen offers Corian countertops, abundant cabinetry, and plenty of space for a breakfast table. Just beyond, the inviting sunroom is one of the home's most tranquil spaces, surrounded by picturesque views and offering the perfect spot to enjoy your morning coffee or unwind with a favorite book. A door from the sunroom leads to an exceptional stone patio framed by gorgeous retaining walls, creating a private outdoor retreat with a truly phenomenal setting. The primary suite features its own private deck an ideal hideaway for relaxing at the end of the day and an en-suite bath. Also on the main level is a second potential primary or guest suite with a full bath, along with a spacious third bedroom. The upper level features an oversized fourth bedroom, offering endless possibilities as a bedroom, playroom, studio, or bonus living space. The finished lower level which is heated with wood paneling provides incredible flexibility with a large family room perfect for movie nights, games, or a home fitness area. A bar and secondary kitchen area make entertaining easy, while the private home office or Au Pair with its own entrance is ideal for a contractor, home-based business, or guest suite, complete with a full bathroom. The lower level also includes a generous laundry room and abundant storage space. Additional features include a convenient cleanup area with a utility sink and workbench located just off the garage. 2 car direct access garage, side facing; 3 additional uncovered parking spaces; 5 total parking spaces; The fully finished basement is heated with wood paneling, includes large office with separate entrance and it's own bathroom, a bar, a family room/gym room and a laundry area, as well as a workshop and additional storage spaces. The location is simply unbeatable just minutes from vibrant downtown Media, where you'll enjoy award-winning restaurants, charming boutiques, parks, community events, and activities for all ages. This is a truly special home offering comfort, character, and an exceptional setting where lasting memories are waiting to be made.
07/14/2026
$1,450,000
1.75 ac.
ACTIVE
Delaware County - 542 Smithbridge Road, Glen Mills, PA
Welcome to this exceptional 5-bedroom, 3.5-bath home, nestled on a picturesque and private 1.75-acre lot in the highly sought after Garnet Valley Community! Built just recently and available only due to a relocation, this home combines modern luxury with an unbeatable setting. The heart of the home is the stunning chef's kitchen, featuring gleaming quartz countertops, premium appliances, a stylish tile backsplash, beverage center, pot filler, and a 5-burner commercial-style cooktop. Beautiful white oak flooring flows throughout the first floor, complemented by a convenient rear staircase, an impressive family room with soaring vaulted ceilings, and a cozy gas fireplace. Step outside to the spacious rear deck and take in the peaceful views that surround the property. The expansive backyard offers exceptional privacy, and a walking path at the rear of the property provides convenient access to Garnet Valley High School. Upstairs, you'll find four generously sized bedrooms, including an extraordinary primary suite complete with a luxurious spa-inspired bath and an oversized bonus room perfect for a home office, fitness studio, sitting room, or private retreat. The finished walkout lower level is designed for entertaining and everyday enjoyment, offering a spacious recreation area with access to a beautiful patio, a fifth bedroom, a full bath, and your very own home sauna. Offering the perfect blend of luxury, privacy, and convenience, this remarkable property is just minutes from Wegmans, Whole Foods, fine dining, shopping, and the renowned cultural attractions of the Brandywine Valley. Set on a spectacular 1.75-acre homesite in the acclaimed Garnet Valley School District, this home truly has it all. Welcome Home!
07/03/2026
$799,000
1.78 ac.
ACTIVE
Delaware County - 1439 Middletown Road, Glen Mills, PA
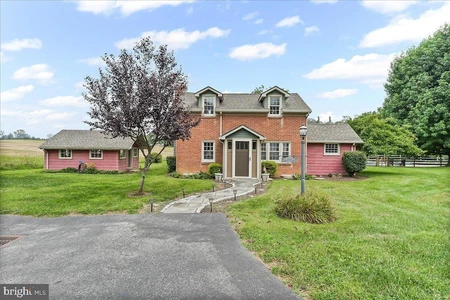
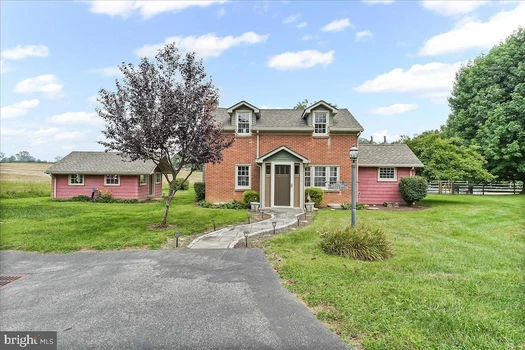
Wind back an almost 400 ft long driveway to the Rose Cottage property! This home was built in 1930 as part of a larger parcel, but has been lovingly and meticulously maintained by its current owners! 1.78 pristine acres, Edgmont Township, Rose Tree Media Schools is such a sought after spot! The main home features 3 bedrooms and 2 full baths. The kitchen is modern with a cathedral ceiling, granite counters, stainless appliances and tile floor. The living room and dining room have beautiful hardwood floors and a gas fireplace. The family room has a full bath, and can be used as a home office or first floor guest bedroom and flows into the enclosed Florida/Sunroom. Upstairs, the primary bedroom is big, with sliders for a future balcony. There are 2 other bedrooms and an updated full hall bath. There is a full basement (plus crawlspace) for plenty of storage, utility and laundry. This is truly a fantastic property, a must see, the paver patio, the fenced inground pool with pool house/cabana and views of a local farm and township property. There are 2 detached garages. The first is a 3 car garage with a second floor "living area", once used as an in-law apartment and home office. There is electric and a full bathroom, is a great addition if you have a business or just need the storage. The second garage is 1.5 car, plus a carport that is currently used for lawn equipment, The well house is a big shed, that houses the well equipment in its basement. All of these outbuildings have new roofs (24/25). The main house roof, siding and windows were all replaced around 2008 ish. The electric has been updated to 200 Amp service in both the house and big garage with an additional panel for a future generator. The septic was inspected ( Fall 2025), passing documentation available! The driveway and general parking area can fit at least 10 cars, so bring your RV, boat, work trucks or classic car collections as there is NO HOA! Quiet yet convenient location!!
07/07/2026
$995,000
1.3 ac.
ACTIVE
Delaware County - 917 S Providence Road, Wallingford, PA
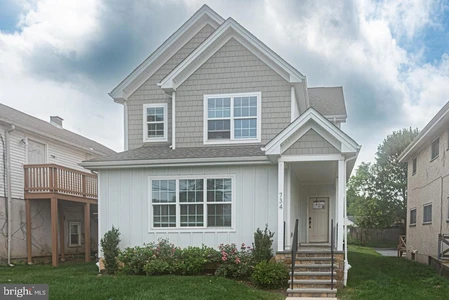
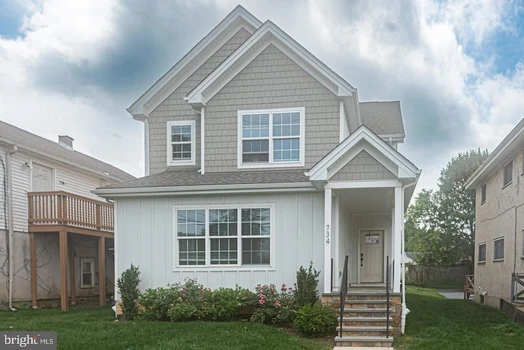
Brand new luxury home in desirable Wallingford Swarthmore School District.! Experience exceptional living in this stunning new construction with December delivery date. The photos shown are of a previously built home and will include the exact same floor plan and features. Offering 4 spacious bedrooms and 2.5 baths, this beautifully designed residence combines modern elegance with everyday comfort. The heart of the home is the spectacular gourmet kitchen, featuring high end stainless steel appliances, premium finishes, and glamorous quartz counter tops. You will find an abundant space for entertaining and family gatherings. Gleaming hardwood floors flow throughout the first and second levels, creating warm and sophisticated atmosphere. Retreat to the sumptuous primary suite, a private sanctuary complete with a lavish primary bath designed for relaxation and luxury. Three additional generously sized bedrooms provide ample space for family, guests or home office. Outside enjoy the level rear yard - perfect for outdoor entertaining , play or simply unwinding in your own backyard oasis. Ideally situated close to shopping, dining, parks, major commuting routes, and all the conveniences that make Wallingford one of the area's most desirable communities. Scheduled for December delivery, this exceptional new home offers the perfect opportunity to enjoy brand new construction in an unbeatable location. Don't miss your chance to make this beautiful home yours!
06/18/2026
$1,999,999
2 ac.
ACTIVE
Delaware County - 94 Autumn Woods Lane, Glen Mills, PA
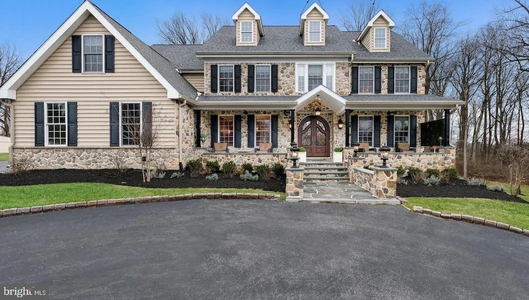
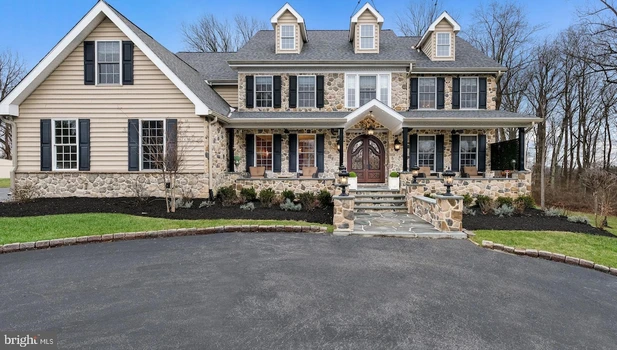
A true hidden gem set atop a private cul-de-sac in a premier setting, this extraordinary stone Colonial offers approximately 5,800 square feet of impeccably designed living space in the highly sought after Rose Tree Media School District. Combining timeless architecture with extensive custom upgrades, this home delivers a level of quality, scale, and lifestyle rarely found. A stunning stone fa ade and expansive front porch with custom front door with Rocky Mountain mortise lock handles welcome you inside to a dramatic center hall featuring a grand turned staircase, rich hardwood floors, 10-foot ceilings, and abundant natural light throughout. The main level is thoughtfully designed with elegant formal living and dining rooms, a private office ideal for working from home, and a spacious family room with fireplace and rear staircase that anchors the home s everyday living spaces. The gourmet kitchen is both expansive and functional, featuring custom cabinetry, premium appliances, generous counter space, and a large center island that naturally gathers family and guests. The adjacent breakfast area opens seamlessly to an exceptional fully structured screened porch, complete with a stone fireplace, Lynx professional-grade grill, ceiling fans, and integrated Bromic infrared heating, allowing this space to be enjoyed comfortably throughout the year and making it a true extension of the home. Upstairs, the primary suite serves as a personal private retreat, offering a vaulted ceiling, a generous sitting area, and a spa-inspired bath with soaking tub, oversized walk-in shower, dual vanities, and two custom walk-in closets. Four additional bedrooms are all generously sized and thoughtfully designed, each featuring custom closet systems. Two bedrooms share a Jack-and-Jill bath, while the remaining bedrooms are served by a well-appointed hall bath. A conveniently located second-floor laundry room completes the upper level. The finished lower level is equally impressive, designed for both entertaining and relaxation. This space includes a large entertainment area, custom bar, fitness space, and a remarkable restaurant-grade brick wine cellar capable of storing over 4,000 bottles, a rare and irreplaceable feature. Sliding doors from the lower level lead directly to a covered stone patio, reinforcing the home s seamless indoor-outdoor lifestyle. Additional enhancements throughout the home include a finished three-car garage, a whole-house generator, a comprehensive high-end security system with exterior cameras and full perimeter sensors, Caseta Lutron smart lighting throughout, and a whole-house audio system. The property has also been thoughtfully prepared for future expansion, with professionally developed plans already completed for a pool and pool house, allowing a future owner to enhance the outdoor experience with ease. Meticulously maintained and upgraded with intention, this residence offers exceptional privacy, refined craftsmanship, and resort-level amenities in a premier setting. This is a rare opportunity to own a truly special home where luxury, function, and lifestyle come together seamlessly.

06/06/2026
$1,000,000
4.99 ac.
ACTIVE
Delaware County - 1162 Smithbridge Road, Chadds Ford, PA
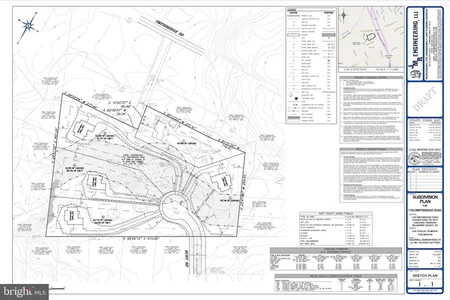
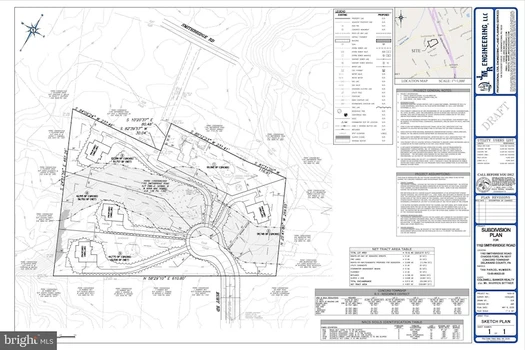
INVESTOR ALERT PRIME 5 ACRE OPPORTUNITY IN CHADDS FORD - GARNET VALLEY SCHOOL DISTRICT WITH SITE PLANS SHOWING 4 ADDITIONAL BUILDABLE LOTS (5 total). Located in one of the most desirable areas of Chadds Ford, this exceptional 5 acre property offers a rare combination of immediate livability and strong development potential. Tucked away on a quiet cul de sac, the setting offers privacy while still being just minutes to Route 202 and Route 1 with easy access to Delaware, shopping, dining, and major commuting routes. The property features a well maintained 3 bedroom home that can easily function as a 4 bedroom, providing flexibility for immediate occupancy, rental income, or a future redevelopment plan. Highlights include a sought after first floor primary suite, open concept layout, and a spacious deck overlooking the scenic grounds. A detached garage adds additional utility and value. What truly separates this opportunity is the upside. Site plans are now available showing the potential for up to four additional buildable lots, offering a compelling opportunity for builders, developers, or investors looking to maximize value in a premier Garnet Valley School District location. Large acreage parcels with this level of potential rarely become available in such a strong location. The combination of existing home value, subdivision potential, and prime positioning near Route 202 and Route 1 makes this a standout investment opportunity. Reach out directly for additional information.
06/10/2026
$2,999,000
1.05 ac.
ACTIVE
Delaware County - 104 College Avenue, Haverford, PA
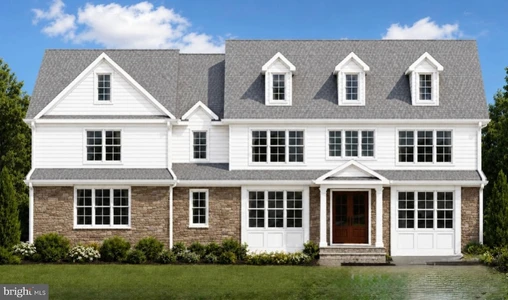
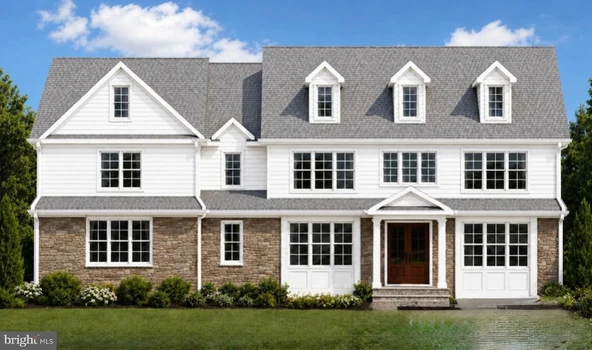
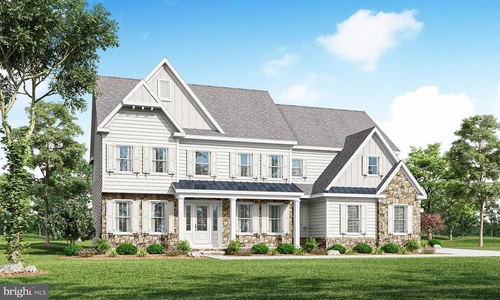
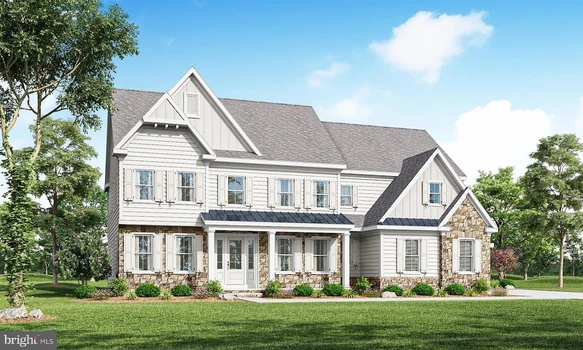
A rare new construction opportunity in the heart of Haverford, combining quintessential Main Line architecture, elevated finishes, and thoughtfully designed living spaces on a picturesque 1.05-acre homesite to be built by renowned Rudloff Builders. Designed for modern living and effortless entertaining, this five-bedroom, four full and one half bath residence offers exceptional craftsmanship, generous proportions, and a highly desirable location close to the area's most sought-after destinations. A welcoming front porch opens to a gracious foyer where you are met by sunlit spaces 10 ft ceilings large windows beautiful moldings and wide plank Oak floors. The private first-floor study, creates an ideal setting for remote work, reading, or quiet reflection. The main level flows seamlessly from the study to the expansive family room with coffered ceilings and gas fireplace, creating inviting spaces for both everyday living and special gatherings. At the center of the home, the chef's kitchen is appointed with a premium appliance package featuring Sub-Zero, Wolf, and Bosch appliances, complemented by a large quartz topped center island & walk-in pantry. The kitchen is open to the sunlit breakfast room that opens to a blue stone patio and the spacious family room. The kitchen opens a butlers pantry and large dining room for entertaining. Off the kitchen is a conveniently located powder room and mudroom area with direct access to a three-car garage. Natural gathering spaces continue outdoors, where the breakfast area connects to the rear patio, providing an easy transition for dining, entertaining, or relaxing while enjoying the property's expansive setting, the level backyard can accommodate a pool, surrounded by mature trees. The second level offers five well-appointed bedrooms, four full baths, and a conveniently located laundry room. The primary suite serves as a private retreat with a vaulted ceiling, generous walk-in closet space, and a spa-inspired bath designed for comfort and functionality. Additional bedrooms with en-suites provide flexibility for guests or home office needs. The full lower level offers substantial unfinished space with outstanding potential for future customization, whether envisioned as recreation, wellness, media, entertaining, or additional storage. Ideally positioned along the Main Line, 104 College Avenue places you close to Haverford College walking trails, Haverford Square shopping and dining and train, Suburban Square, Bryn Mawr, Ardmore, Narberth, many parks, and a quick commute to Philadelphia. Combining the advantages of new construction, a premium location, luxury finishes, and a highly functional floor plan, this is a unique opportunity to enjoy modern living in one of Haverford's most desirable settings. Pool is optional and not included.

04/08/2026
$2,500,000
2 ac.
ACTIVE
Delaware County - 657 N Heilbron Drive, Media, PA
Introducing Painter's Meadow, these three exclusive new homes crafted by Westfield Construction Company will be situated on perhaps the most gorgeous two acre lots in Delaware County. The setting is magical with a backdrop of 17 acres of woods and meadow. Most importantly your custom new home will be perfectly situated quietly at the end of a long driveway but yet have access to the community of Heilbron, the best of both worlds. Choose the plan that is perfect for your family, there are 5 award winning models to view. The designs are timeless and created by noted Main Line architect McIntyre & Capron. Besides the peaceful setting and amazing design features you will be within 7 minutes of downtown Media. Call for a brochure today and ask about touring the two model homes located in Glen Mills and West Chester. The finishes will be phenomenal and nothing but the best materials and fixtures will be offered. Location and Luxury at it's finest!
06/23/2026
$25,000
0.06 ac.
ACTIVE
Delaware County - 1908 W 3rd Street, Chester, PA
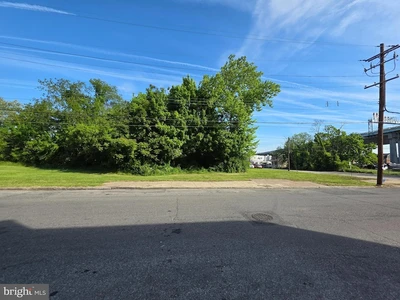
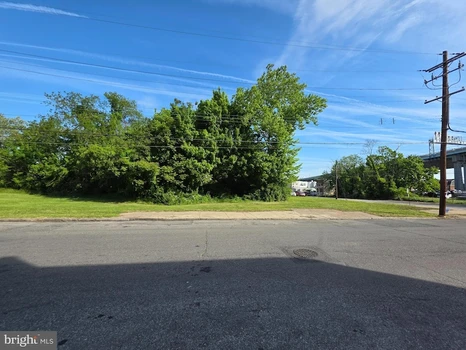
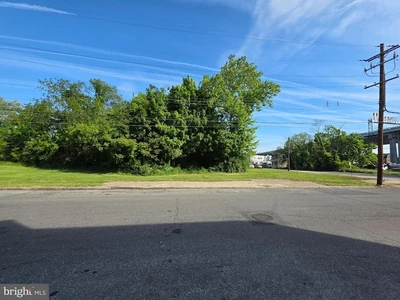
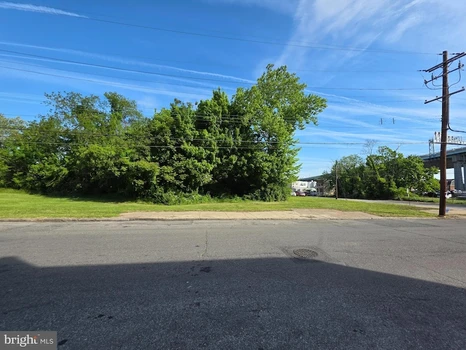
Prime Development Opportunity! Rare chance to acquire a group of vacant lots in a developing area of Chester. Whether you're a builder, investor, or developer, this property offers excellent potential for new construction and long-term appreciation. Conveniently located near major roadways, public transportation, shopping, schools, and local amenities. The site presents a unique opportunity to develop residential housing, hold for future appreciation, or add to an existing investment portfolio. Buyers are encouraged to perform their own due diligence regarding zoning, permitted uses, utility availability, and development requirements. Don't miss the opportunity to secure valuable land in an area experiencing continued investment and redevelopmentPackaged with 1900 W 3rd Street, Chester PA 1901349-10-00142-00$35,0001902 W 3rd Street, Chester PA 1901349-10-00143-00$35,0001904 W 3rd Street, Chester PA 1901349-10-00144-00$25,0001906 W 3rd Street, Chester PA 1901349-10-00145-00$25,0001908 W 3rd Street, Chester PA 1901349-10-00146-00$25,0001910-14 W 3rd Street, Chester PA 1901349-10-00147-00$75,0001918-20 W 3rd Street, Chester PA 1901349-10-00148-00$50,000Package price $270,000
06/23/2026
$25,000
0.06 ac.
ACTIVE
Delaware County - 1906 W 3rd Street, Chester, PA
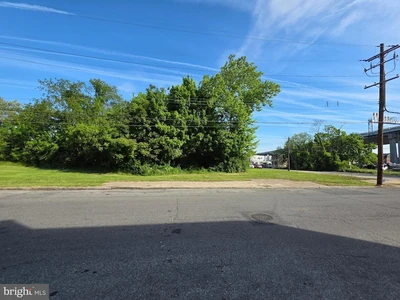
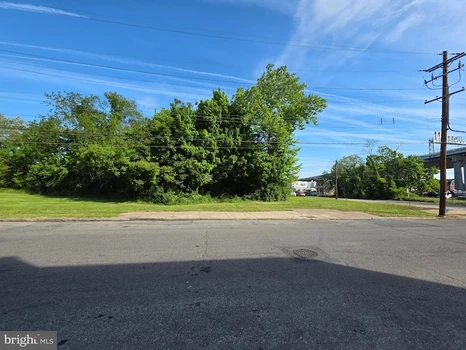
Prime Development Opportunity! Rare chance to acquire a group of vacant lots in a developing area of Chester. Whether you're a builder, investor, or developer, this property offers excellent potential for new construction and long-term appreciation. Conveniently located near major roadways, public transportation, shopping, schools, and local amenities. The site presents a unique opportunity to develop residential housing, hold for future appreciation, or add to an existing investment portfolio. Buyers are encouraged to perform their own due diligence regarding zoning, permitted uses, utility availability, and development requirements. Don't miss the opportunity to secure valuable land in an area experiencing continued investment and redevelopmentPackaged with 1900 W 3rd Street, Chester PA 1901349-10-00142-00$35,0001902 W 3rd Street, Chester PA 1901349-10-00143-00$35,0001904 W 3rd Street, Chester PA 1901349-10-00144-00$25,0001906 W 3rd Street, Chester PA 1901349-10-00145-00$25,0001908 W 3rd Street, Chester PA 1901349-10-00146-00$25,0001910-14 W 3rd Street, Chester PA 1901349-10-00147-00$75,0001918-20 W 3rd Street, Chester PA 1901349-10-00148-00$50,000Package price $270,000
06/23/2026
$75,000
0.17 ac.
ACTIVE
Delaware County - 1910 1914 W 3rd Street, Chester, PA
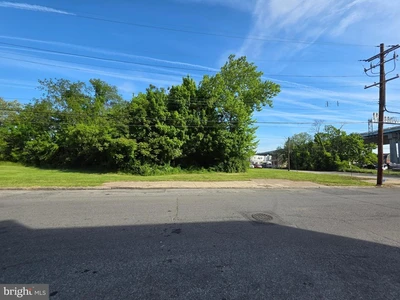
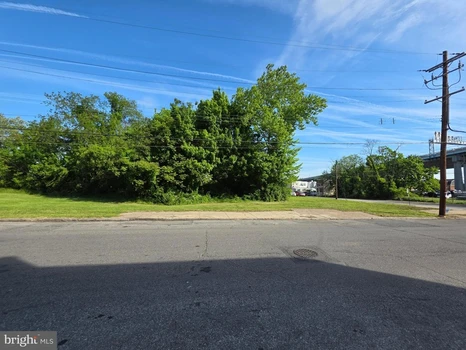
Prime Development Opportunity! Rare chance to acquire a group of vacant lots in a developing area of Chester. Whether you're a builder, investor, or developer, this property offers excellent potential for new construction and long-term appreciation. Conveniently located near major roadways, public transportation, shopping, schools, and local amenities. The site presents a unique opportunity to develop residential housing, hold for future appreciation, or add to an existing investment portfolio. Buyers are encouraged to perform their own due diligence regarding zoning, permitted uses, utility availability, and development requirements. Don't miss the opportunity to secure valuable land in an area experiencing continued investment and redevelopmentPackaged with 1900 W 3rd Street, Chester PA 1901349-10-00142-00$35,0001902 W 3rd Street, Chester PA 1901349-10-00143-00$35,0001904 W 3rd Street, Chester PA 1901349-10-00144-00$25,0001906 W 3rd Street, Chester PA 1901349-10-00145-00$25,0001908 W 3rd Street, Chester PA 1901349-10-00146-00$25,0001910-14 W 3rd Street, Chester PA 1901349-10-00147-00$75,0001918-20 W 3rd Street, Chester PA 1901349-10-00148-00$50,000Package price $270,000
06/23/2026
$25,000
0.05 ac.
ACTIVE
Delaware County - 1904 W 3rd Street, Chester, PA
Prime Development Opportunity! Rare chance to acquire a group of vacant lots in a developing area of Chester. Whether you're a builder, investor, or developer, this property offers excellent potential for new construction and long-term appreciation. Conveniently located near major roadways, public transportation, shopping, schools, and local amenities. The site presents a unique opportunity to develop residential housing, hold for future appreciation, or add to an existing investment portfolio. Buyers are encouraged to perform their own due diligence regarding zoning, permitted uses, utility availability, and development requirements. Don't miss the opportunity to secure valuable land in an area experiencing continued investment and redevelopmentPackaged with 1900 W 3rd Street, Chester PA 1901349-10-00142-00$35,0001902 W 3rd Street, Chester PA 1901349-10-00143-00$35,0001904 W 3rd Street, Chester PA 1901349-10-00144-00$25,0001906 W 3rd Street, Chester PA 1901349-10-00145-00$25,0001908 W 3rd Street, Chester PA 1901349-10-00146-00$25,0001910-14 W 3rd Street, Chester PA 1901349-10-00147-00$75,0001918-20 W 3rd Street, Chester PA 1901349-10-00148-00$50,000Package price $270,000
07/09/2026
$250,000
1.53 ac.
ACTIVE
Delaware County - 233 Scottdale Road, Lansdowne, PA
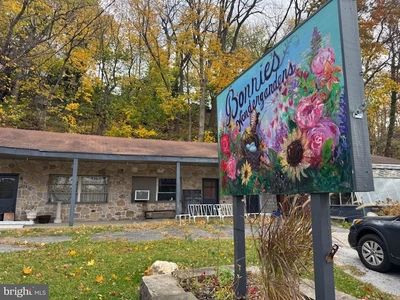
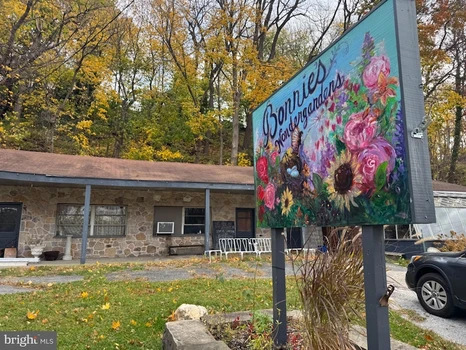
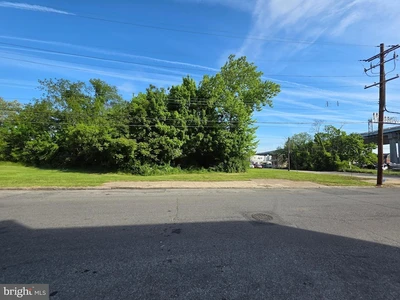
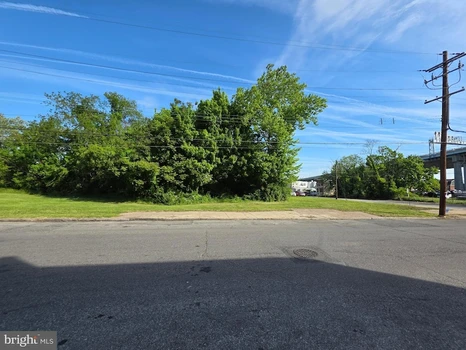
Imagining the new Gateway to Lansdowne! Prime redevelopment opportunity along Darby Creek in Lansdowne Borough. This 1.53-acre parcel, zoned Residential (R-1 with a legal non-conforming retail use, was formerly a neighborhood flower shop. Its flexible layout, creekside setting, and proximity to Gladstone SEPTA Station make it ideal for residential, recreational, or restaurant concepts serving nearby trails and parks. Public utilities available. Largely outside the 100-year floodplain. Convenient to Baltimore Avenue, major highways, and Center City Philadelphia 233 Scottdale Road offers location, visibility and potential in one unique site.

06/23/2026
$50,000
0.11 ac.
ACTIVE
Delaware County - 1918 1920 W 3rd Street, Chester, PA
Prime Development Opportunity! Rare chance to acquire a group of vacant lots in a developing area of Chester. Whether you're a builder, investor, or developer, this property offers excellent potential for new construction and long-term appreciation. Conveniently located near major roadways, public transportation, shopping, schools, and local amenities. The site presents a unique opportunity to develop residential housing, hold for future appreciation, or add to an existing investment portfolio. Buyers are encouraged to perform their own due diligence regarding zoning, permitted uses, utility availability, and development requirements. Don't miss the opportunity to secure valuable land in an area experiencing continued investment and redevelopmentPackaged with 1900 W 3rd Street, Chester PA 1901349-10-00142-00$35,0001902 W 3rd Street, Chester PA 1901349-10-00143-00$35,0001904 W 3rd Street, Chester PA 1901349-10-00144-00$25,0001906 W 3rd Street, Chester PA 1901349-10-00145-00$25,0001908 W 3rd Street, Chester PA 1901349-10-00146-00$25,0001910-14 W 3rd Street, Chester PA 1901349-10-00147-00$75,0001918-20 W 3rd Street, Chester PA 1901349-10-00148-00$50,000Package price $270,000
04/08/2026
$2,715,000
2 ac.
ACTIVE
Delaware County - 657 N Heilbron Drive A, Media, PA
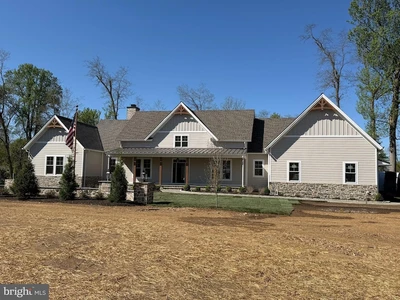
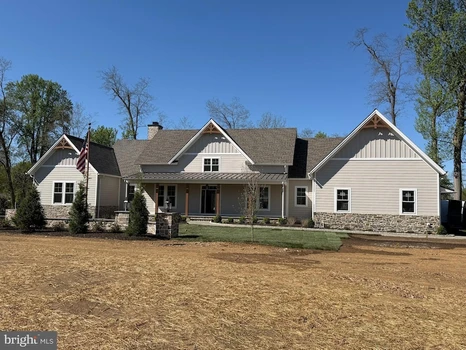
Westfield Construction Company builders of Luxury Homes presents "Painter's Meadow" We have the most desirable first floor primary suite plans on the market. Photo shown is a previously built home. Other traditional plans are available as well. This is a unique offering to build your custom new home on one of the prettiest two acre lots in Delaware County. There will be three new homes created on a private lane each homesite containing two acres, creating a very special enclave within the existing community of Heilbron. Just minutes to downtown Media and the Center City Train Station. One of the best features is the privacy but yet situated in a walkable community. Only the finest materials and craftmanship. Start planning for your Spring/Summer 2027 move to this extraordinary location!
06/23/2026
$25,000
0.05 ac.
ACTIVE
Delaware County - 1923 W 3rd Street, Chester, PA
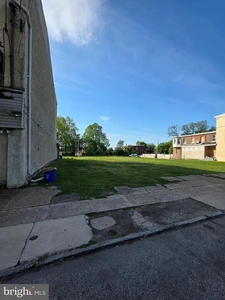
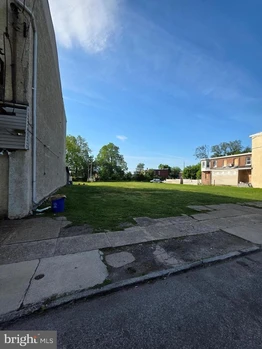
Prime Development Opportunity! Rare chance to acquire a group of vacant lots in a developing area of Chester. Whether you're a builder, investor, or developer, this property offers excellent potential for new construction and long-term appreciation. Conveniently located near major roadways, public transportation, shopping, schools, and local amenities. The site presents a unique opportunity to develop residential housing, hold for future appreciation, or add to an existing investment portfolio. Buyers are encouraged to perform their own due diligence regarding zoning, permitted uses, utility availability, and development requirements. Don't miss the opportunity to secure valuable land in an area experiencing continued investment and redevelopmentPackaged with 1907 W 3rd Street, Chester PA 1901349-10-00209-00$25,0001913 W 3rd Street, Chester PA 1901349-10-00211-00$25,0001915 W 3rd Street, Chester PA 1901349-10-00212-00$25,0001917 W 3rd Street, Chester PA 1901349-10-00213-00$25,0001919 w 3rd Street, Chester PA 1901349-10-00214-00$25,0001923 W 3rd Street, Chester PA 1901349-10-00215-00$25,0001927 W 3rd Street, Chester PA 1901349-10-00217-00$25,0001929 W 3rd Street, Chester PA 1901349-10-00218-00$25,000Package price $125,000


1
2

